

2 Azalea RdNewburyport, MA 01950
Mortgage Calculator
Monthly Payment (Est.)
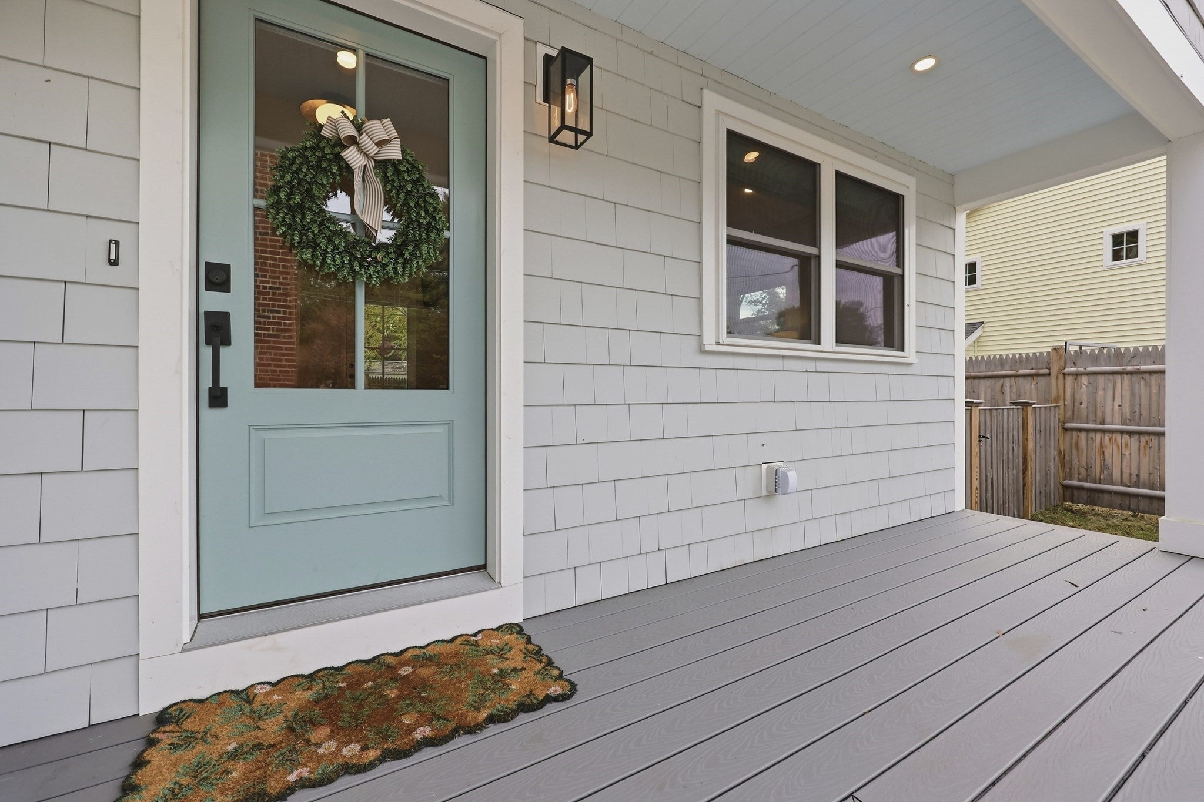
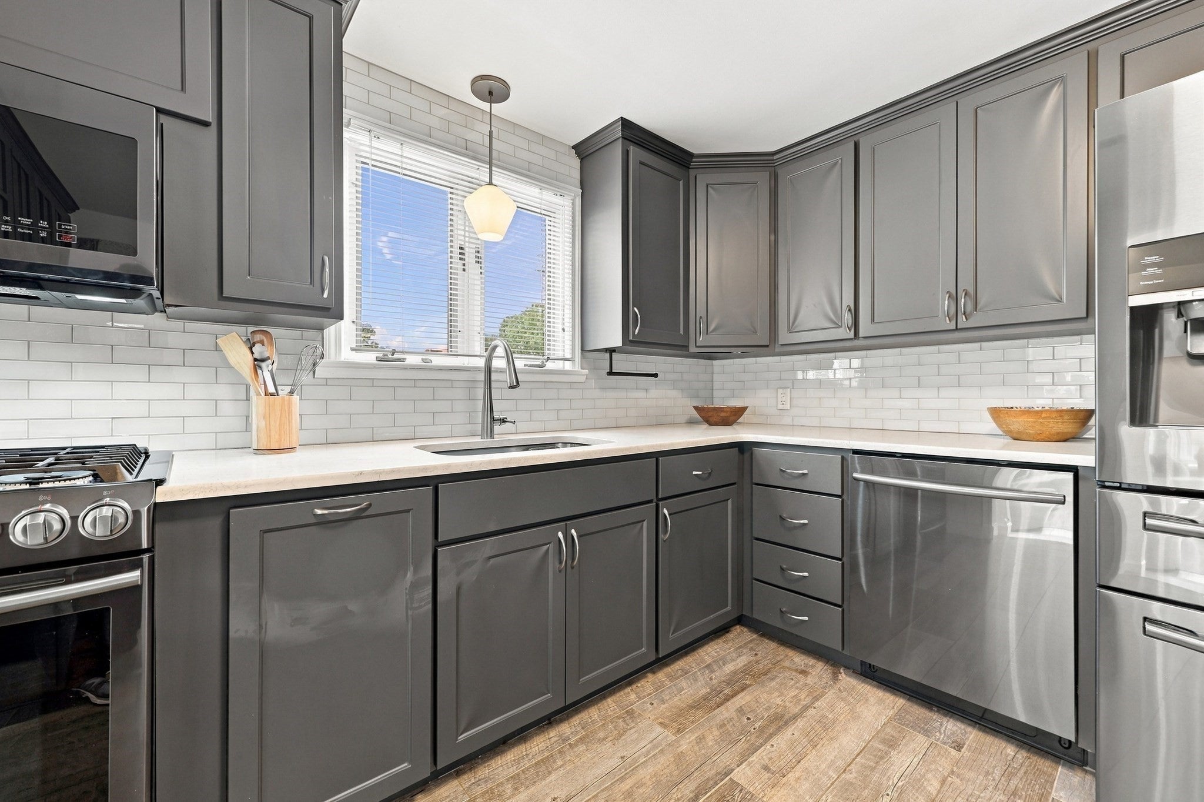
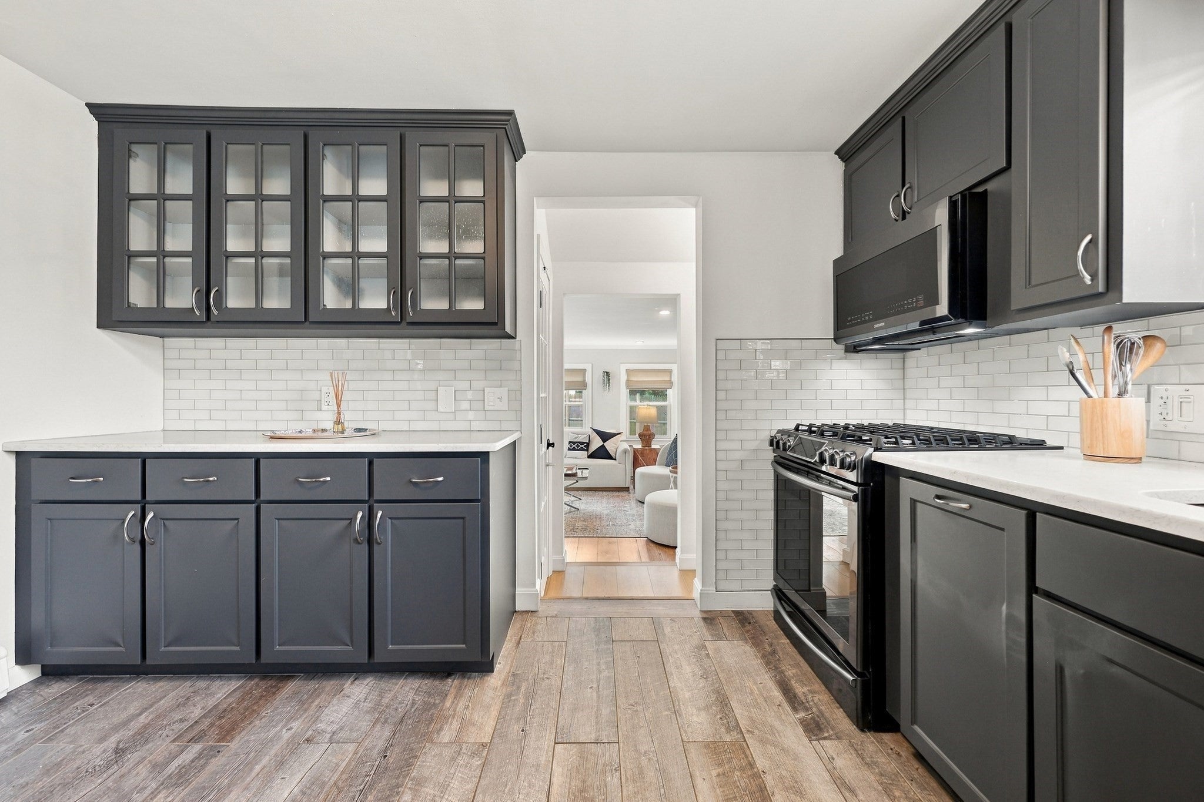
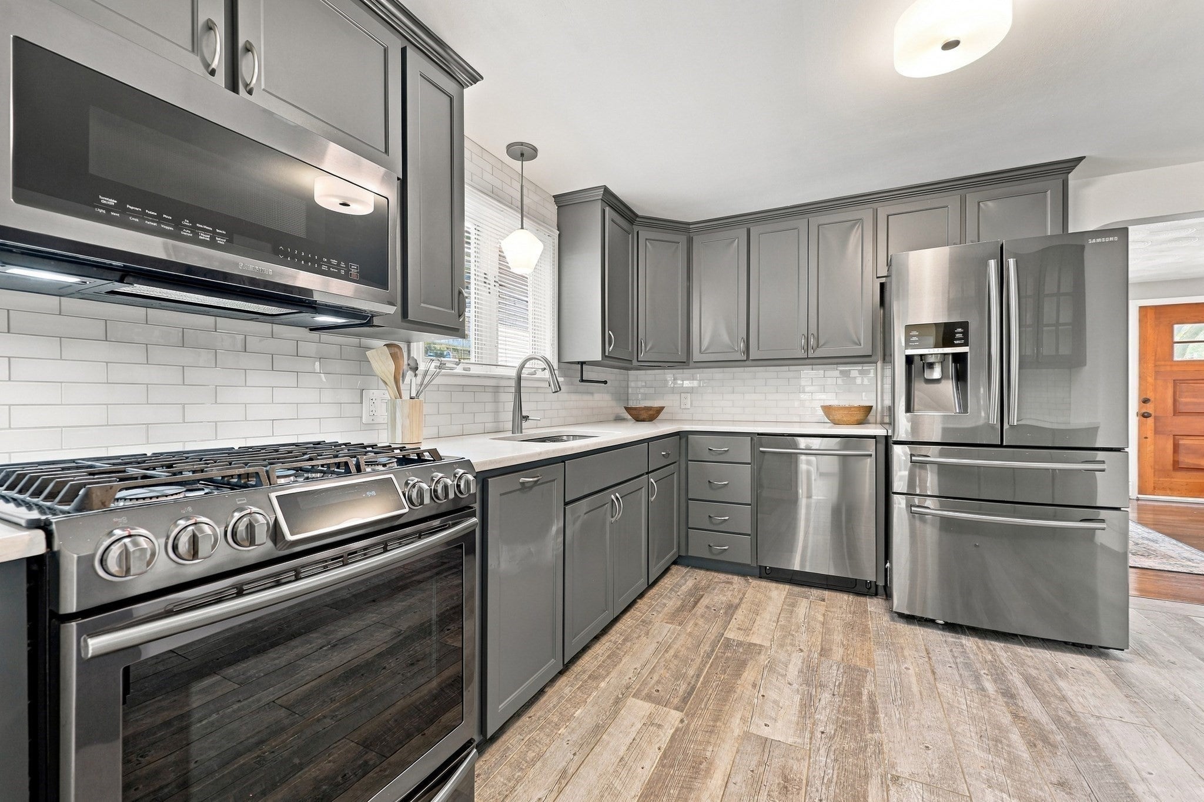
Enter an interest rate to see your estimated monthly payment.NEW PRICE! Single-level living in Newburyport, minutes from Maudslay’s trails, with the space most ranches don’t have. A recent addition brought a mudroom with custom built-ins, a walk-in pantry, and a private office with closet that easily works as a 4th bedroom. The family room opens to a paver patio and a fully fenced, level yard with room for gardening, play, the dog, and BBQs outside. The kitchen has quartz counters, stainless appliances and plenty of cabinets, and flows into a dining room anchored by a fireplace. The bedrooms have custom closet systems and hardwood floors. You'll love the updated full bath with a subway-tiled shower, stylish vanity and linen storage. The basement adds a half bath, laundry, storage, and room to finish for more living space. Owned solar panels keep utility costs low, and central air plus mini splits keep you comfortable year-round. A large shed holds the bikes, kayaks and garden tools. Saturday morning on the Maudslay trails, afternoon on State Street, evening on your own patio. One-floor living in Newburyport doesn’t come along often, especially at this new price. Book your showing today and see how much room this ranch really has.
| 5 days ago | Listing updated with changes from the MLS | |
| a week ago | Price changed to $875,000 | |
| a week ago | Status changed to Active | |
| a month ago | Listing first seen on site |

The property listing data and information, or the Images, set forth herein were provided to MLS Property Information Network, Inc. from third party sources, including sellers, lessors, landlords, and public records, and were compiled by MLS Property Information Network, Inc. The property listing data and information, and the Images, are for the personal, non-commercial use of consumers having a good faith interest in purchasing, leasing or renting listed properties of the type displayed to them and may not be used for any purpose other than to identify prospective properties which such consumers may have a good faith interest in purchasing, leasing or renting. MLS Property Information Network, Inc. and its subscribers disclaim any and all representations and warranties as to the accuracy of the property listing data and information, or as to the accuracy of any of the Images, set forth herein.
Last checked 2026-11-20 09:07 PM UTC