

299 S Precinct StTaunton, MA 02718
Mortgage Calculator
Monthly Payment (Est.)
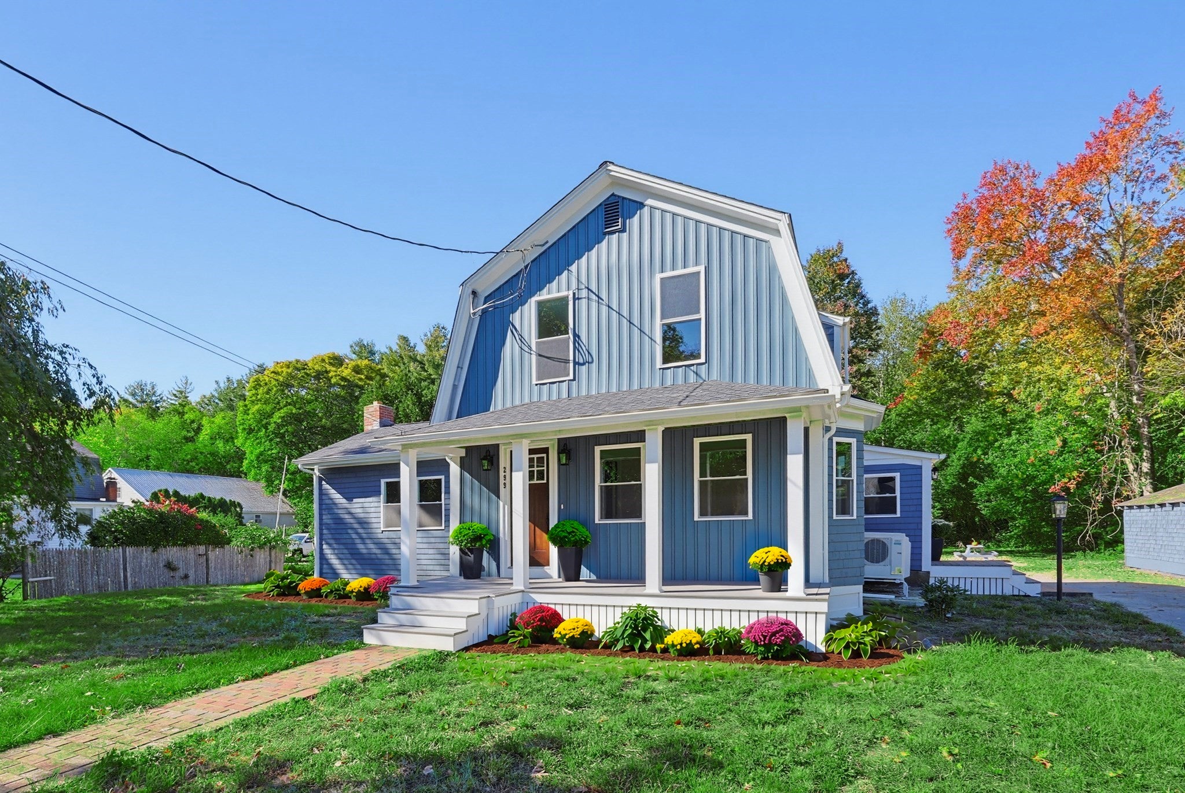
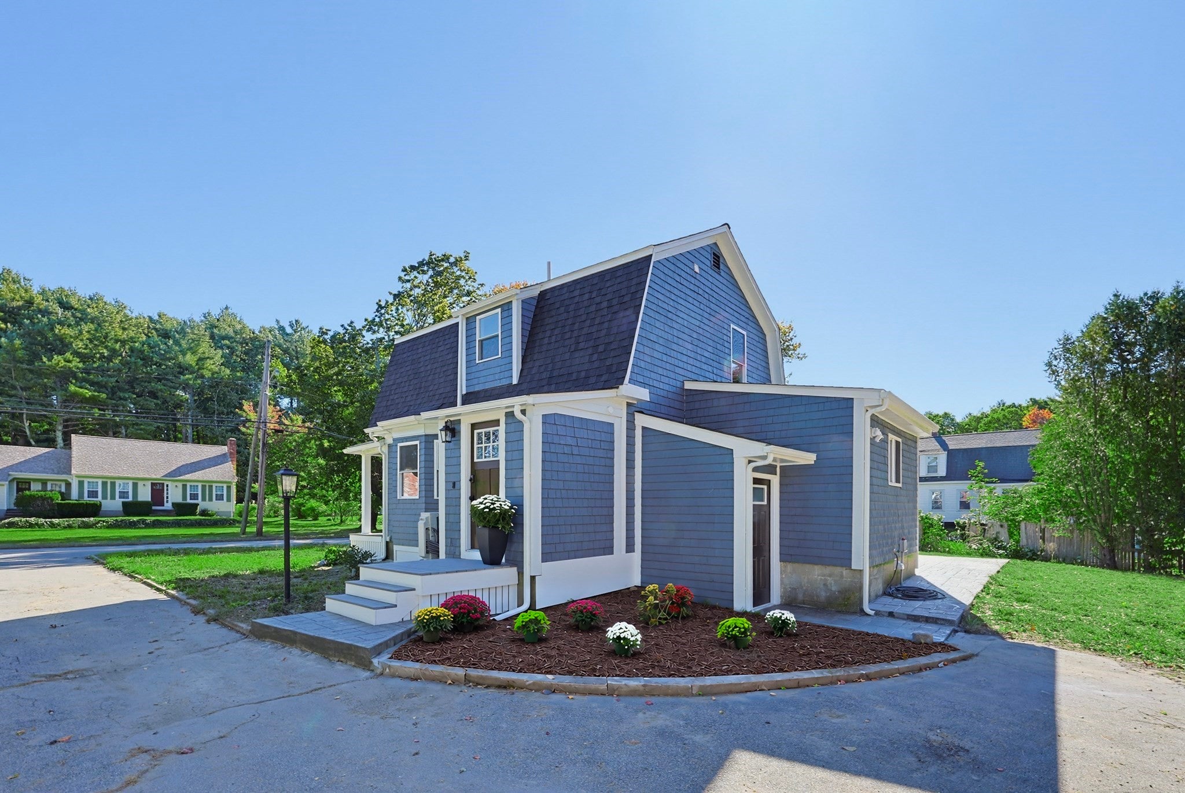
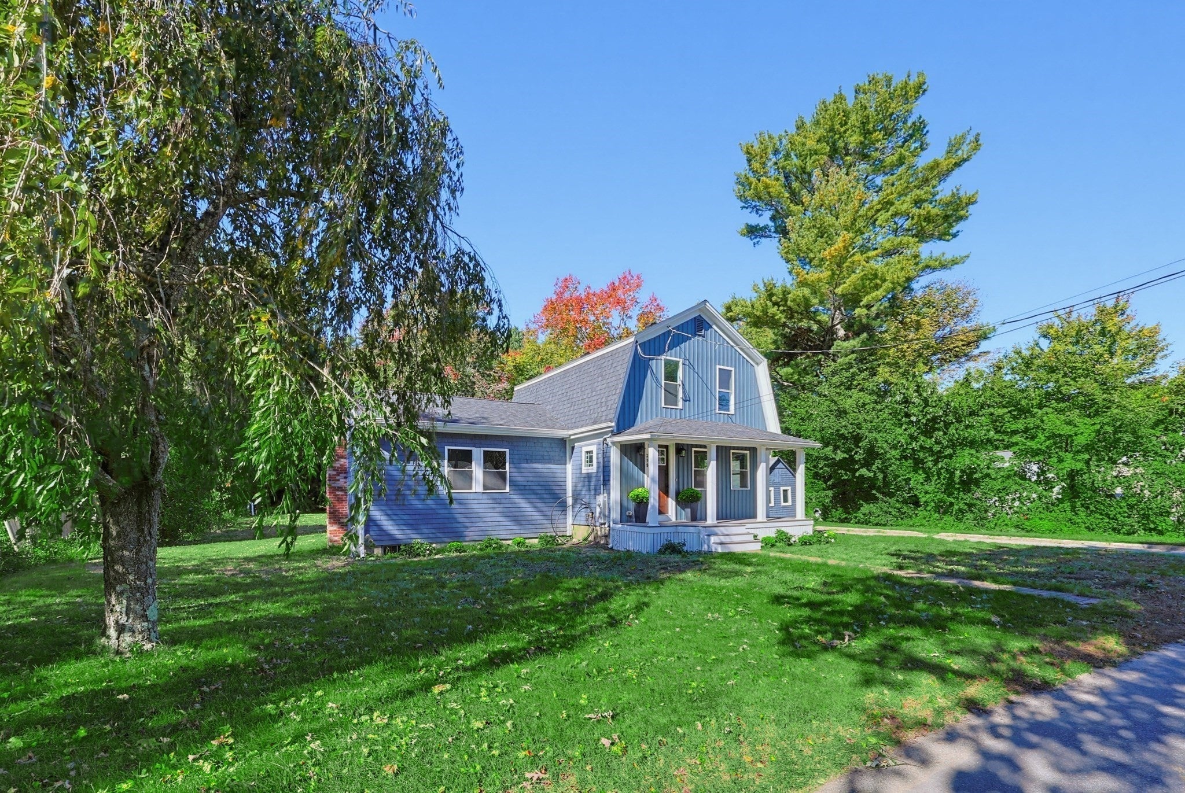
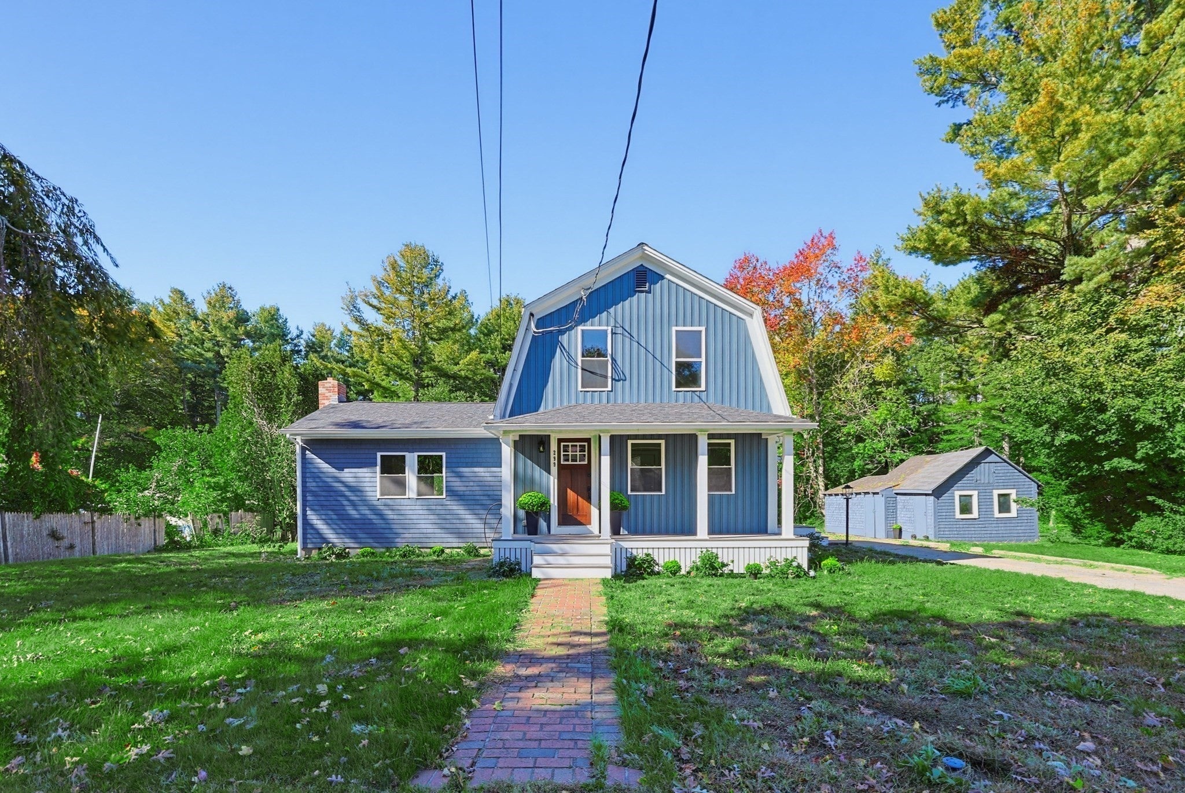
Enter an interest rate to see your estimated monthly payment.Welcome to 299 South Precinct Street in East Taunton MA, a fully renovated 1,400 sq. ft. home on almost an acre. Almost everything is brand new: roof, siding, windows, doors, lighting, landscaping, 200-amp electrical service, irrigation system and septic system. A charming trex deck farmer's porch with a wood ceiling and recessed lighting welcomes you inside. The living room has a vaulted, beamed ceiling, an extended ceiling fan and a floor-to-ceiling stone electric fireplace with built-in bookshelves and cabinets on each side. The kitchen is a showstopper. It has quartz countertops, new cabinets with gold hardware, a subway tile backsplash and a decorative tile backsplash under the statement range hood. Pendant lights hang over the counter, and a double window sits above the sink. The stainless steel appliances include a French-door refrigerator, dishwasher, drawer microwave and electric range. There's cabinet space everywhere you look. The first floor bedroom with pocket doors and a full bath with a stand-up shower and a laundry area with a stackable washer and dryer that stay with the home. Luxury vinyl and hardwood floors, recessed lighting throughout and lighted closets add polish to every room. Upstairs are two more bedrooms, including an extra-large one with two closets. The new full bath has a ceramic tile tub and shower and a beautiful custom vanity. The home is all-electric, with no gas or oil. Ductless mini-splits provide heat and A/C, and the thermostats are programmable. The basement has spray-foam insulation and electric heat. Out back, french doors open to a stone patio overlooking almost an acre of land. New water line to the street. Front and back porches, fresh landscaping and an extra-large storage shed finish the package. The big-ticket items are done and the home is move-in ready. Just unpack and enjoy!
| 7 days ago | Listing updated with changes from the MLS® | |
| a week ago | Listing first seen on site |

The property listing data and information, or the Images, set forth herein were provided to MLS Property Information Network, Inc. from third party sources, including sellers, lessors, landlords, and public records, and were compiled by MLS Property Information Network, Inc. The property listing data and information, and the Images, are for the personal, non-commercial use of consumers having a good faith interest in purchasing, leasing or renting listed properties of the type displayed to them and may not be used for any purpose other than to identify prospective properties which such consumers may have a good faith interest in purchasing, leasing or renting. MLS Property Information Network, Inc. and its subscribers disclaim any and all representations and warranties as to the accuracy of the property listing data and information, or as to the accuracy of any of the Images, set forth herein.
Last checked 2026-10-18 12:22 AM UTC