

155 Hosmer StreetHudson, MA 01749
Mortgage Calculator
Monthly Payment (Est.)
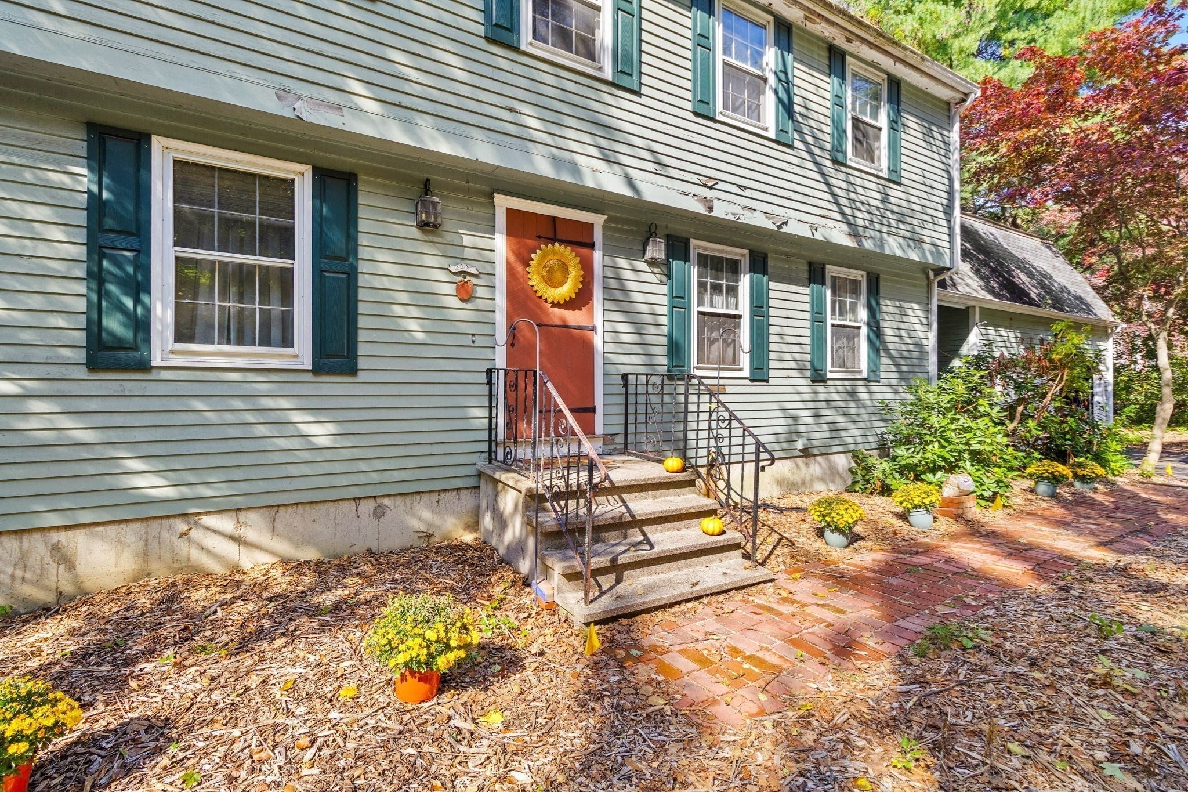
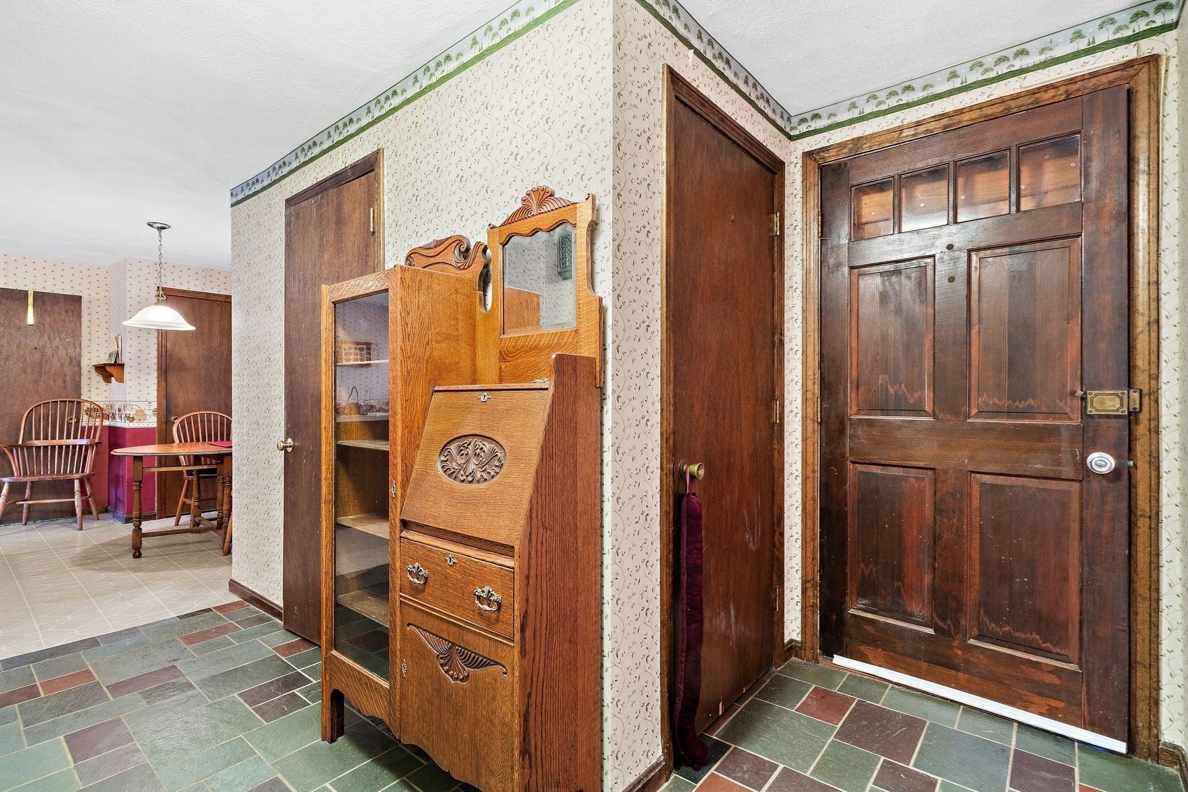
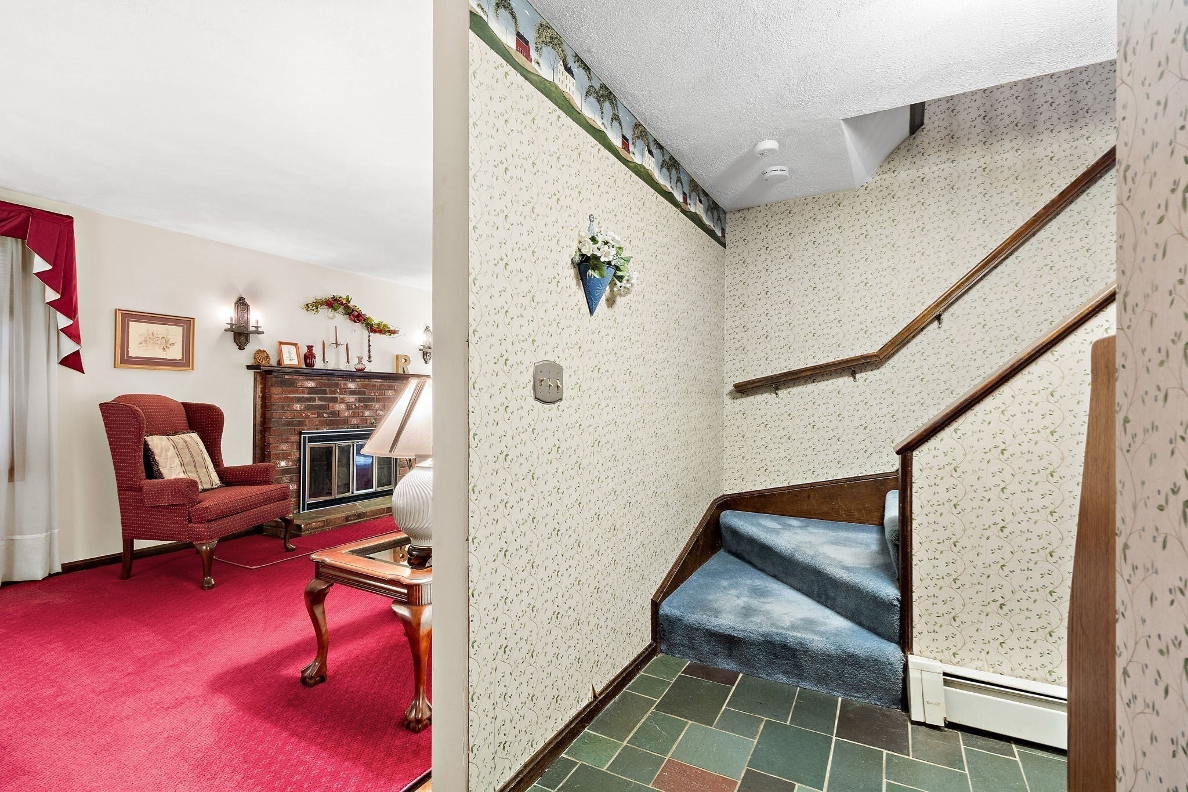
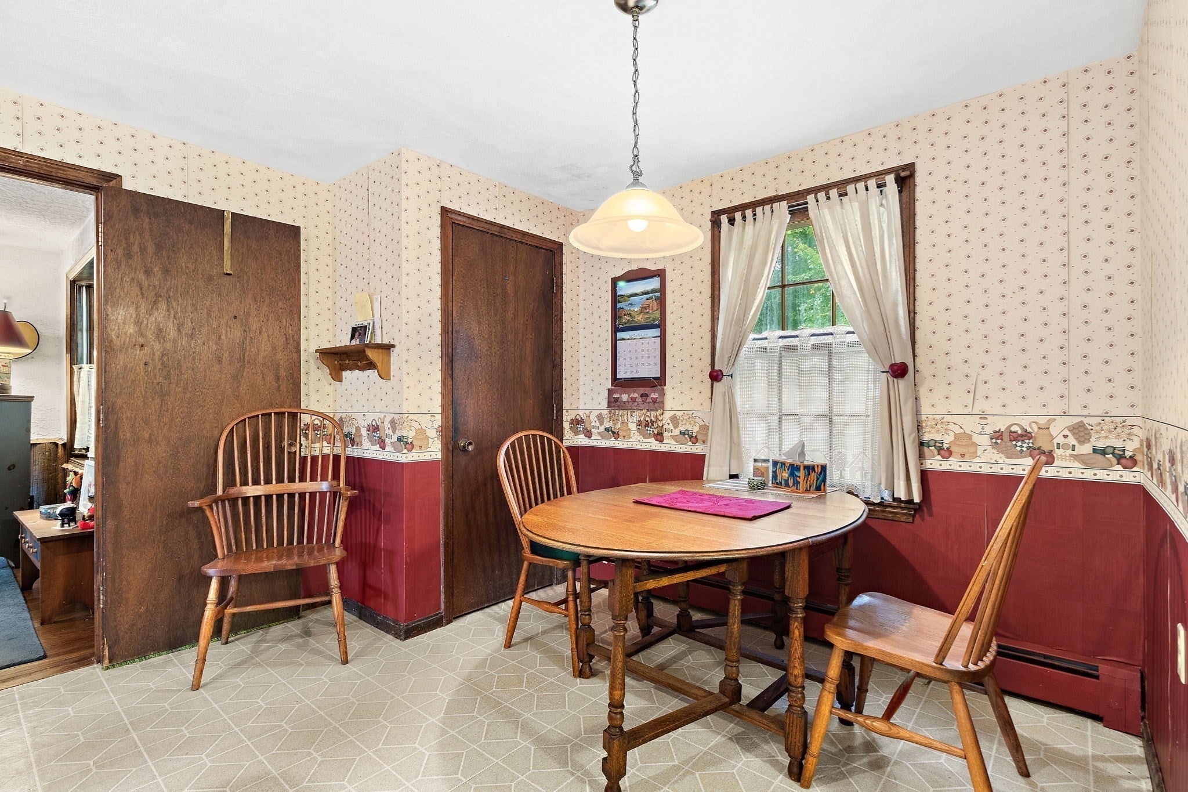
Enter an interest rate to see your estimated monthly payment.Offered for the first time by its original owner, this longtime home presents a wonderful opportunity for its next owner. The interior is largely original and ready for updating, and the property will also benefit from exterior improvements to the siding, deck and grounds. Inside, the spacious layout features a large front-to-back kitchen with dining area and island, along with hardwood floors in the formal dining and living rooms and den. The living room offers a wood-burning fireplace, while a separate den features a slider to the deck and convenient access to the two-car garage. A half bath completes the first floor. Upstairs are four bedrooms and a full hall bath, including a primary bedroom with private 3/4 bath and an adjoining bonus room with skylight, ideal for a dressing room, home office or additional flexible space. The full basement provides plenty of storage and potential for future finished space. Set on 1.43 acres with private well and septic, the property also features a two-car garage with high ceilings and excellent storage. Situated near the Hudson/Marlborough line, this location offers the benefits of both communities, with plenty of shopping, dining and recreational opportunities nearby. Memorial Beach in Marlborough is less than half a mile away, while Hudson's Centennial Beach provides another option for summer enjoyment. Enjoy local favorites like Ferjulian's Farm Stand, along with the restaurants, shops and downtown destinations of Hudson and Marlborough. With generous living space, a desirable location and room to add your personal touches, this well-loved home is ready for its next chapter. An added bonus? Private well and septic, eliminating monthly municipal water and sewer bills!
| 6 hours ago | Listing updated with changes from the MLS® | |
| 4 days ago | Status changed to Active | |
| a week ago | Listing first seen on site |

The property listing data and information, or the Images, set forth herein were provided to MLS Property Information Network, Inc. from third party sources, including sellers, lessors, landlords, and public records, and were compiled by MLS Property Information Network, Inc. The property listing data and information, and the Images, are for the personal, non-commercial use of consumers having a good faith interest in purchasing, leasing or renting listed properties of the type displayed to them and may not be used for any purpose other than to identify prospective properties which such consumers may have a good faith interest in purchasing, leasing or renting. MLS Property Information Network, Inc. and its subscribers disclaim any and all representations and warranties as to the accuracy of the property listing data and information, or as to the accuracy of any of the Images, set forth herein.
Last checked 2026-10-17 01:37 PM UTC