Save
Ask
Tour
Hide
Share
$534,000
10 Days On Site

86 Delmage Rd
Swansea, MA 02777

For Sale|Single Family Residence|Active Under Contract
3
Beds
2
Total Baths
1
Full Bath
1
Partial Bath
1,596
SqFt
$335
/SqFt
1972
Built
County:
Bristol
86 Delmage Rd86 Delmage Rd86 Delmage Rd86 Delmage Rd
Save
Ask
Tour
Hide
Share

Mortgage Calculator

Monthly Payment (Est.)

Enter an interest rate to see your estimated monthly payment.
Calculator powered by Showcase IDX, a Constellation1 Company. Copyright ©2026 Information is deemed reliable but not guaranteed.

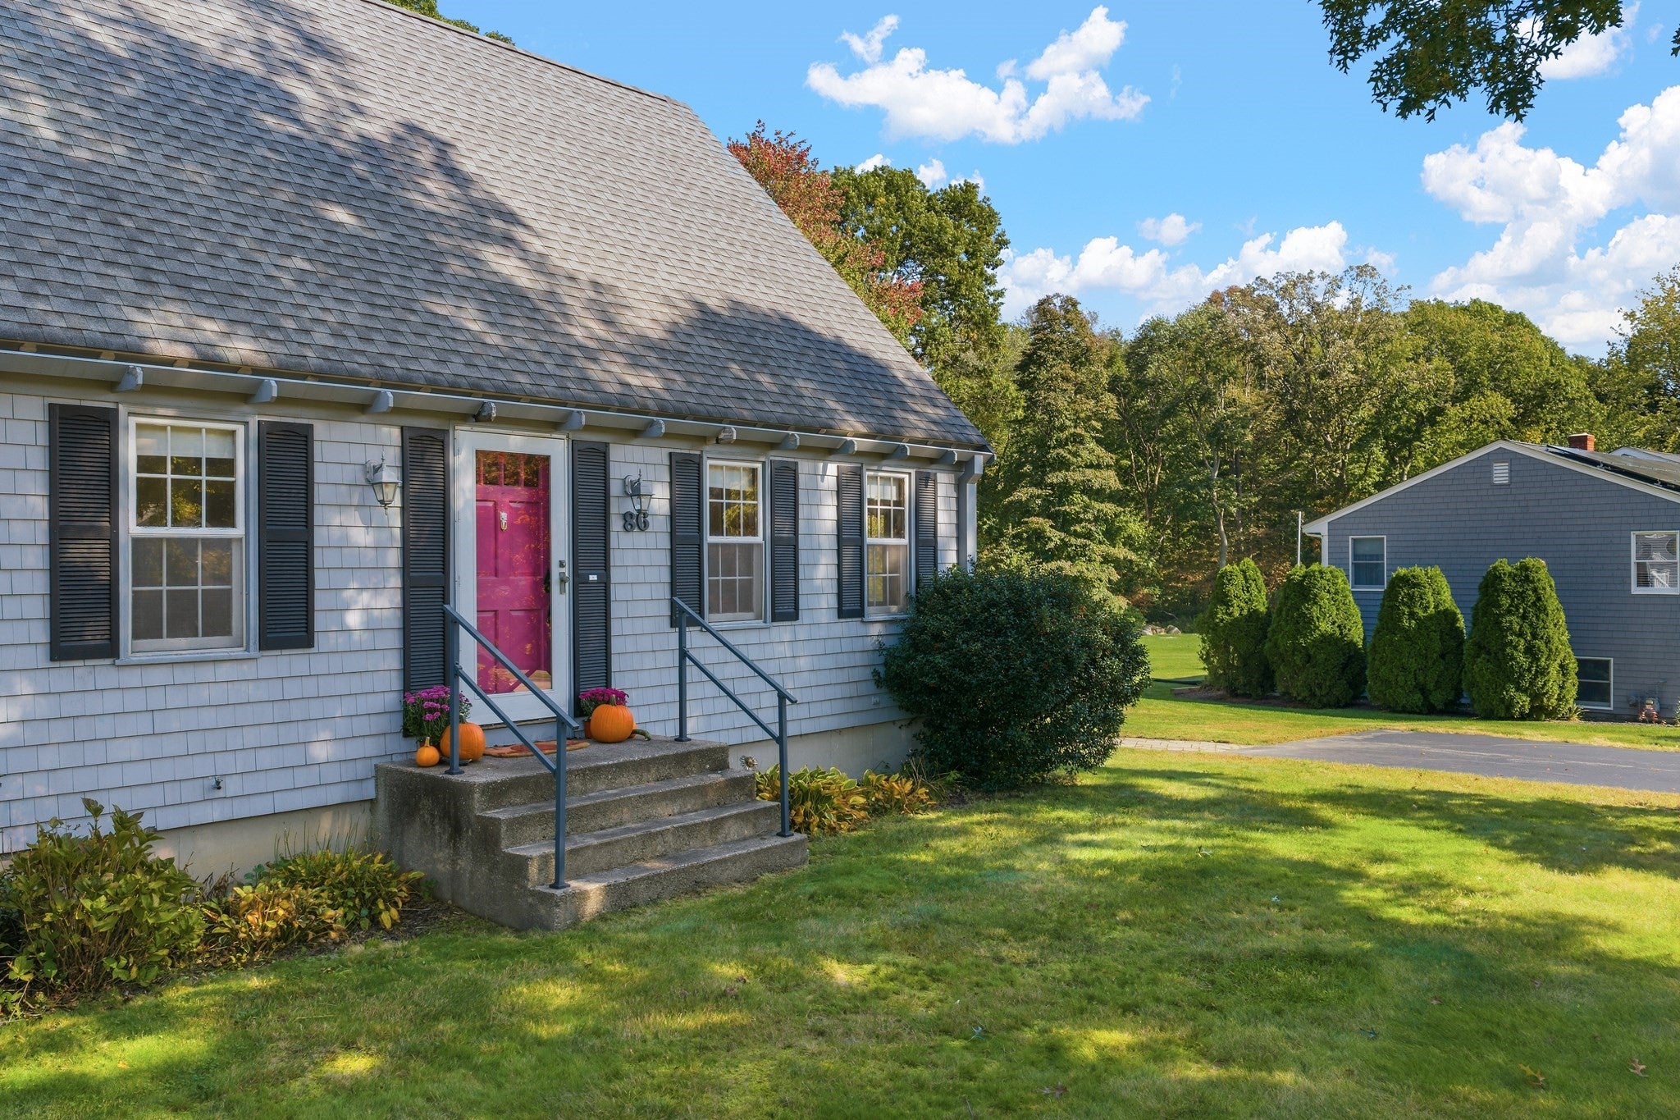
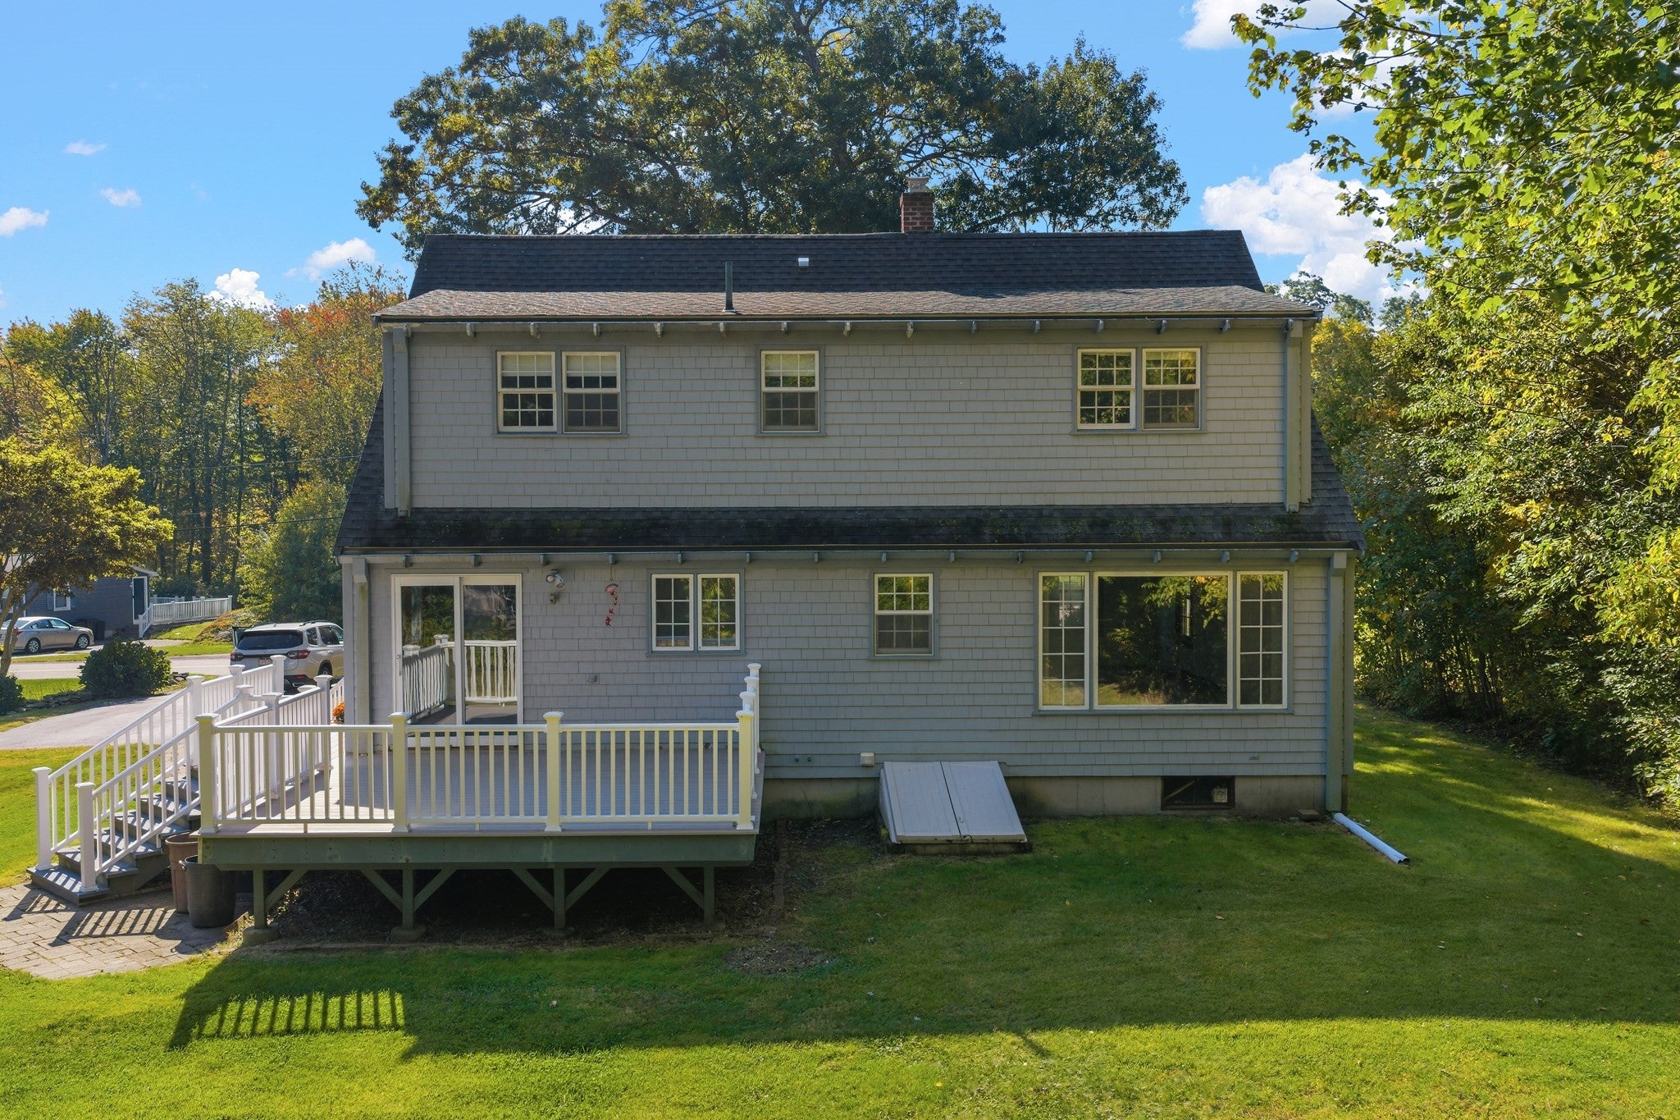
Offered for the first time in 54 years, this well built home is ready for its next chapter. Presenting a wonderful opportunity in a peaceful desirable Swansea neighborhood. A thoughtful and versatile layout with a comfortable floor plan offering nearly 1,600 square feet of living space with 3 bedrooms, 1 and a half baths, and beautiful hardwood floors throughout both levels adding warmth and character to the space. The nearly one acre setting offers a wonderful sense of privacy, while the established neighborhood provides a tranquil place to call home. Enjoy the outdoors while still being conveniently located. Whether you're looking for a home to enjoy as-is or one you can gradually update and make your own, this is an opportunity worth seeing. Celebrate the upcoming holiday season in your new home!

Save
Ask
Tour
Hide
Share
Listing Snapshot
Price 
$534,000
Days On Site 
10 Days
Bedrooms 
3
Inside Area (SqFt) 
1,596 sqft
Total Baths 
2
Full Baths 
1
Partial Baths 
1
Lot Size 
0.95 Acres
Year Built 
1972
MLS® Number 
73587721
Status 
Active Under Contract
Property Tax 
$5,021
HOA/Condo/Coop Fees 
N/A
Sq Ft Source 
Public Records
Friends & Family
Recent Activity
5 days agoListing updated with changes from the MLS®
5 days agoStatus changed to Active Under Contract
2 weeks agoListing first seen on site
General Features
Acres 
0.95
Disclosures 
Buyer Agent relationships honored; feel free to send your buyers to open house. Floor plan measurements are approximate. Neither Seller or Listing Agent make any representations as to the accuracy of any information contained herein. Buyer and Buyer's agent to do due diligence.
Foundation 
Concrete Perimeter
Parking 
PavedOff Street
Parking Spaces 
4
Property Sub Type 
Single Family Residence
Sewer 
Private Sewer
SqFt Above 
1596
SqFt Total 
1596
Style 
Cape
Water Source 
Public
Zoning 
RR
Interior Features
Appliances 
Gas Water HeaterOvenDishwasherMicrowaveRangeCooktop
Basement 
FullInterior EntryConcreteUnfinished
Cooling 
Window Unit(s)
Flooring 
WoodTileVinylHardwood
Heating 
Natural GasBaseboardZoned
Laundry Features 
In BasementWasher Hookup
Bedroom 2 
Level - Second
Bedroom 3 
Level - Second
Dining Room 
Level - First
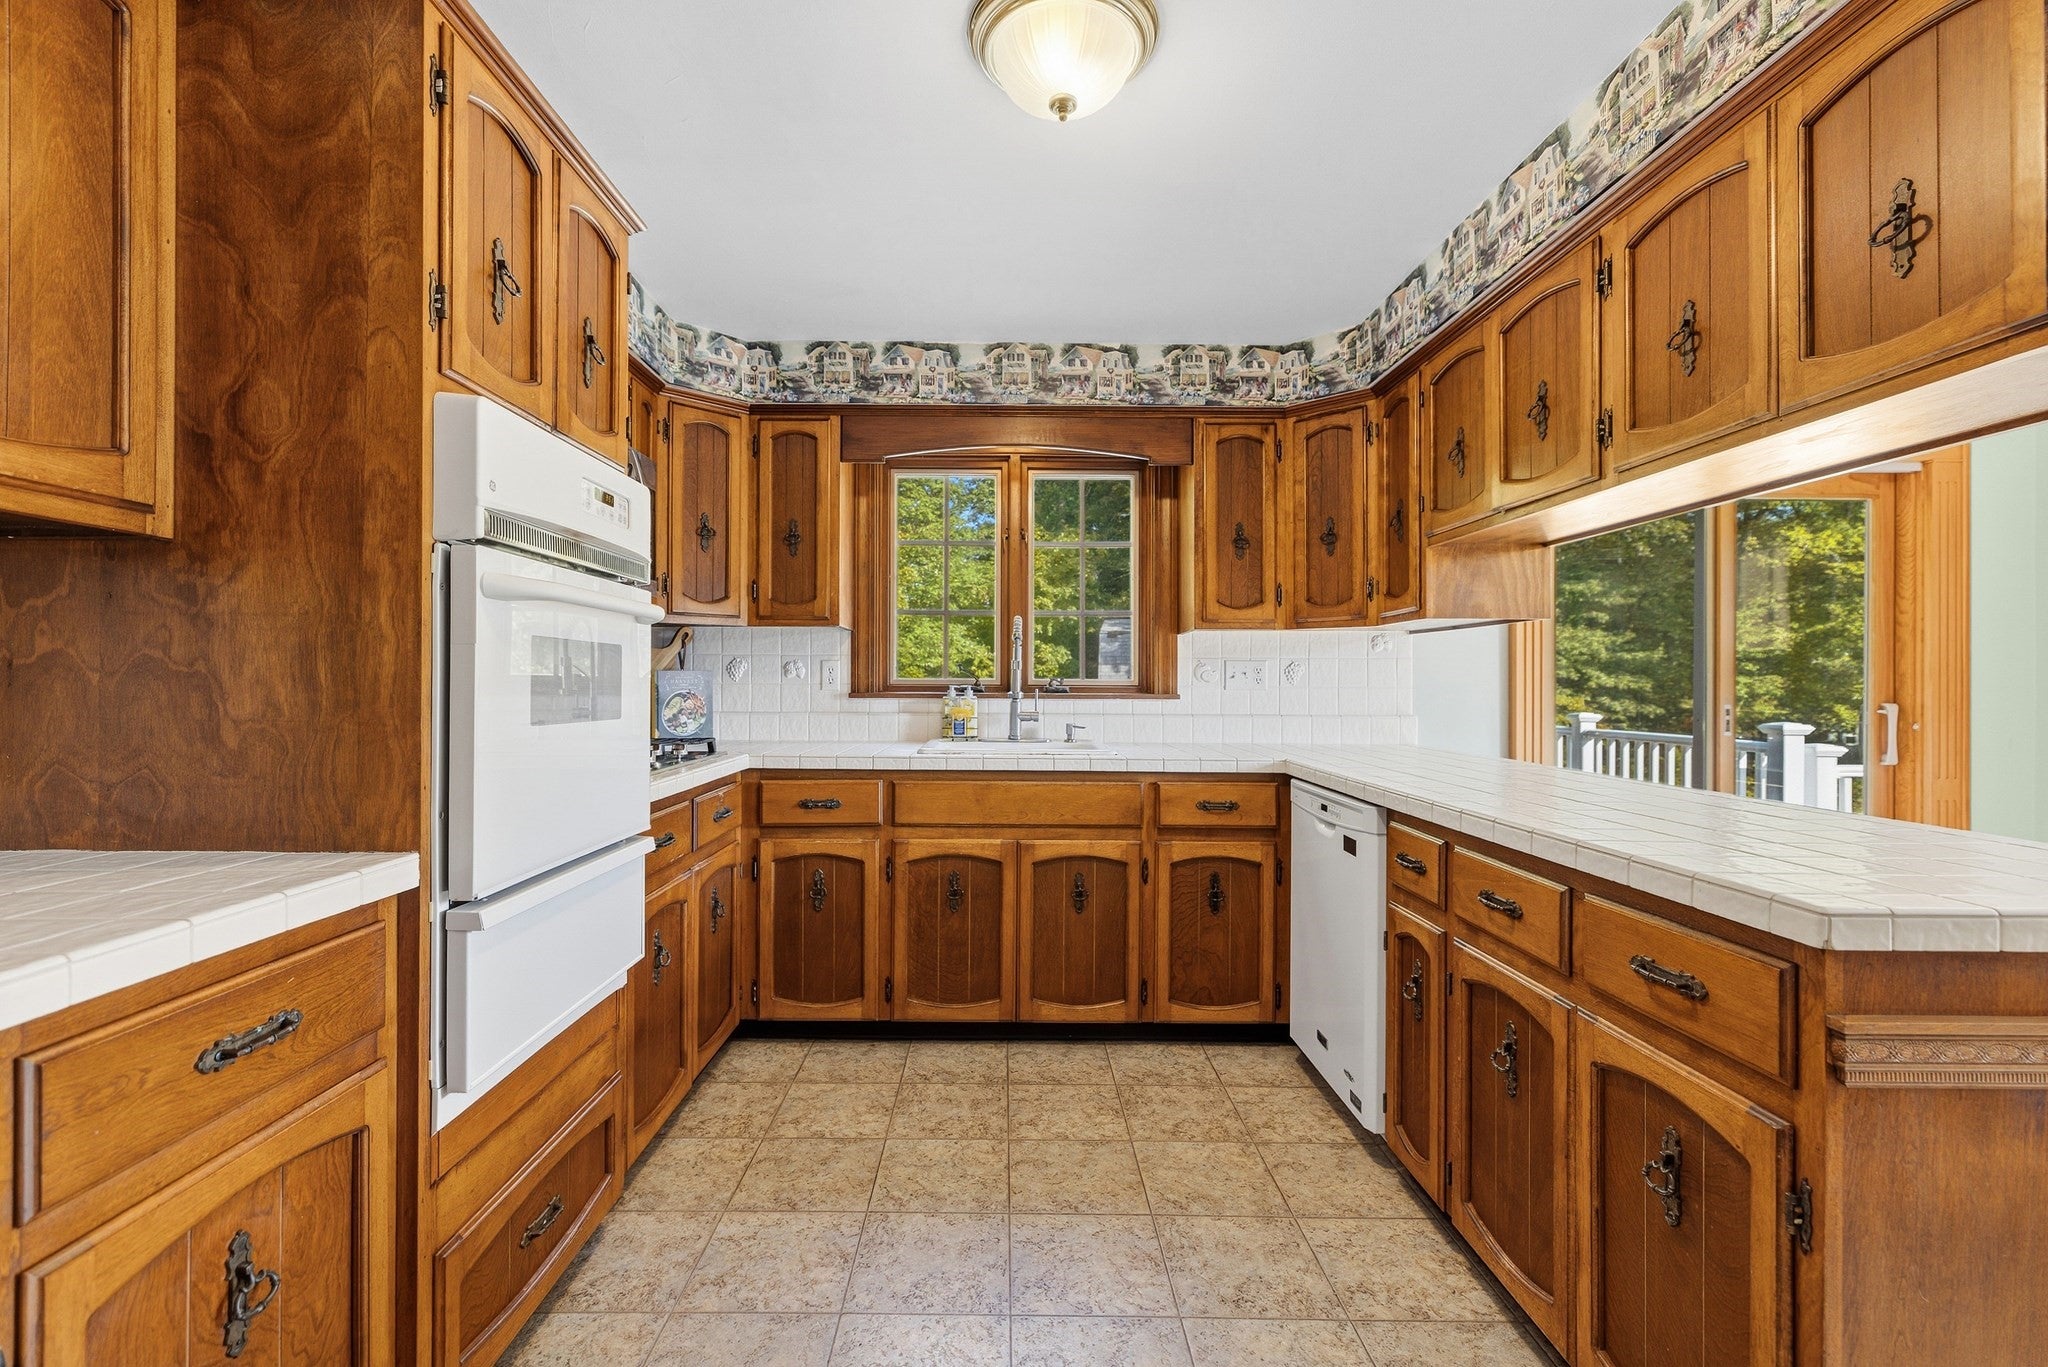
Kitchen 
Level - First
Living Room 
Level - First
Master Bedroom 
Level - Second
Save
Ask
Tour
Hide
Share
Exterior Features
Construction Details 
Frame
Exterior 
Rain Gutters
Lot Features 
Wooded
Patio And Porch 
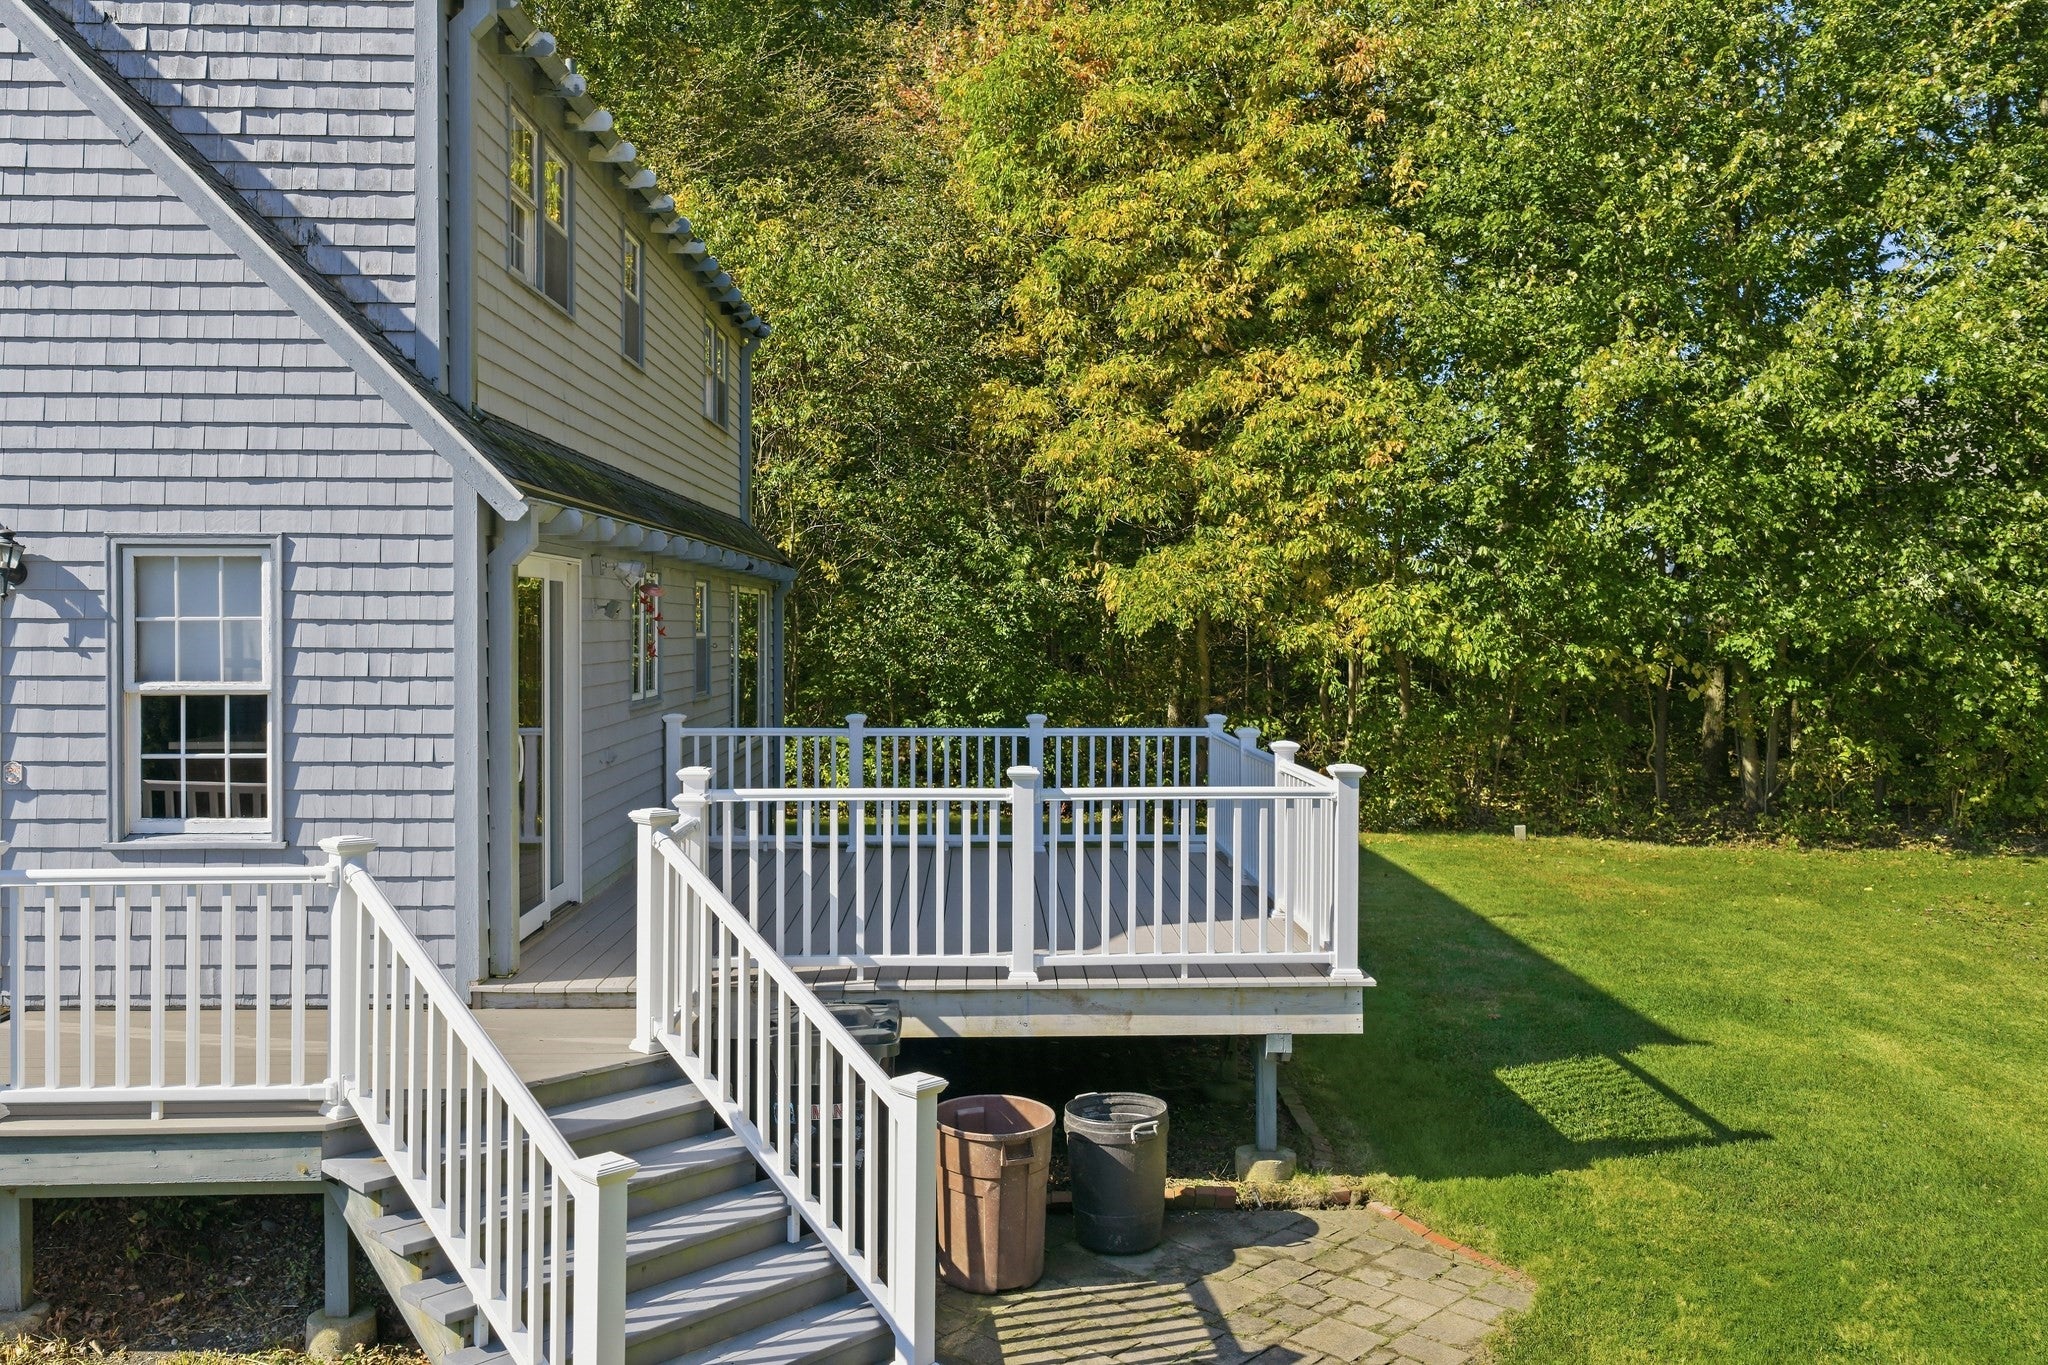
Deck
Roof 
Shingle
Community Features
Community Features 
PoolTennis Court(s)ParkGolf
Schools
School District
Unknown
Elementary School
Elizabeth S. Brown
Middle School
Joseph Case Jr. High School
High School
Joseph Case High School
Listing courtesy of Susana DaRosa of Peak Real Estate


The property listing data and information, or the Images, set forth herein were provided to MLS Property Information Network, Inc. from third party sources, including sellers, lessors, landlords, and public records, and were compiled by MLS Property Information Network, Inc. The property listing data and information, and the Images, are for the personal, non-commercial use of consumers having a good faith interest in purchasing, leasing or renting listed properties of the type displayed to them and may not be used for any purpose other than to identify prospective properties which such consumers may have a good faith interest in purchasing, leasing or renting. MLS Property Information Network, Inc. and its subscribers disclaim any and all representations and warranties as to the accuracy of the property listing data and information, or as to the accuracy of any of the Images, set forth herein.

Last checked 2026-10-18 09:46 AM UTC

Neighborhood & Commute
Source: Walkscore
Save
Ask
Tour
Hide
Share