

12 Exeter StreetMarlborough, MA 01752
Mortgage Calculator
Monthly Payment (Est.)
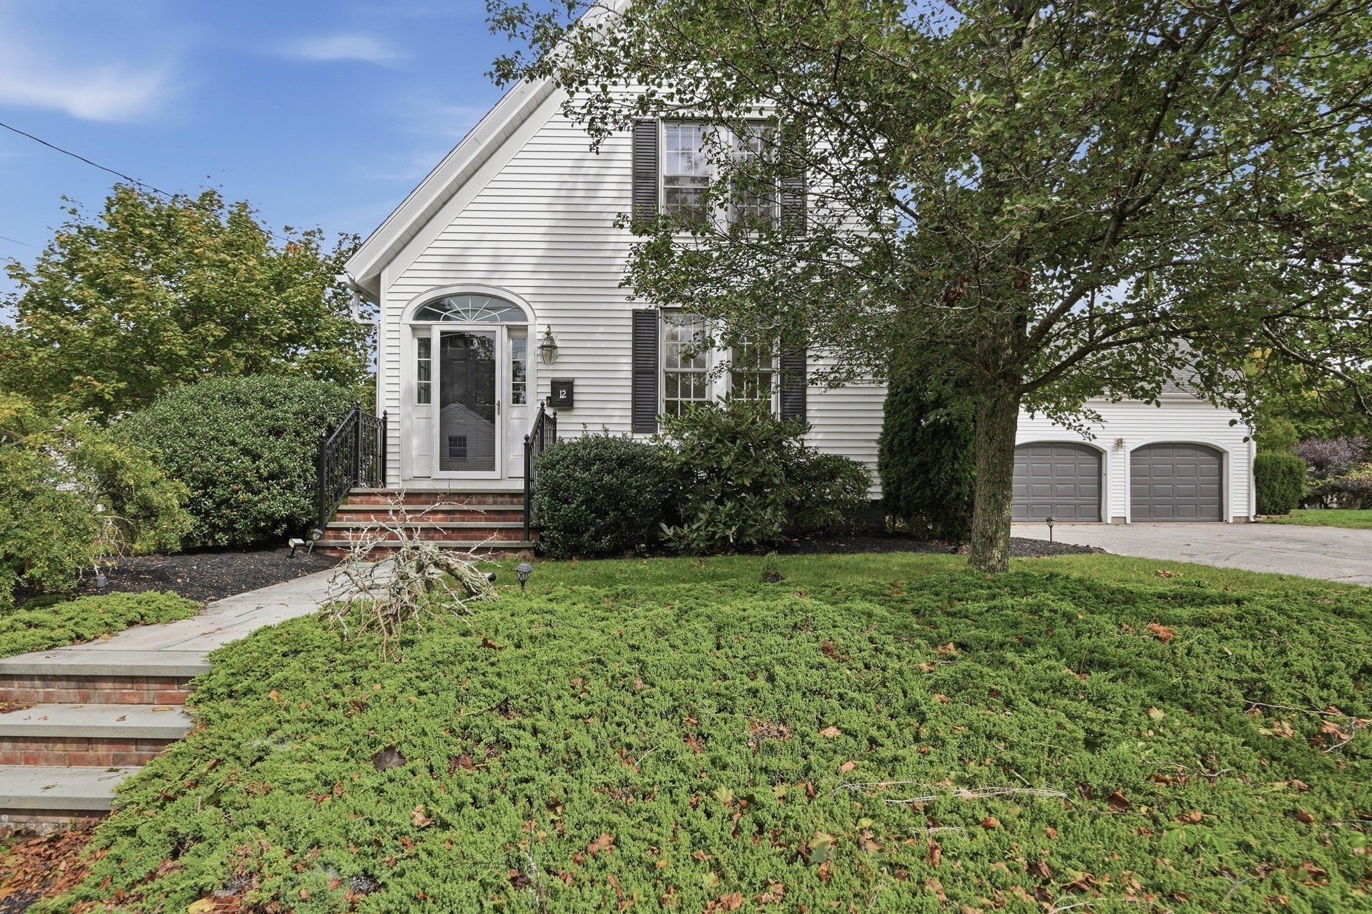
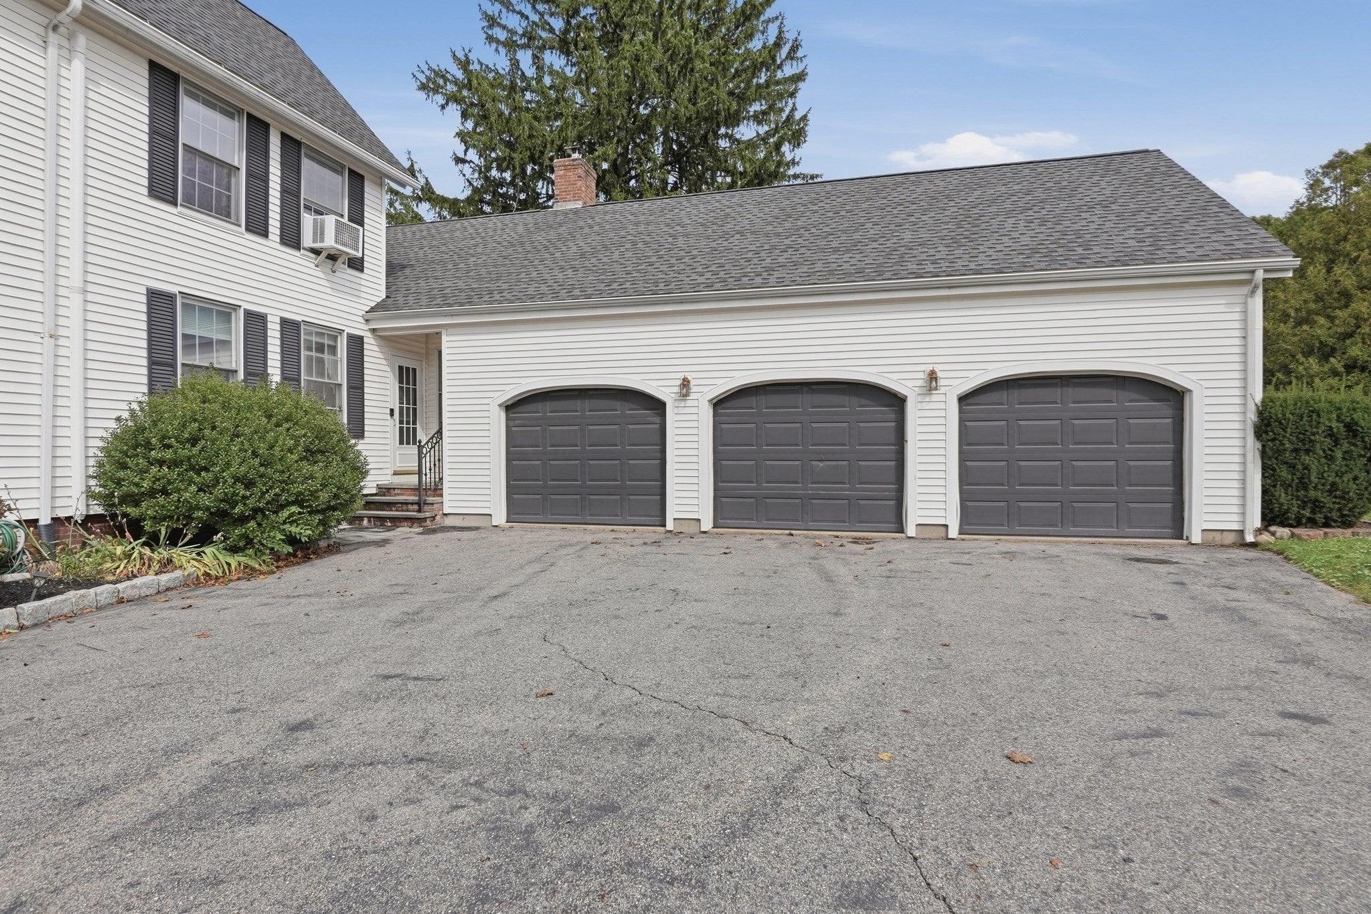
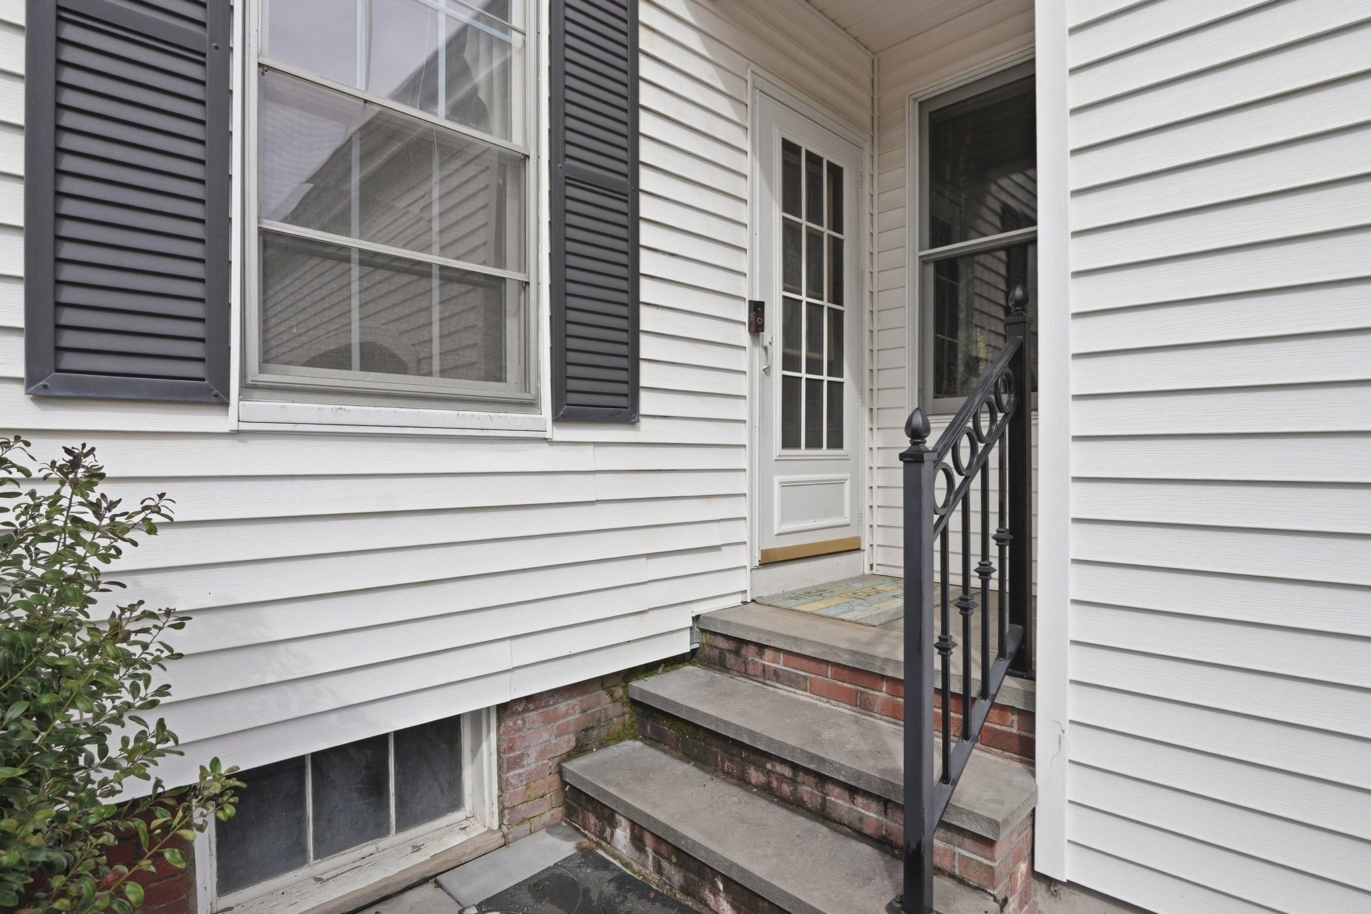
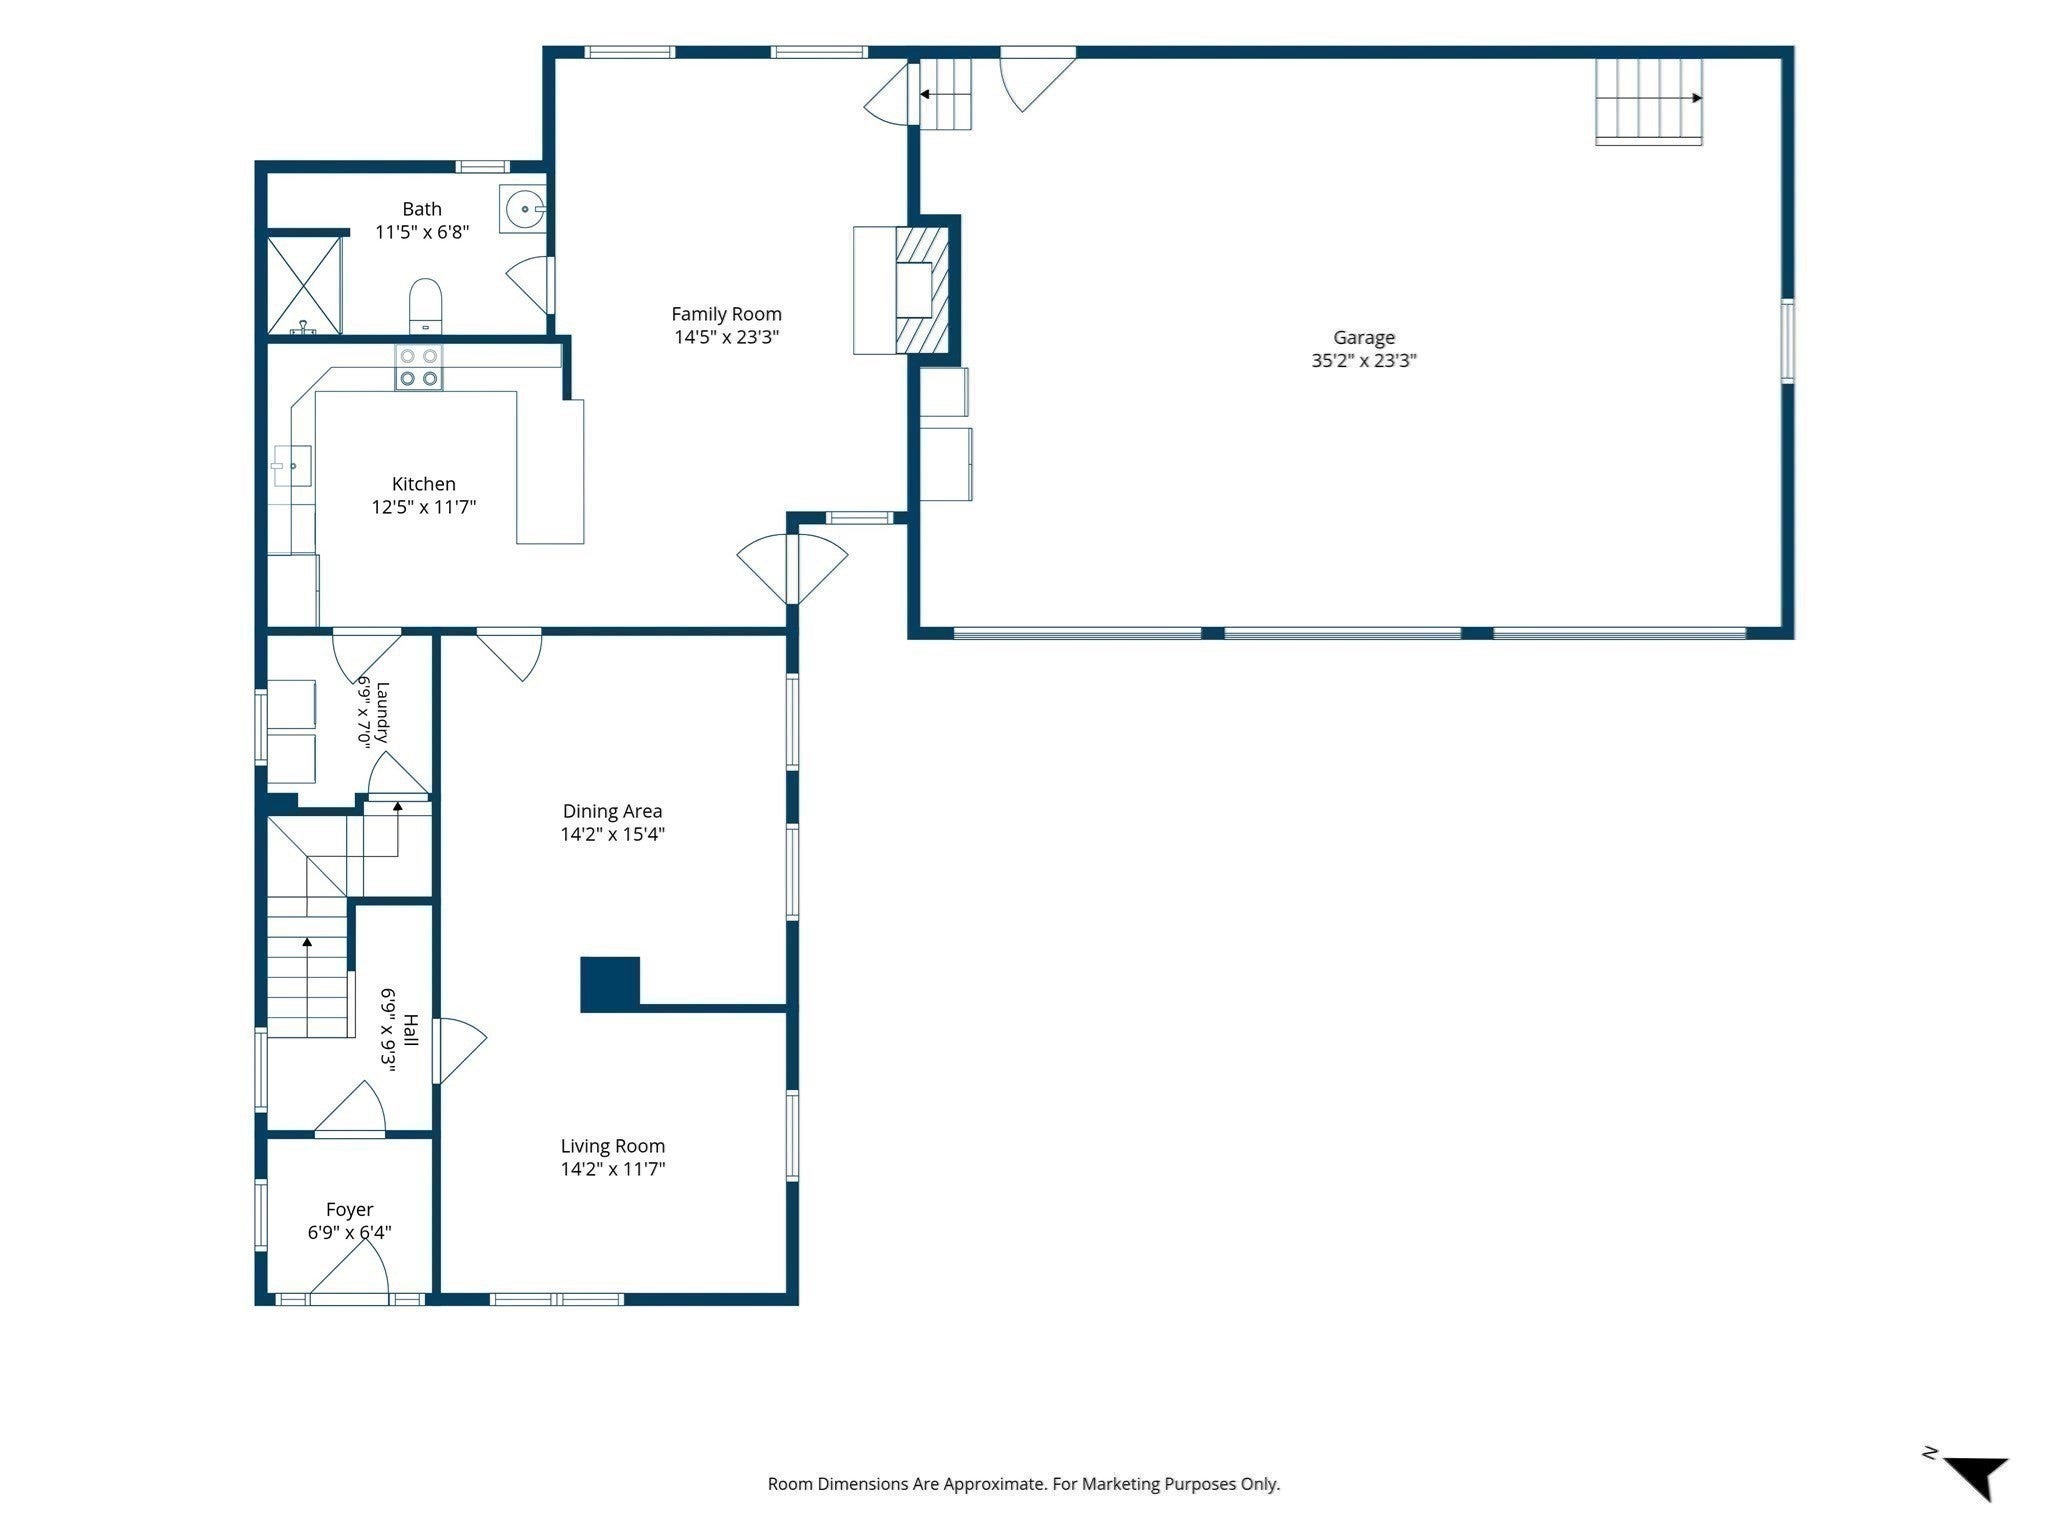
Enter an interest rate to see your estimated monthly payment.Welcome to 12 Exeter Street, a classic New England Colonial offering timeless character, modern comfort, and an incredible outdoor oasis. All tucked away on a dead-end street. A broad front lawn, mature trees, and classic curb appeal set the stage, while a paved driveway leads to the impressive 3-car attached garage featuring an expansive unfinished bonus loft above, ready for your personal touch. Enter the welcoming foyer and discover an elegant main level designed for both everyday living and easy entertaining. A glass door opens to the formal living room and a stunning dining room featuring classic wainscoting and chair-rail detailing. Through another glass door, the kitchen shines with natural wood cabinetry, dark granite countertops, stainless steel appliances, a tiled backsplash, recessed lighting, and a breakfast bar. An arched window over the sink fills the space with natural light as it seamlessly opens into a cozy family room featuring a brick wood-burning fireplace with a raised hearth, surround sound, and direct garage access. A convenient main-level laundry room and a full tiled bath with a pedestal sink complete the first floor. Upstairs, the private primary suite features wall-to-wall carpet and a large closet. Two additional spacious bedrooms feature gleaming hardwood floors and share a full bath with a pedestal sink, tub/shower combination, and linen storage. One bedroom also includes a walk-in closet, custom built-ins, and direct access to unfinished bonus space above the garage, offering potential for a future office, studio, or private retreat. Outside, your private summer paradise awaits: a sparkling in-ground pool surrounded by a fully fenced-in yard, ideal for weekend BBQs, relaxing, and entertaining. Unbeatable Marlborough Location: Enjoy quintessential New England charm just blocks from the Assabet River Rail Trail, less than a mile from the Lake Williams Boardwalk, and minutes from historic downtown shopping, parks, and dining. Commuters will love the seamless access to Routes 290, 495, 20, and 85!
| 4 days ago | Listing updated with changes from the MLS® | |
| 4 days ago | Status changed to Active Under Contract | |
| 2 weeks ago | Listing first seen on site |

The property listing data and information, or the Images, set forth herein were provided to MLS Property Information Network, Inc. from third party sources, including sellers, lessors, landlords, and public records, and were compiled by MLS Property Information Network, Inc. The property listing data and information, and the Images, are for the personal, non-commercial use of consumers having a good faith interest in purchasing, leasing or renting listed properties of the type displayed to them and may not be used for any purpose other than to identify prospective properties which such consumers may have a good faith interest in purchasing, leasing or renting. MLS Property Information Network, Inc. and its subscribers disclaim any and all representations and warranties as to the accuracy of the property listing data and information, or as to the accuracy of any of the Images, set forth herein.
Last checked 2026-10-18 04:11 AM UTC