

29 Hastings 29Hudson, MA 01749
Mortgage Calculator
Monthly Payment (Est.)
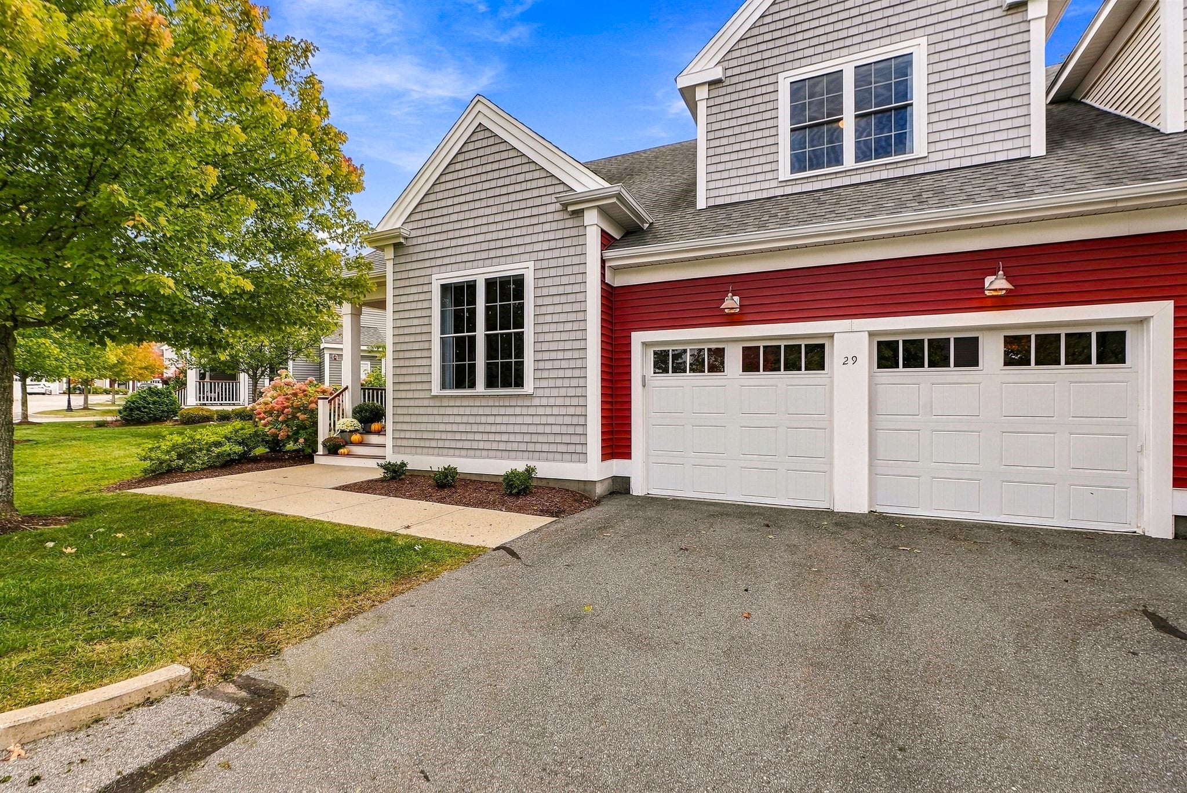
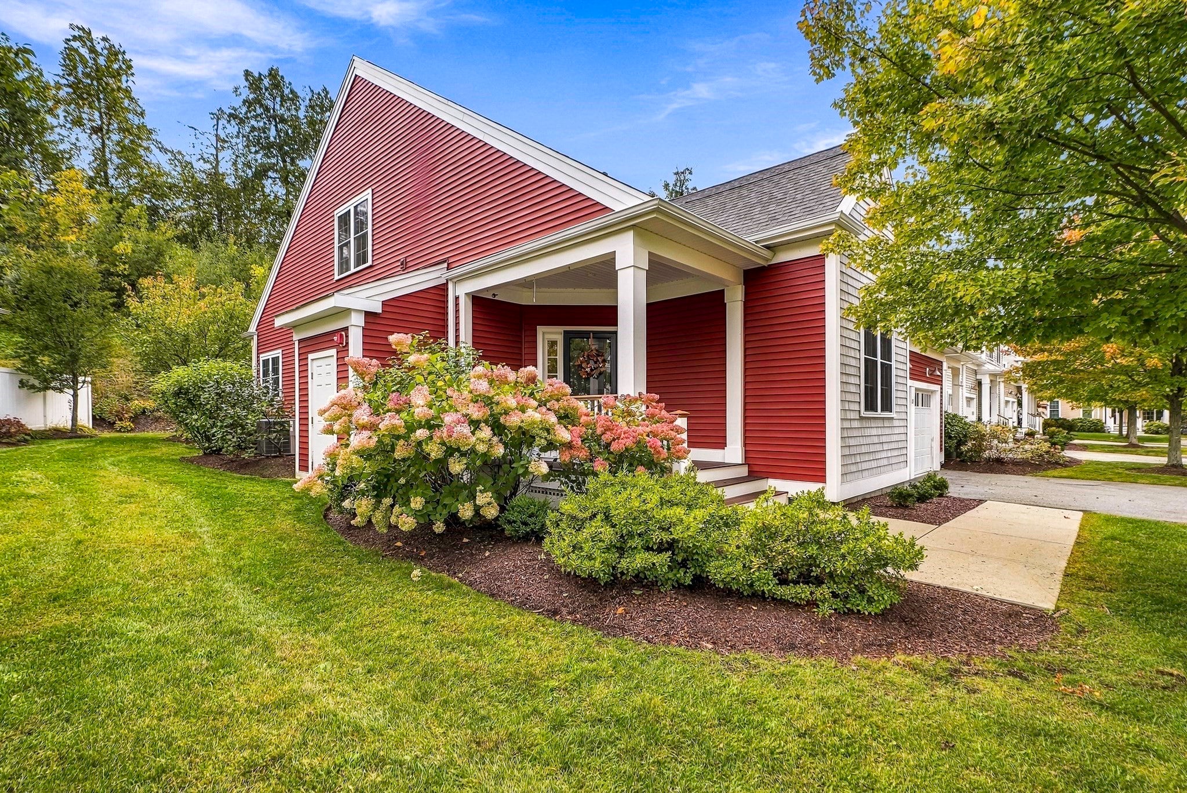
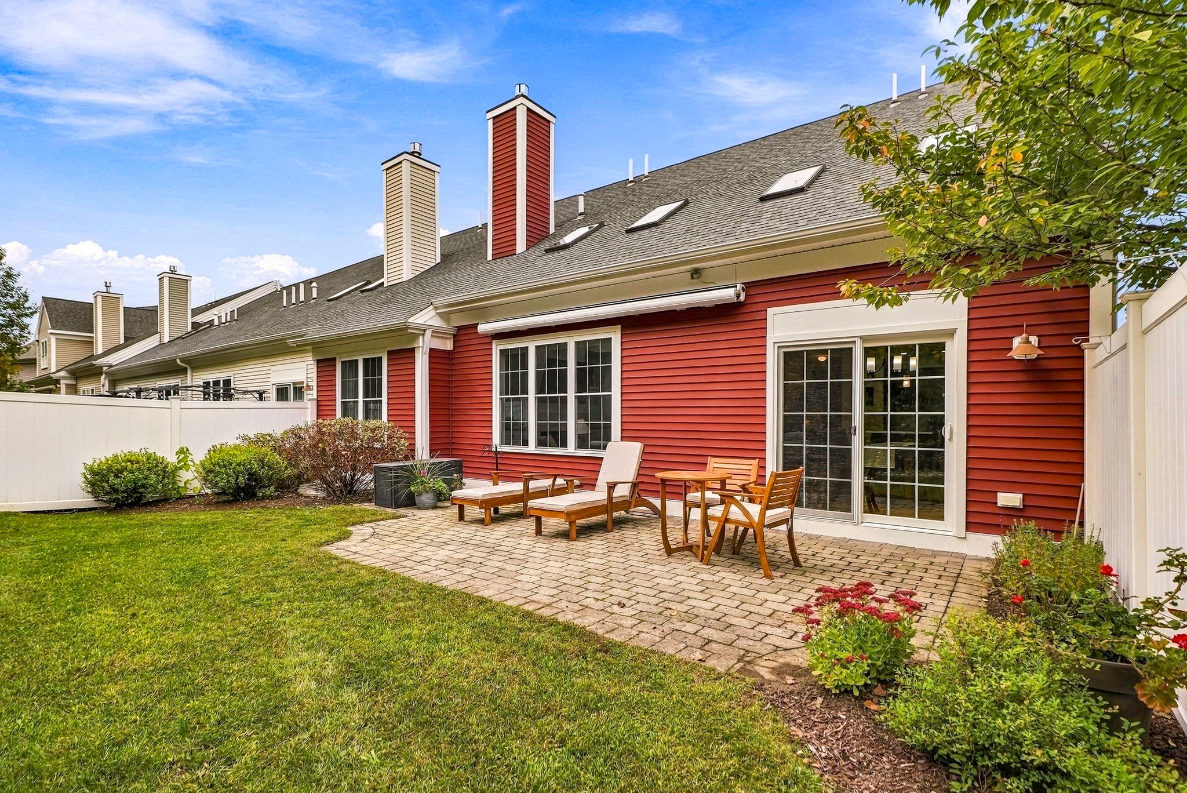
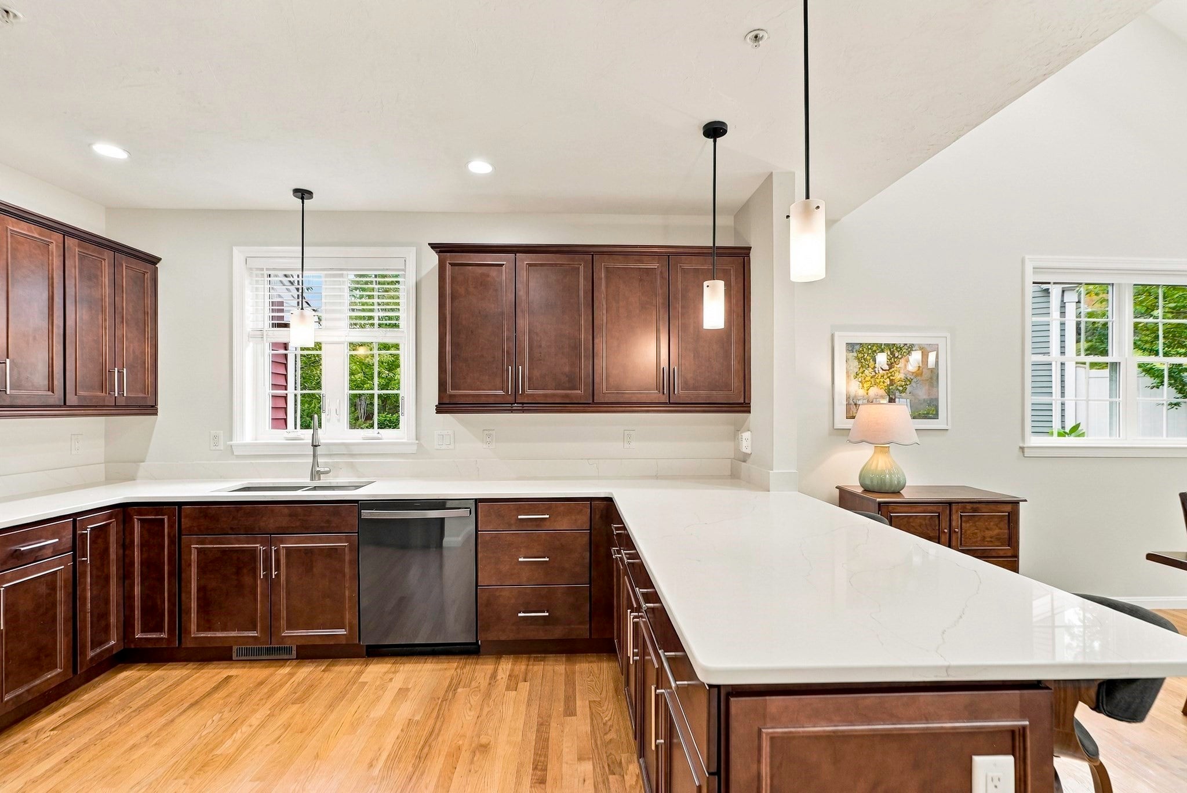
Enter an interest rate to see your estimated monthly payment.Welcome to Westridge, a true" active" adult community offering an exceptional lifestyle in an ideal location. This desirable end-unit residence provides the ease of single-level living, with a first-floor primary suite featuring a private bath, a dedicated first-floor office, convenient first-floor laundry, and an attached two-car garage.The sun-filled living room features vaulted ceilings, gleaming hardwood floors, and a gas fireplace, creating an inviting setting for everyday living and entertaining. Sliding doors lead to a private patio with an awning—an ideal space for relaxing outdoors. The elegant kitchen has been thoughtfully updated with new quartz countertops and brand-new stainless-steel appliances. Upstairs, two additional bedrooms, a full bath, and a versatile loft provide comfortable accommodations for guests, hobbies, or additional living space. Newer carpeting enhances the second level, while fresh paint throughout the first floor, staircase, and loft gives the home a crisp, move-in-ready feel. A full unfinished basement with epoxy flooring offers abundant, impeccably clean storage space, with excellent potential for a workshop, fitness area, or future finished living space.Residents of Westridge enjoy outstanding amenities, including a clubhouse, heated pool, fitness center, library, walking trails, and ample guest parking. Convenient access to major highways makes commuting easy, while the community’s sought-after setting near Hudson’s highly regarded downtown offers the best of both convenience and lifestyle. Hudson also offers the added benefit of a municipal electric utility, which is known for providing some of the lowest residential electricity rates in Massachusetts. Few communities offer this exceptional combination of comfort, amenities, location, and value.
| 4 days ago | Listing updated with changes from the MLS® | |
| 4 days ago | Status changed to Active Under Contract | |
| a week ago | Listing first seen on site |

The property listing data and information, or the Images, set forth herein were provided to MLS Property Information Network, Inc. from third party sources, including sellers, lessors, landlords, and public records, and were compiled by MLS Property Information Network, Inc. The property listing data and information, and the Images, are for the personal, non-commercial use of consumers having a good faith interest in purchasing, leasing or renting listed properties of the type displayed to them and may not be used for any purpose other than to identify prospective properties which such consumers may have a good faith interest in purchasing, leasing or renting. MLS Property Information Network, Inc. and its subscribers disclaim any and all representations and warranties as to the accuracy of the property listing data and information, or as to the accuracy of any of the Images, set forth herein.
Last checked 2026-10-17 09:03 AM UTC