Save
Ask
Tour
Hide
Share
$798,000
24 Days On Site

Sweetwater Realty Trust
96 Sweetwater Ave 9
Bedford, MA 01730

For Sale|Condominium|Active
3
Beds
3
Total Baths
2
Full Baths
1
Partial Bath
1,700
SqFt
$469
/SqFt
1990
Built
County:
Middlesex
96 Sweetwater Ave 996 Sweetwater Ave 996 Sweetwater Ave 996 Sweetwater Ave 9
Save
Ask
Tour
Hide
Share

Mortgage Calculator

Monthly Payment (Est.)

Enter an interest rate to see your estimated monthly payment.
Calculator powered by Showcase IDX, a Constellation1 Company. Copyright ©2026 Information is deemed reliable but not guaranteed.

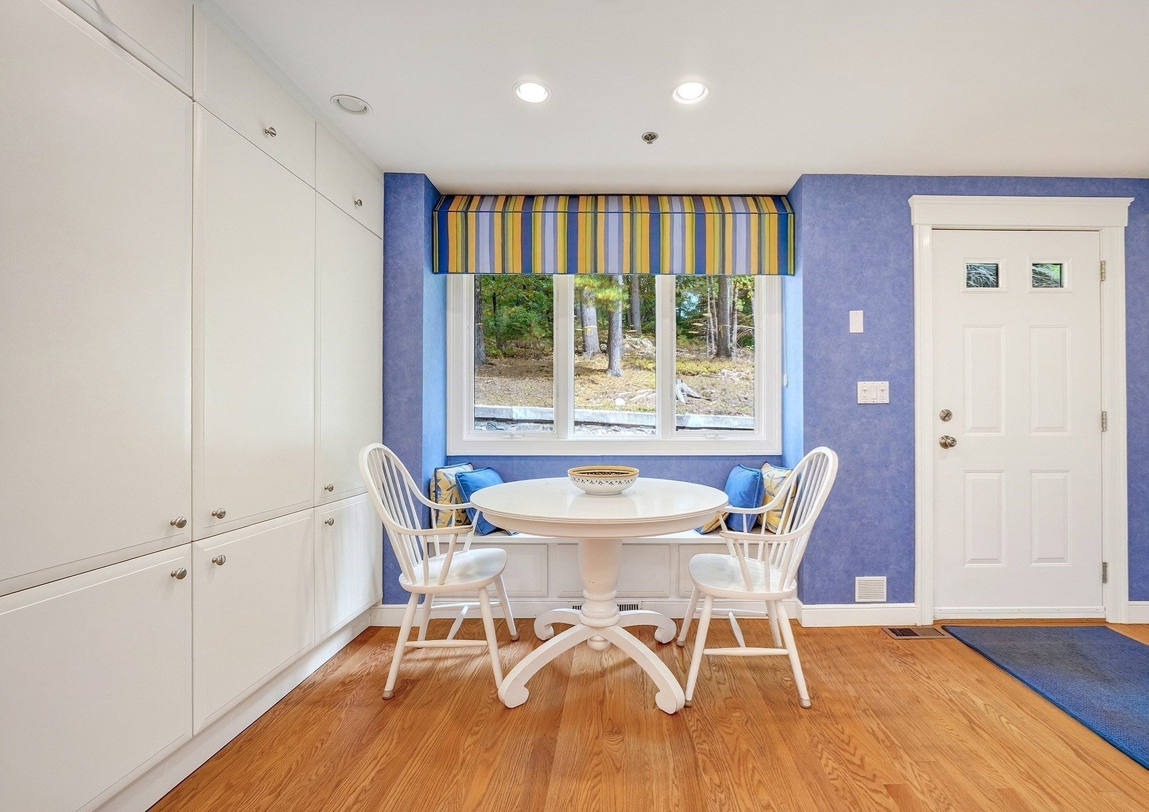
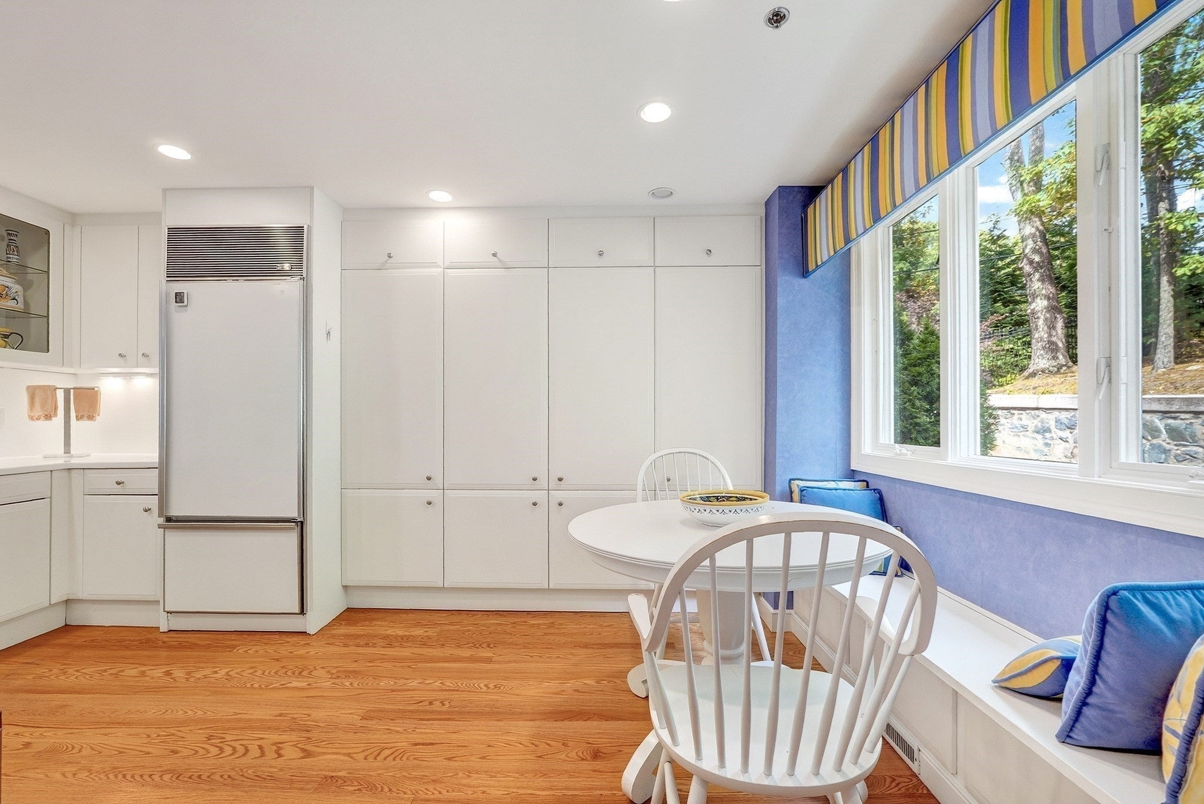
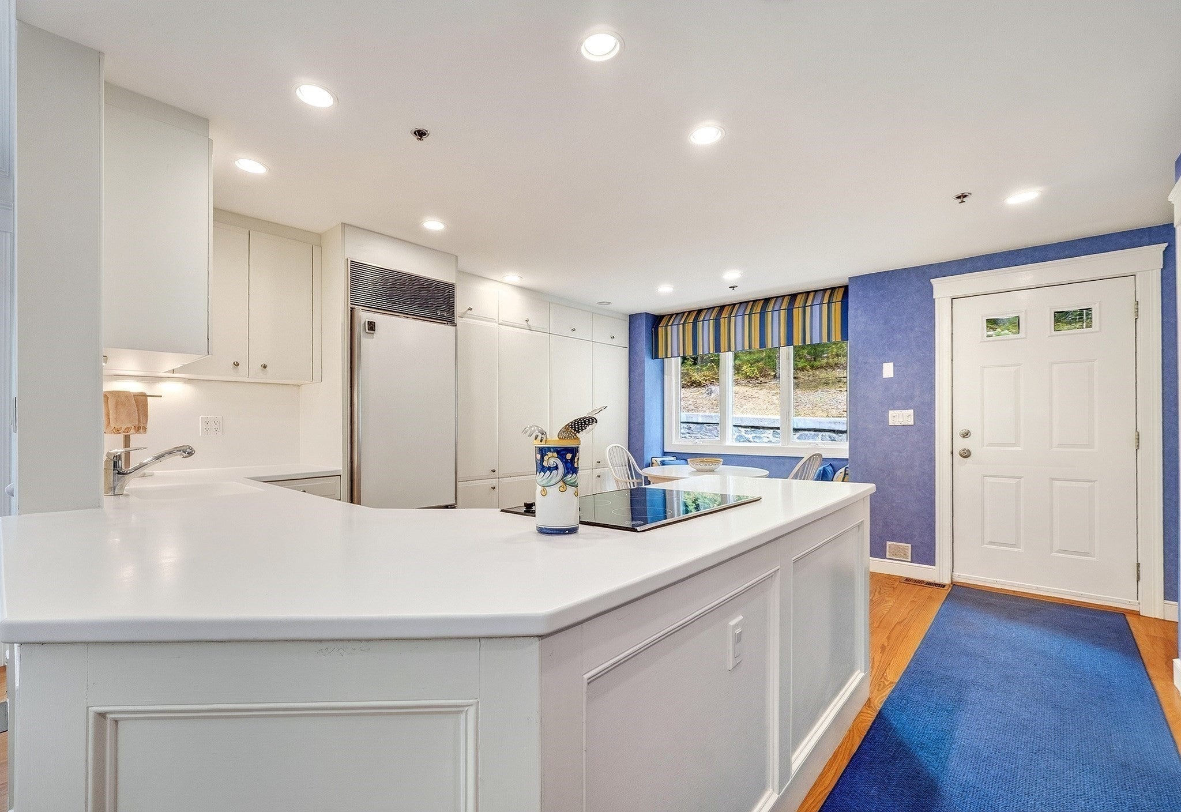
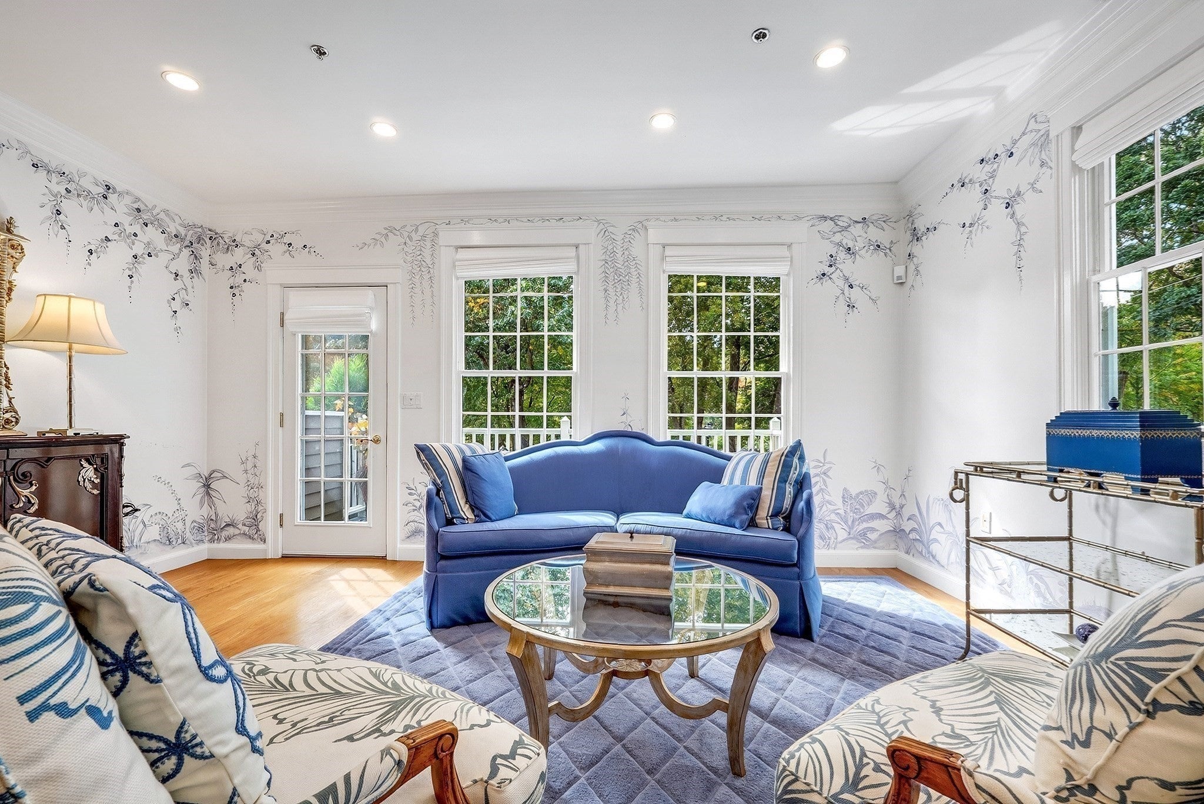
Experience the best of town living and natural beauty at Unit 9, 96 Sweetwater Ave. Tucked away at the end of a quiet dead-end street, this spacious end-unit townhouse offers a lifestyle centered around the outdoors. You’re just moments from nearby trails around Fawn Lake, local playgrounds, and schools, making it easy to stay active and connected to the community. The location is truly special, providing sweeping views of open land and a serene small pond. Whether you’re relaxing on your private deck or looking out from the oversized windows, you’ll have a front-row seat to local wildlife and changing seasons. Inside, the main level is bathed in natural light, highlighting beautiful hardwood floors that flow throughout the space. The floor plan is very open with a lovely, updated white kitchen. The second floor features two comfortable bedrooms, both with double closets, and a full bath. For those seeking a true retreat, the entire top floor is dedicated to a sprawling primary suite. This level features soaring ceilings, a custom mural, and en-suite bathroom and laundry set up. The lower level remains unfinished, offering a clean slate for all your storage needs or future projects. With central AC and gas heat, you can stay perfectly comfortable while watching nature around you, This home offers the perfect balance of a peaceful, tucked-away setting with quick access to major routes and town trail systems.

Save
Ask
Tour
Hide
Share
Listing Snapshot
Price 
$798,000
Days On Site 
24 Days
Bedrooms 
3
Inside Area (SqFt) 
1,700 sqft
Total Baths 
3
Full Baths 
2
Partial Baths 
1
Lot Size 
N/A
Year Built 
1990
MLS Number 
73587606
Status 
Active
Property Tax 
$8,637
HOA/Condo/Coop Fees 
$600 monthly
Sq Ft Source 
Public Records
Friends & Family
Recent Activity
a week agoListing updated with changes from the MLS
3 weeks agoListing first seen on site
General Features
Attached Garage 
Yes
Disclosures 
Interior sprinkler system in place. Garage is unheated. Third floor mini split not functioning- central air does work throughout. Possible special assessment for roof coming soon. Information deemed reliable but not guaranteed.
Garage 
Yes
Garage Spaces 
1
Number Of Stories 
4
Parking 
AttachedGarage Door OpenerOff StreetAssignedGarage
Parking Spaces 
2
Pets 
Cats OKYes
Property Sub Type 
Condominium
Security 
Security System
Sewer 
Public Sewer
SqFt Above 
1700
SqFt Total 
1700
Water Source 
Public
Zoning 
A
Interior Features
Appliances 
RangeDishwasherDisposalMicrowaveRefrigeratorWasherDryer
Cooling 
Central AirDuctlessZoned
Electric 
Circuit Breakers
Flooring 
TileCarpetHardwood
Heating 
Natural GasForced AirZoned
Interior 
Open FloorplanRecessed Lighting
Laundry Features 
In BasementElectric Dryer Hookup
Window Features 
Insulated Windows
Bathroom 1 
Dimensions - 3x7Level - FirstArea - 21
Bathroom 2 
Dimensions - 5x9Level - ThirdArea - 45
Bathroom 3 
Dimensions - 7x11Level - SecondArea - 77
Bedroom 2 
Dimensions - 14x11Level - SecondArea - 154
Bedroom 3 
Dimensions - 14x9Level - SecondArea - 126
Kitchen 
Dimensions - 10x16Level - MainArea - 160
Living Room 
Dimensions - 11x22Level - MainArea - 242
Master Bedroom 
Dimensions - 11x31Level - ThirdArea - 341
Save
Ask
Tour
Hide
Share
Exterior Features
Construction Details 
Frame
Exterior 
Balcony
Lot Features 
Landscaped
Patio And Porch 
Deck
Roof 
Shingle
View 
PondWater
Waterview 
PondWater
Windows/Doors 
Insulated Windows
Community Features
Association Fee 
$600.0
Association Fee Frequency 
Monthly
Community Features 
PoolTennis Court(s)ParkStable(s)Golf
MLS Area 
Bedford Springs
Building Access 
Unit Placement(Street)
Schools
School District
Unknown
Elementary School
Davis/Lane
Middle School
John Glenn
High School
Bedford
Listing courtesy of Team Suzanne and Company of Compass


The property listing data and information, or the Images, set forth herein were provided to MLS Property Information Network, Inc. from third party sources, including sellers, lessors, landlords, and public records, and were compiled by MLS Property Information Network, Inc. The property listing data and information, and the Images, are for the personal, non-commercial use of consumers having a good faith interest in purchasing, leasing or renting listed properties of the type displayed to them and may not be used for any purpose other than to identify prospective properties which such consumers may have a good faith interest in purchasing, leasing or renting. MLS Property Information Network, Inc. and its subscribers disclaim any and all representations and warranties as to the accuracy of the property listing data and information, or as to the accuracy of any of the Images, set forth herein.

Last checked 2026-10-31 11:17 PM UTC

Neighborhood & Commute
Source: Walkscore
Save
Ask
Tour
Hide
Share