

57 Peach St.Swansea, MA 02777
Mortgage Calculator
Monthly Payment (Est.)
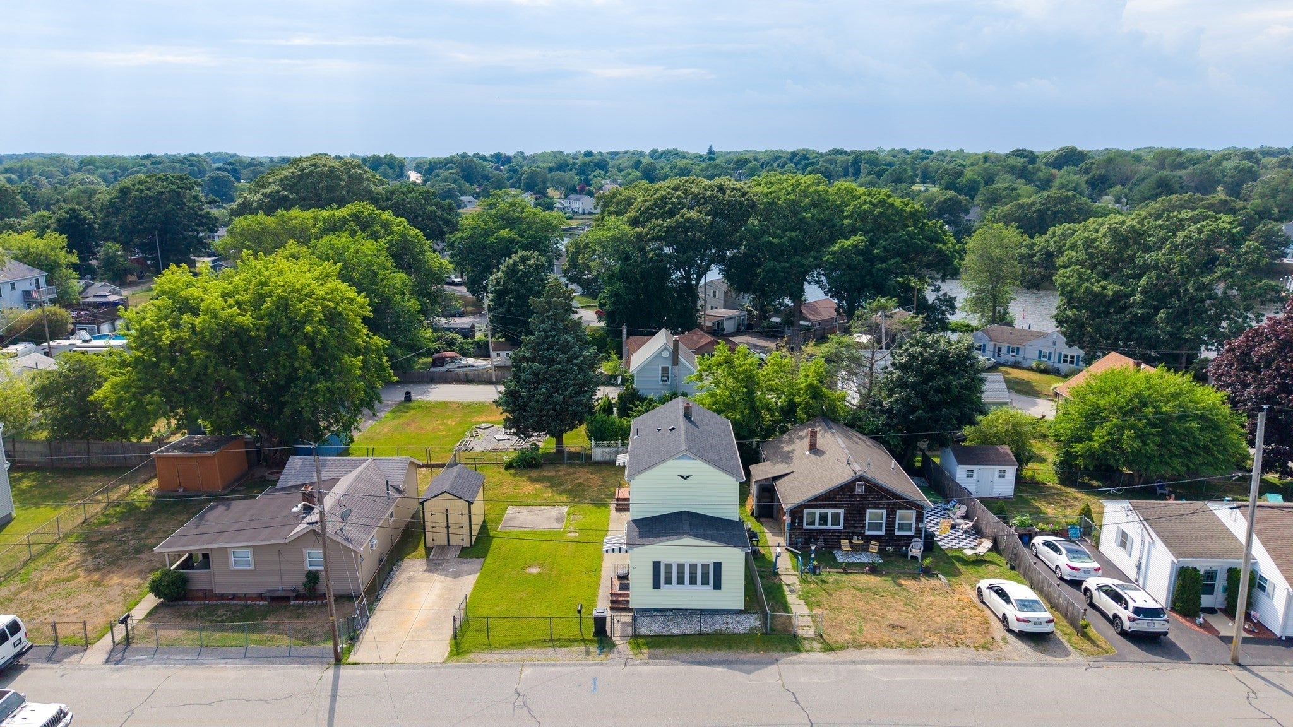
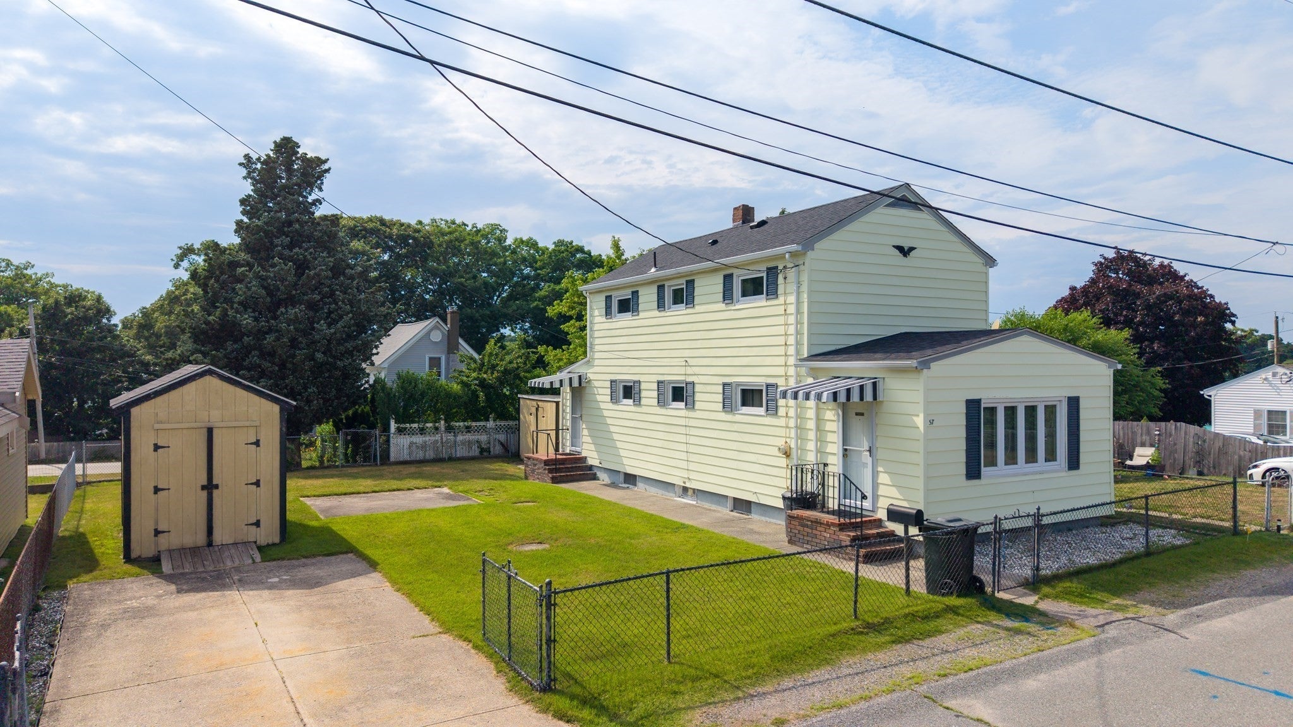
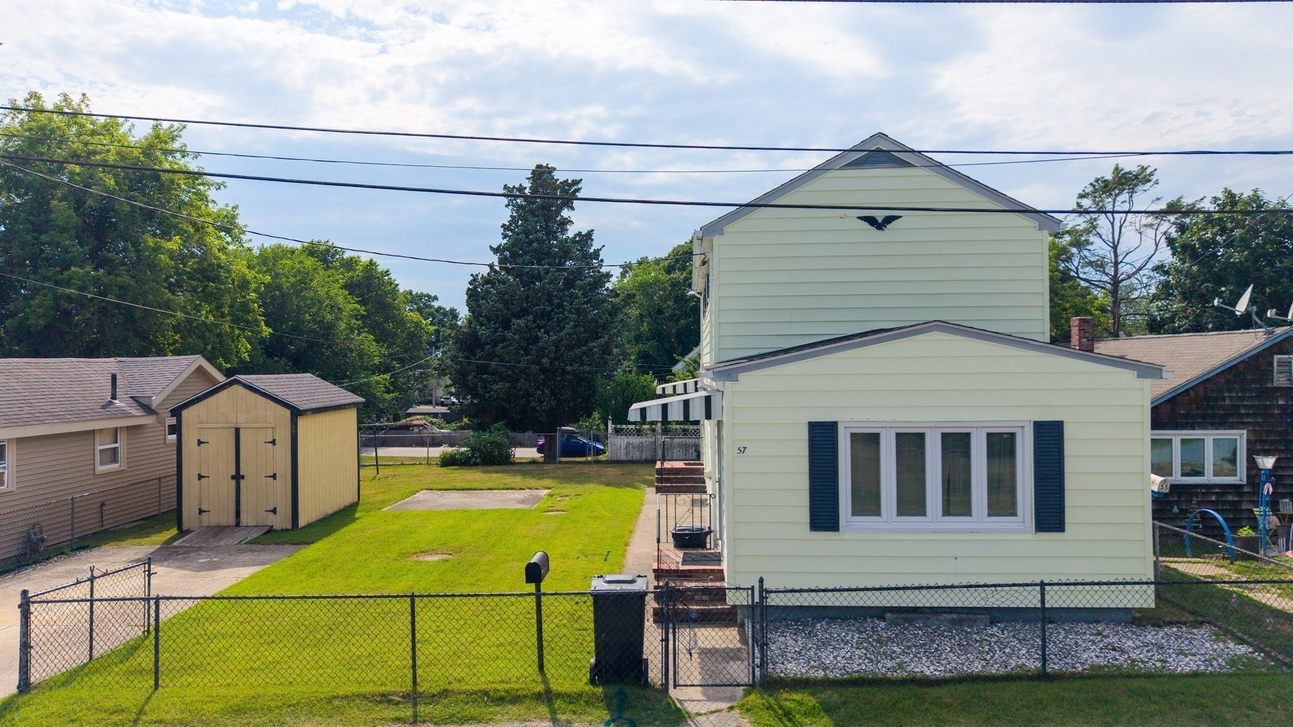
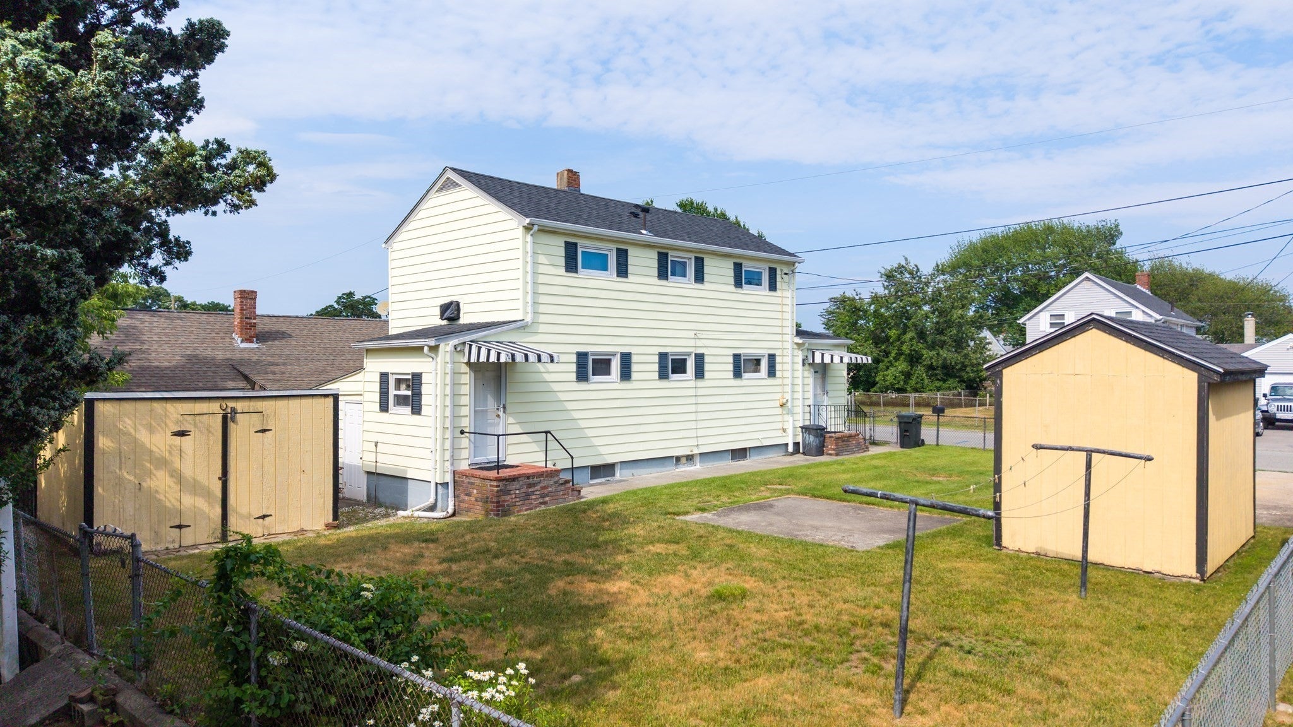
Enter an interest rate to see your estimated monthly payment.Welcome to your new home near the river. Whether you're a first-time buyer, starting a new chapter, or looking to downsize, this well-maintained home offers the features and updates that matter most. Major expenses have already been addressed with a new roof, new heating system, new insulation, and a brand-new septic system being installed. The home is clean and move-in ready, while still offering the opportunity to add your own personal touches and build equity with a few cosmetic updates.Outside, enjoy a fenced-in yard that provides a great space for children, pets, or simply relaxing outdoors. Two storage sheds offer plenty of additional space for tools, equipment, hobbies, and everything else you don't want taking up room in the basement.And perhaps one of the best features is to wake up, look out your bedroom window, and enjoy a view of the river.If you've been looking for an affordable opportunity in Swansea with important updates already taken care of, and room to make it your own, this one is worth a look!
| 3 days ago | Listing updated with changes from the MLS® | |
| 3 days ago | Status changed to Active Under Contract | |
| 2 weeks ago | Listing first seen on site |

The property listing data and information, or the Images, set forth herein were provided to MLS Property Information Network, Inc. from third party sources, including sellers, lessors, landlords, and public records, and were compiled by MLS Property Information Network, Inc. The property listing data and information, and the Images, are for the personal, non-commercial use of consumers having a good faith interest in purchasing, leasing or renting listed properties of the type displayed to them and may not be used for any purpose other than to identify prospective properties which such consumers may have a good faith interest in purchasing, leasing or renting. MLS Property Information Network, Inc. and its subscribers disclaim any and all representations and warranties as to the accuracy of the property listing data and information, or as to the accuracy of any of the Images, set forth herein.
Last checked 2026-10-18 11:02 AM UTC