

101 High StNorwell, MA 02061
Mortgage Calculator
Monthly Payment (Est.)
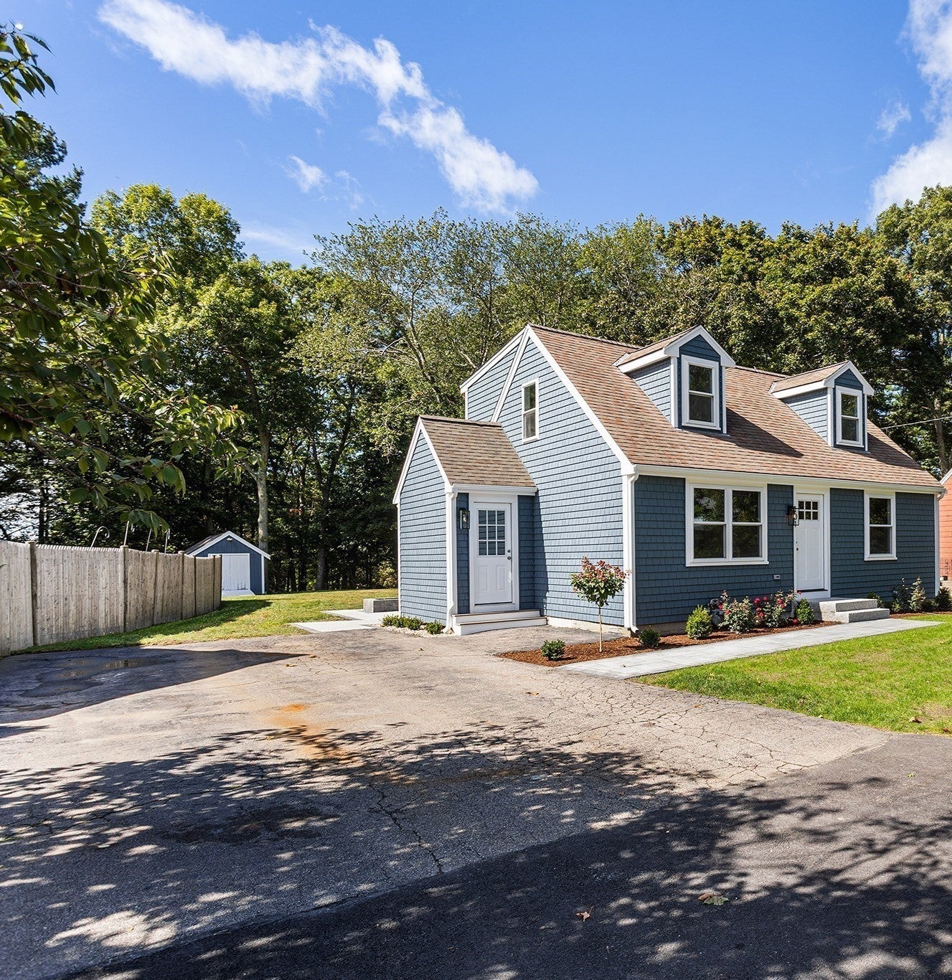
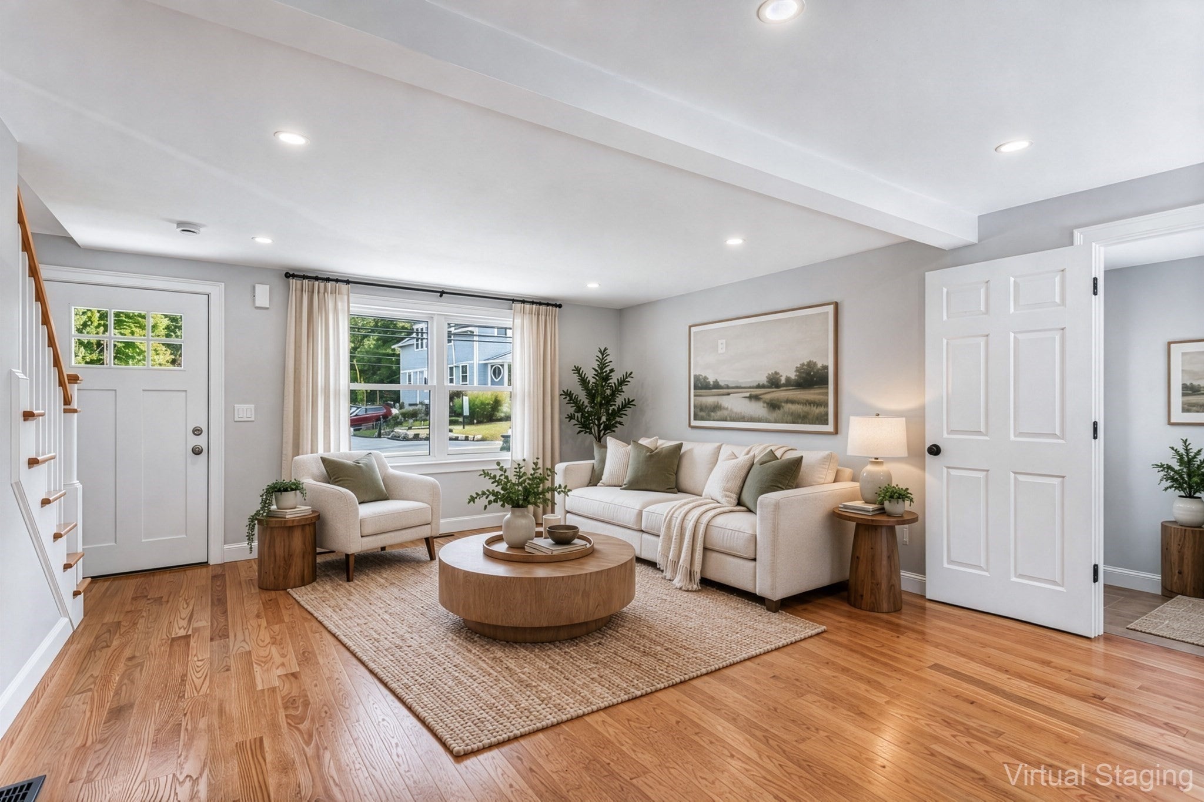
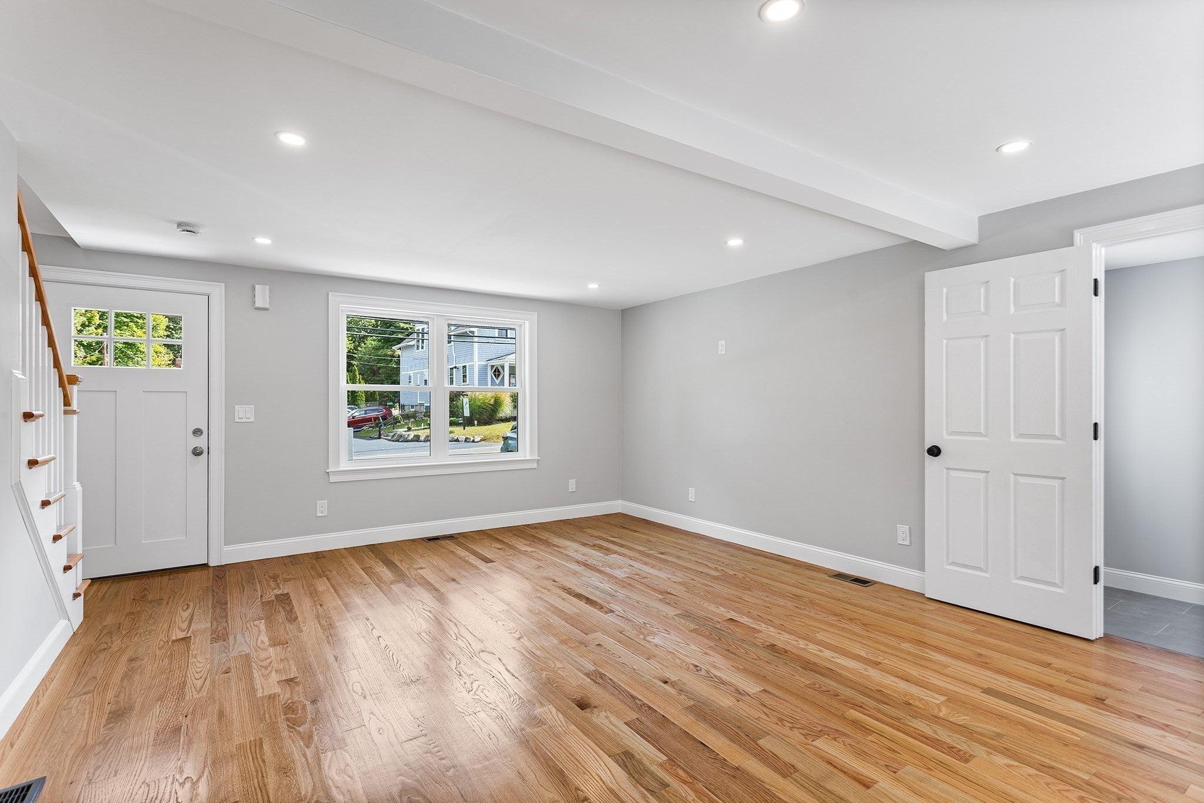
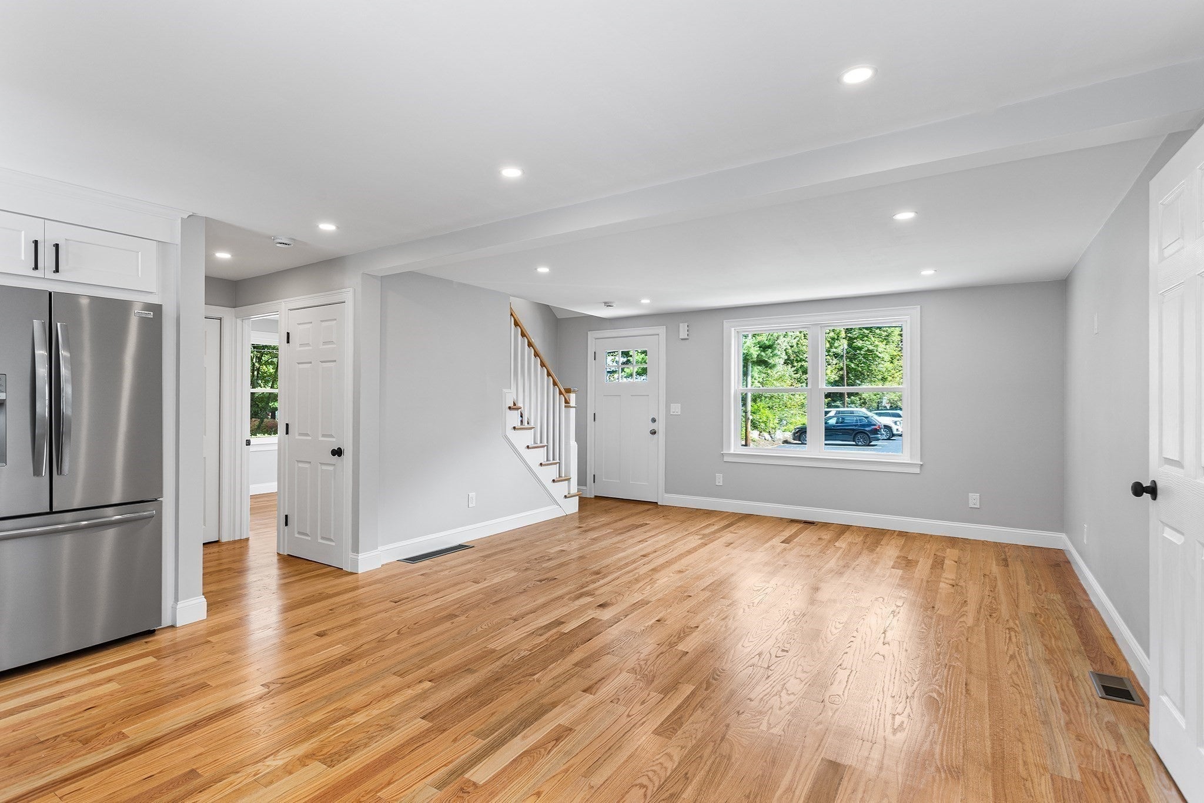
Enter an interest rate to see your estimated monthly payment.Welcome to 101 High St, a completely reimagined Cape in desirable Norwell, rebuilt and renovated from the ground up with everything new. Offering 3 bedrooms and 2 full baths, this move-in-ready home combines modern comfort, quality updates, and everyday functionality. The extensive renovation includes new walls, floors, heating, central AC, plumbing, electrical, appliances, and siding. The inviting interior features an eat-in kitchen, and stainless steel appliances. The spacious living room provides plenty of room to relax and entertain, while a flexible first-floor bedroom and full bath offer versatility for guests, a home office, or one-level living. Upstairs, two additional bedrooms share a generously sized full bath. Step through the kitchen door onto the new paved patio with a fire pit and fenced backyard—ideal for outdoor dining, play, and summer gatherings. An electric-equipped storage shed provides additional space for tools and equipment. With ample off-street parking and a convenient location near Ridge and Cole Schools, this completely renovated home offers the ease of new construction with the charm of a Cape Cod-style home. Showings begin immediately - easy to show on lockbox.
| 6 days ago | Listing updated with changes from the MLS | |
| 6 days ago | Status changed to Pending | |
| a month ago | Listing first seen on site |

The property listing data and information, or the Images, set forth herein were provided to MLS Property Information Network, Inc. from third party sources, including sellers, lessors, landlords, and public records, and were compiled by MLS Property Information Network, Inc. The property listing data and information, and the Images, are for the personal, non-commercial use of consumers having a good faith interest in purchasing, leasing or renting listed properties of the type displayed to them and may not be used for any purpose other than to identify prospective properties which such consumers may have a good faith interest in purchasing, leasing or renting. MLS Property Information Network, Inc. and its subscribers disclaim any and all representations and warranties as to the accuracy of the property listing data and information, or as to the accuracy of any of the Images, set forth herein.
Last checked 2026-11-16 06:38 AM UTC