

4 Beatty LnEaston, MA 02375
Mortgage Calculator
Monthly Payment (Est.)
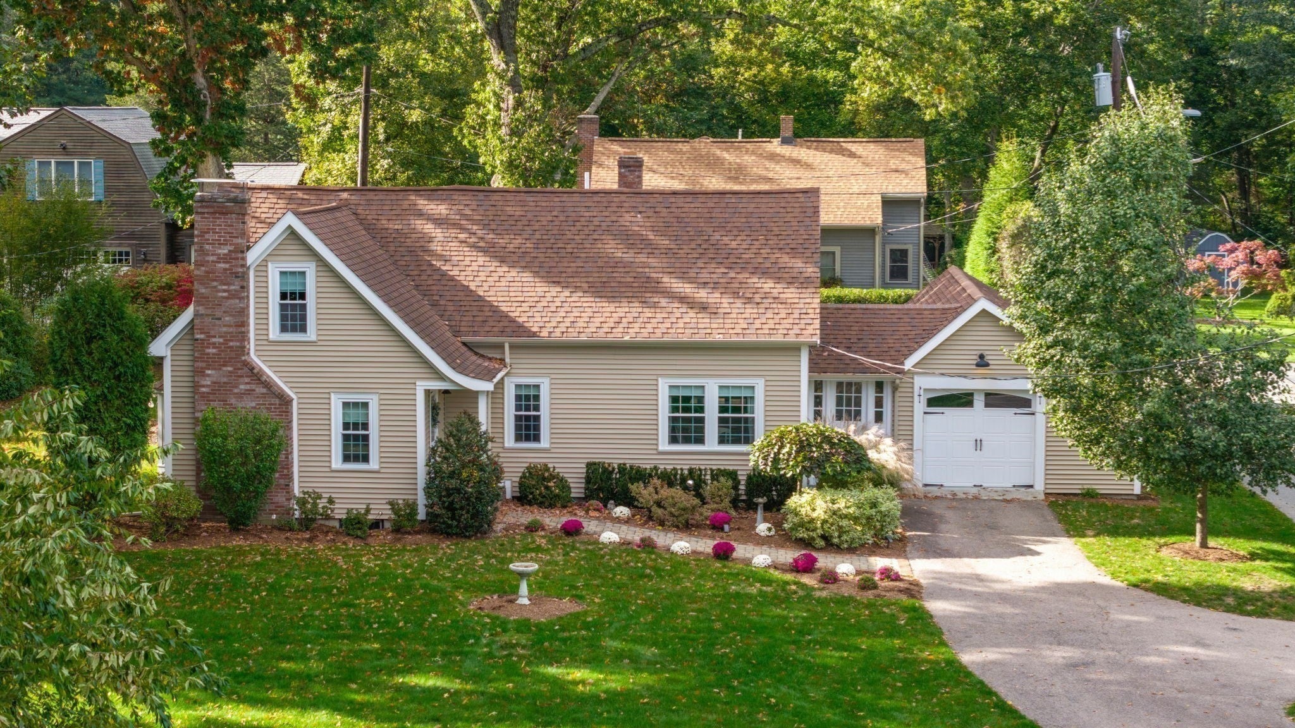
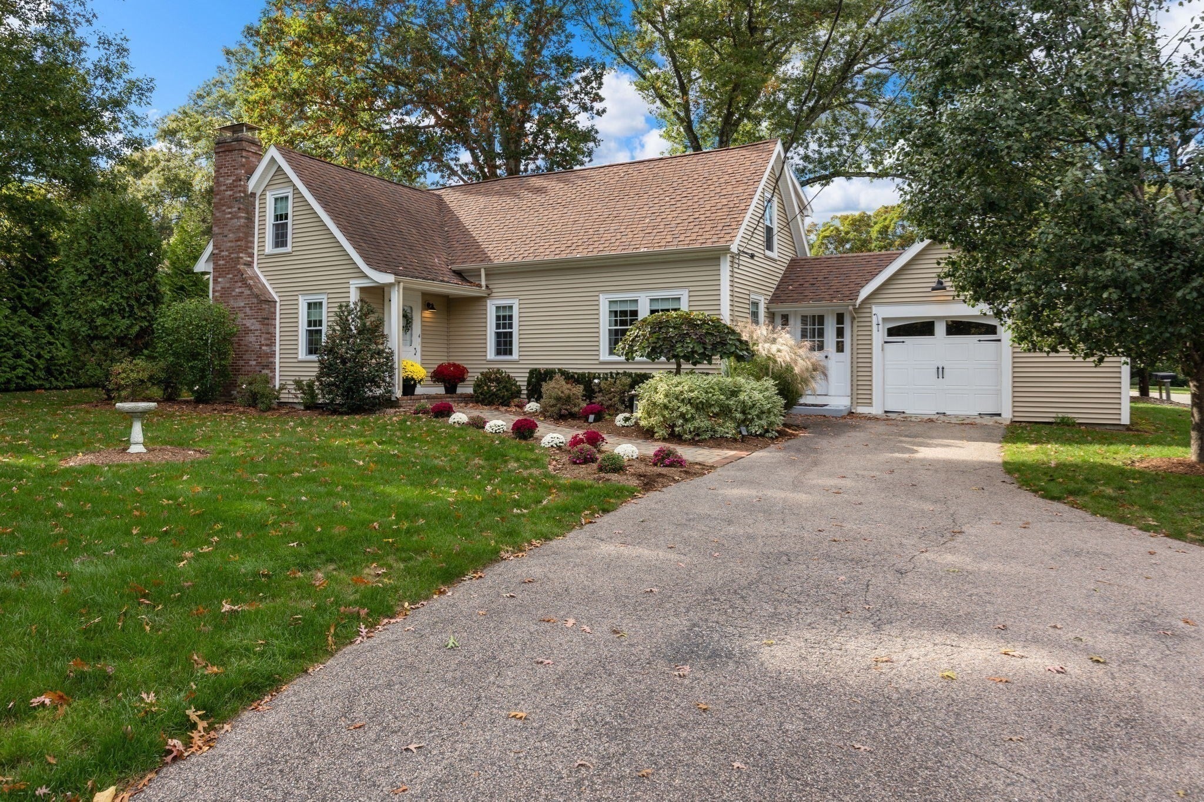
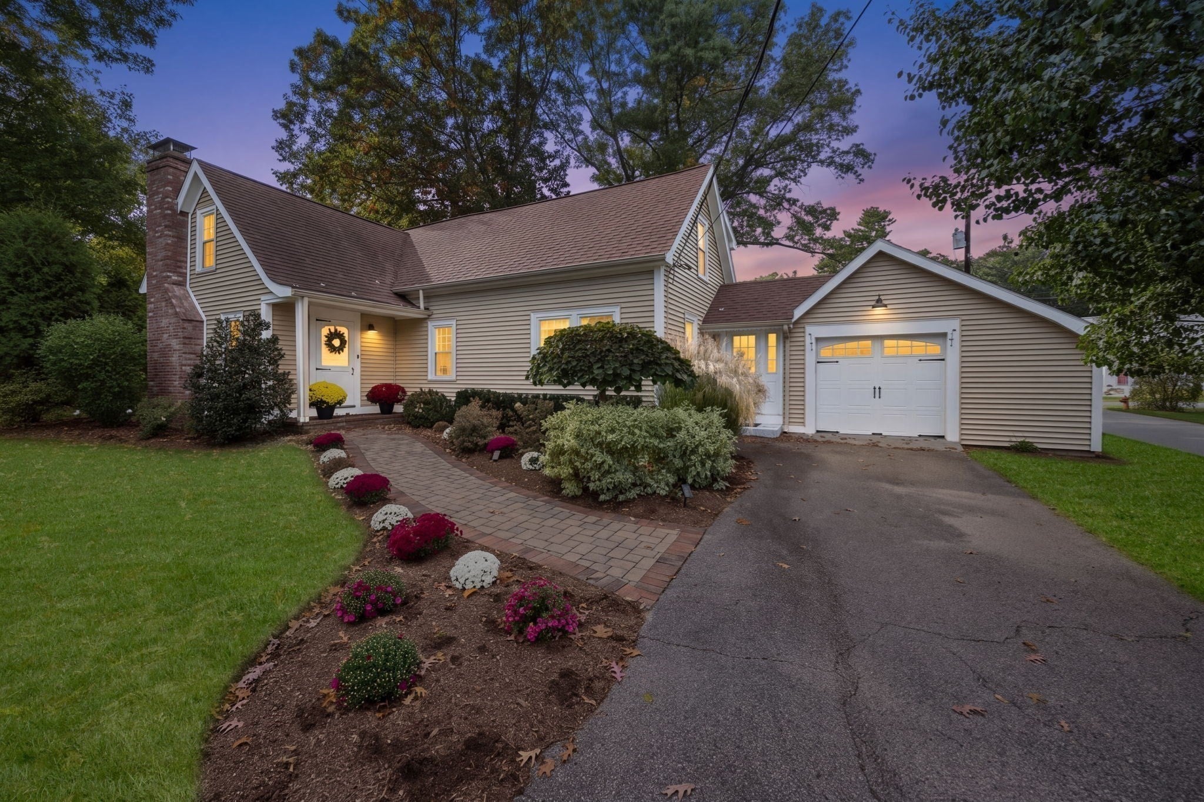
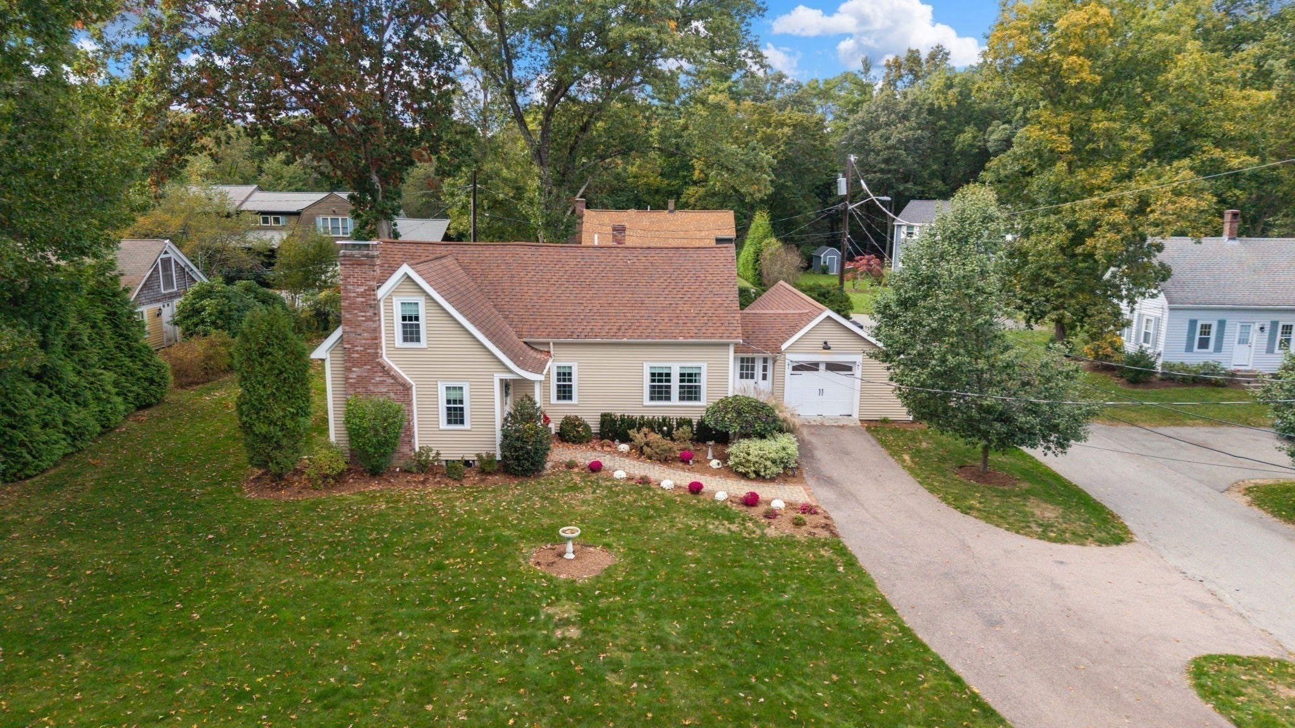
Enter an interest rate to see your estimated monthly payment.English cottage charm on more than 31,000 square feet of beautiful Easton land. 4 Beatty Lane is the opposite of cookie-cutter. The setting comes first: a gorgeous yard with a stone patio, room to garden, and space for long evenings outside. Inside, character shows in every room. The farmhouse kitchen is the heart of the home, generous enough to host a crowd or spread out for gourmet prep. A main-level fireplace brings warmth through the New England seasons. The lower level has its own fireplace, which the current owners have never used; the room is ready for your vision as future living space. Three bedrooms and two baths across 1,700 square feet offer comfortable, easy living with plenty of storage. The primary bedroom has a large walk-in closet and a second closet for great added space. The first-floor bedroom is perfect for guests or a home office. A large one-car garage with a separate workshop gives you room for projects, tools, and hobbies. Close to the highway and the Stoughton commuter rail. If you have been searching for your dream lifestyle, come home to 4 Beatty Lane.
| 4 weeks ago | Listing updated with changes from the MLS | |
| 4 weeks ago | Status changed to Pending | |
| 2 months ago | Listing first seen on site |

The property listing data and information, or the Images, set forth herein were provided to MLS Property Information Network, Inc. from third party sources, including sellers, lessors, landlords, and public records, and were compiled by MLS Property Information Network, Inc. The property listing data and information, and the Images, are for the personal, non-commercial use of consumers having a good faith interest in purchasing, leasing or renting listed properties of the type displayed to them and may not be used for any purpose other than to identify prospective properties which such consumers may have a good faith interest in purchasing, leasing or renting. MLS Property Information Network, Inc. and its subscribers disclaim any and all representations and warranties as to the accuracy of the property listing data and information, or as to the accuracy of any of the Images, set forth herein.
Last checked 2026-11-22 10:32 PM UTC