Save
Ask
Tour
Hide
Share
$999,000
10 Days On Site

10 Valley Rd
Danvers, MA 01923

For Sale|Single Family Residence|Active Under Contract
4
Beds
4
Total Baths
4
Full Baths
2,865
SqFt
$349
/SqFt
2000
Built
Subdivision:
Putnamville
County:
Essex
10 Valley Rd10 Valley Rd10 Valley Rd10 Valley Rd
Save
Ask
Tour
Hide
Share

Mortgage Calculator

Monthly Payment (Est.)

Enter an interest rate to see your estimated monthly payment.
Calculator powered by Showcase IDX, a Constellation1 Company. Copyright ©2026 Information is deemed reliable but not guaranteed.

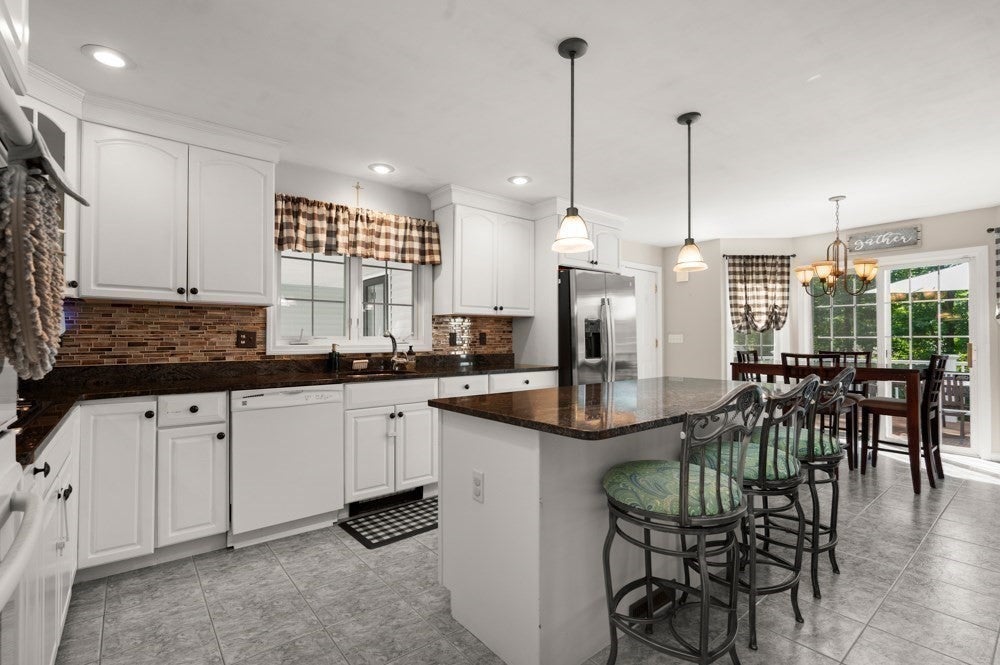
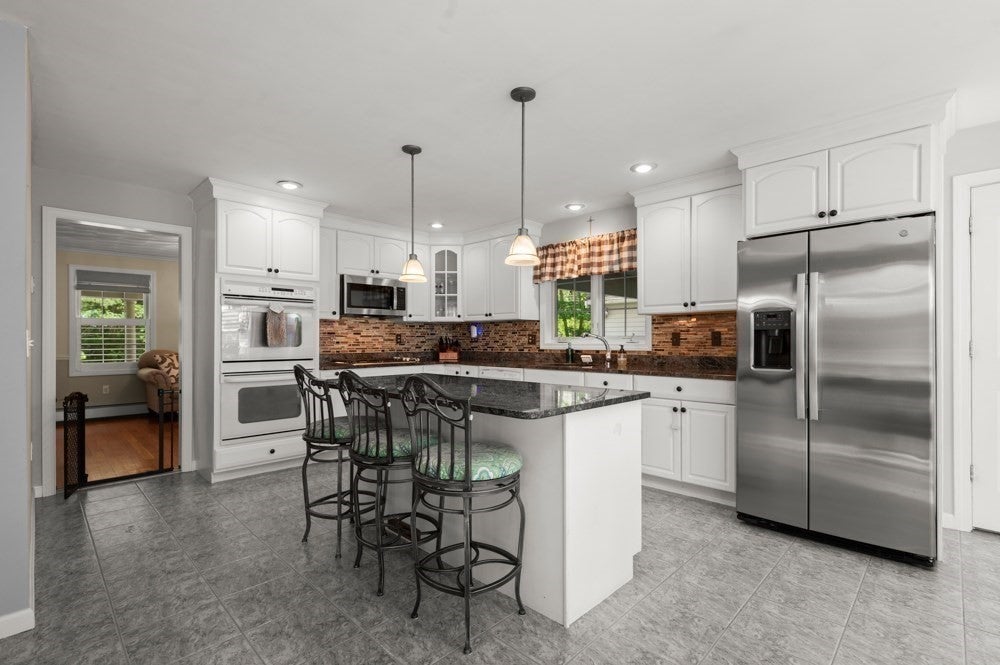
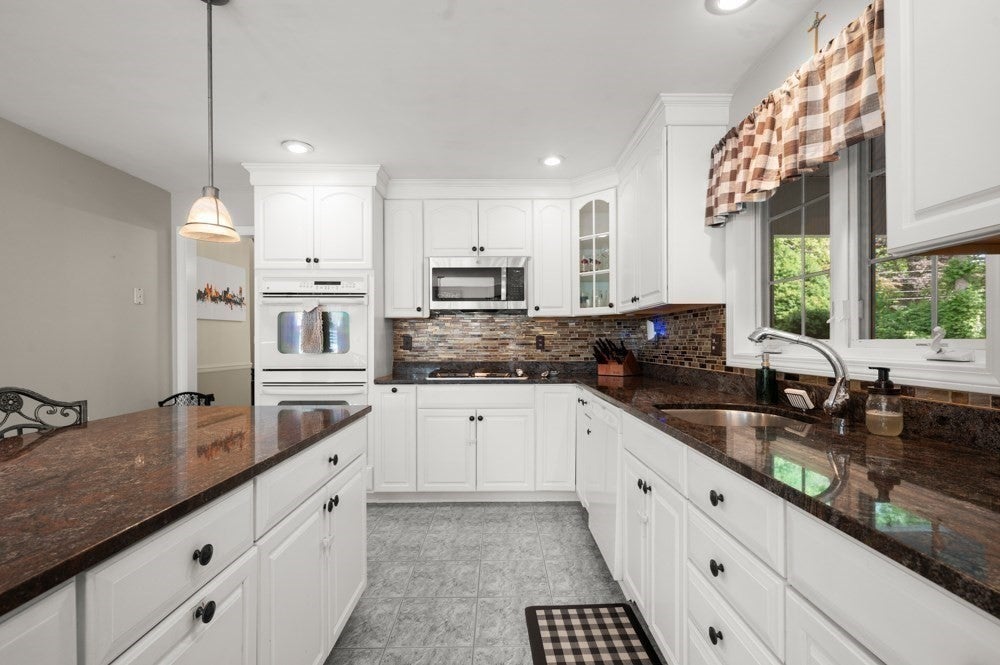
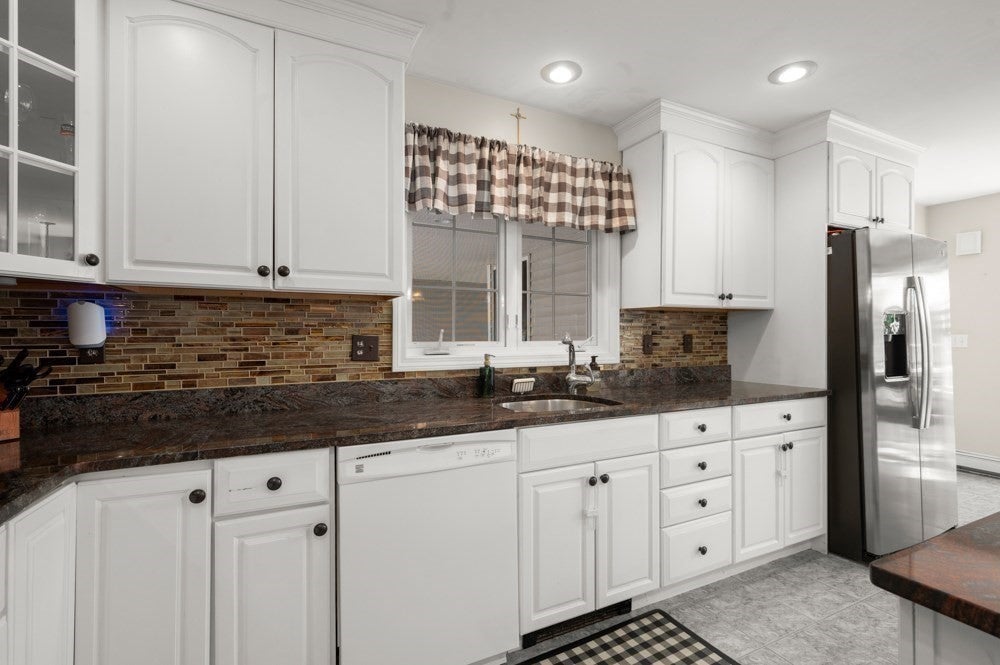
Discover an elevated lifestyle at 10 Valley Rd, Danvers, MA. This attractive single-family residence, built in 2000 and encompassing 2865 square feet of living space, is in great condition and offers a harmonious blend of comfort and sophisticated design. The heart of the home is an open-plan kitchen, thoughtfully designed with double ovens, stone counters, and a central island, seamlessly flowing into the living room. This integrated space is perfect for both everyday living and entertaining. The living room provides a dramatic focal point with its majestic cathedral and vaulted ceilings, complemented by a cozy fireplace, creating an inviting atmosphere for relaxation. Indulge in spa-like comfort in the primary suite bathroom, featuring a luxurious jetted bathtub, a convenient double vanity, and a spacious walk-in shower. A guest room and full bath is also located on 1st level. 2 ensuite bedrooms on the 2nd floor offer privacy. Additional features include a dedicated laundry room for ease and efficiency, a charming front porch perfect for enjoying the outdoors, and an attached two plus car garage with room for expansion upwards. The property also boasts an inviting outdoor dining area, ideal for al fresco meals and gatherings on the expansive 30,039 square foot lot. This is more than a home; it's a foundation for your future memories.

Save
Ask
Tour
Hide
Share
Listing Snapshot
Price 
$999,000
Days On Site 
10 Days
Bedrooms 
4
Inside Area (SqFt) 
2,865 sqft
Total Baths 
4
Full Baths 
4
Partial Baths 
N/A
Lot Size 
0.69 Acres
Year Built 
2000
MLS® Number 
73587517
Status 
Active Under Contract
Property Tax 
$9,659
HOA/Condo/Coop Fees 
N/A
Sq Ft Source 
Public Records
Friends & Family
Recent Activity
3 days agoListing updated with changes from the MLS®
3 days agoStatus changed to Active Under Contract
a week agoListing first seen on site
General Features
Acres 
0.69
Attached Garage 
Yes
Foundation 
Concrete Perimeter
Garage 
Yes
Garage Spaces 
2
Green Energy Efficient 
Thermostat
Parking 
PavedAttachedOff StreetGarage
Parking Spaces 
8
Property Sub Type 
Single Family Residence
Security 
Security System
Sewer 
Public Sewer
SqFt Above 
2541
SqFt Below 
324
SqFt Total 
2865
Style 
CapeContemporary
Water Source 
Public
Zoning 
R3
Interior Features
Appliances 
Electric Water HeaterOvenDishwasherDisposalMicrowaveRangeRefrigeratorWasherDryerPlumbed For Ice Maker
Basement 
FullPartially FinishedWalk-Out AccessInterior EntryConcrete
Cooling 
Central Air
Electric 
200+ Amp Service
Fireplace 
Yes
Fireplace Features 
Family Room
Fireplaces 
2
Flooring 
WoodTileCarpet
Heating 
CentralBaseboardOilPellet StoveZoned
Interior 
Master DownstairsWalk-In Closet(s)Cathedral Ceiling(s)Ceiling Fan(s)Open FloorplanRecessed Lighting
Laundry Features 
Gas Dryer HookupElectric Dryer Hookup
Window Features 
Insulated WindowsStorm Window(s)
Bathroom 1 
Level - First
Bathroom 2 
Level - First
Bathroom 3 
Level - Second
Bedroom 2 
Level - First
Bedroom 3 
Level - Second
Bedroom 4 
Level - Second
Bedroom 5 
Level - Basement
Dining Room 
Level - First
Family Room 
Level - Main
Kitchen 
Level - Main
Master Bedroom 
Level - First
Save
Ask
Tour
Hide
Share
Exterior Features
Construction Details 
Frame
Exterior 
Rain Gutters
Lot Features 
WoodedLevelLandscaped
Patio And Porch 
PorchDeck
Roof 
Shingle
View 
Scenic
Waterview 
Scenic
Windows/Doors 
Insulated WindowsStorm Window(s)
Community Features
Community Features 
PoolTennis Court(s)ParkStable(s)Golf
MLS Area 
Putnamville
Schools
School District
Unknown
Elementary School
Smith Elementary
Middle School
Holten Richmond Ms
High School
Danvers Hs
Listing courtesy of Barbara Dempsey of J. Barrett & Company


The property listing data and information, or the Images, set forth herein were provided to MLS Property Information Network, Inc. from third party sources, including sellers, lessors, landlords, and public records, and were compiled by MLS Property Information Network, Inc. The property listing data and information, and the Images, are for the personal, non-commercial use of consumers having a good faith interest in purchasing, leasing or renting listed properties of the type displayed to them and may not be used for any purpose other than to identify prospective properties which such consumers may have a good faith interest in purchasing, leasing or renting. MLS Property Information Network, Inc. and its subscribers disclaim any and all representations and warranties as to the accuracy of the property listing data and information, or as to the accuracy of any of the Images, set forth herein.

Last checked 2026-10-17 07:15 PM UTC

Neighborhood & Commute
Source: Walkscore
Save
Ask
Tour
Hide
Share