Save
Ask
Tour
Hide
Share
$1,125,000
29 Days On Site

5 Sargent Road
Swampscott, MA 01907

Single Family Residence|Pending
5
Beds
3
Total Baths
3
Full Baths
2,229
SqFt
$505
/SqFt
1947
Built
County:
Essex
5 Sargent Road5 Sargent Road5 Sargent Road5 Sargent Road
Save
Ask
Tour
Hide
Share

Mortgage Calculator

Monthly Payment (Est.)

Enter an interest rate to see your estimated monthly payment.
Calculator powered by Showcase IDX, a Constellation1 Company. Copyright ©2026 Information is deemed reliable but not guaranteed.

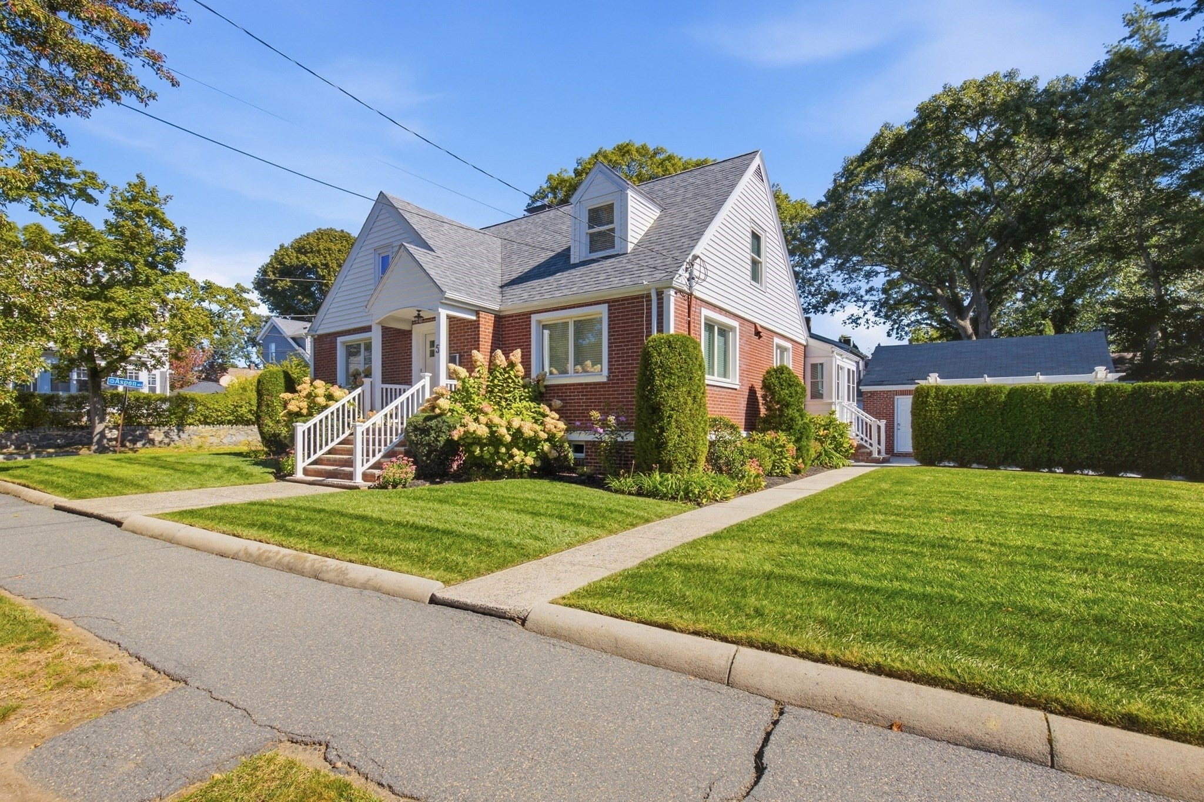
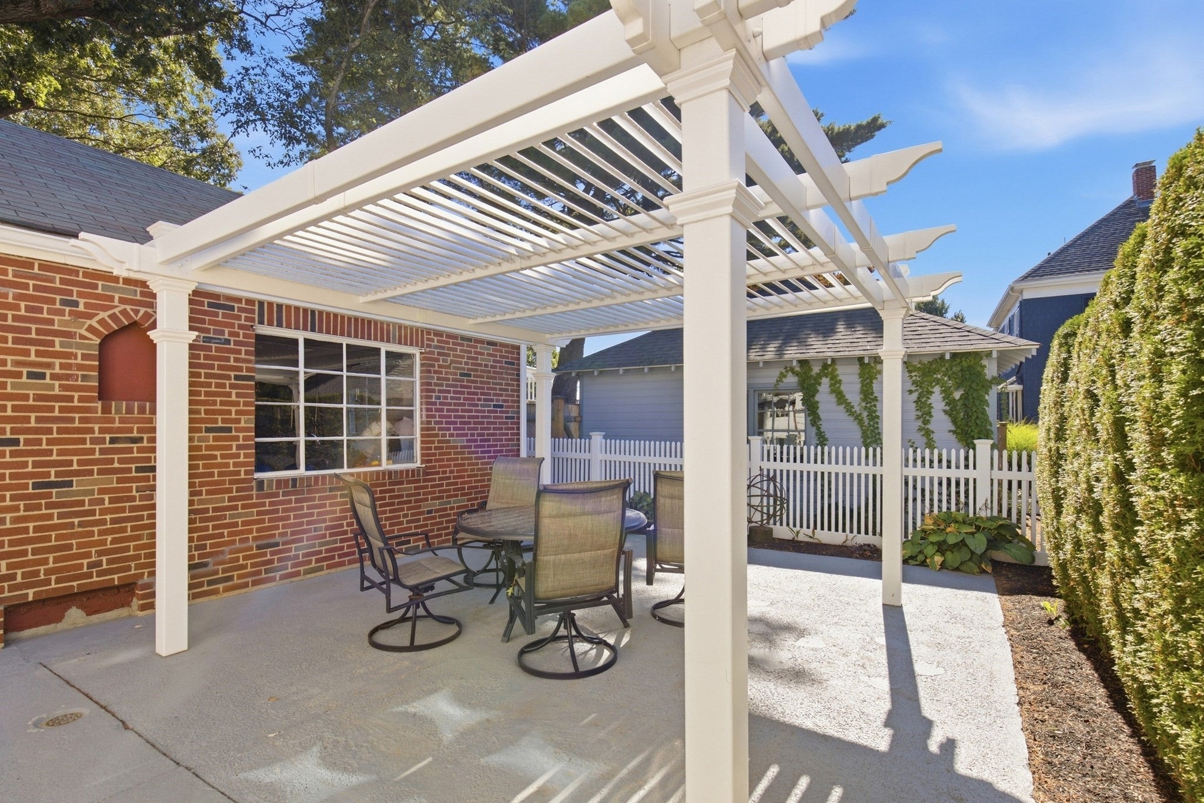
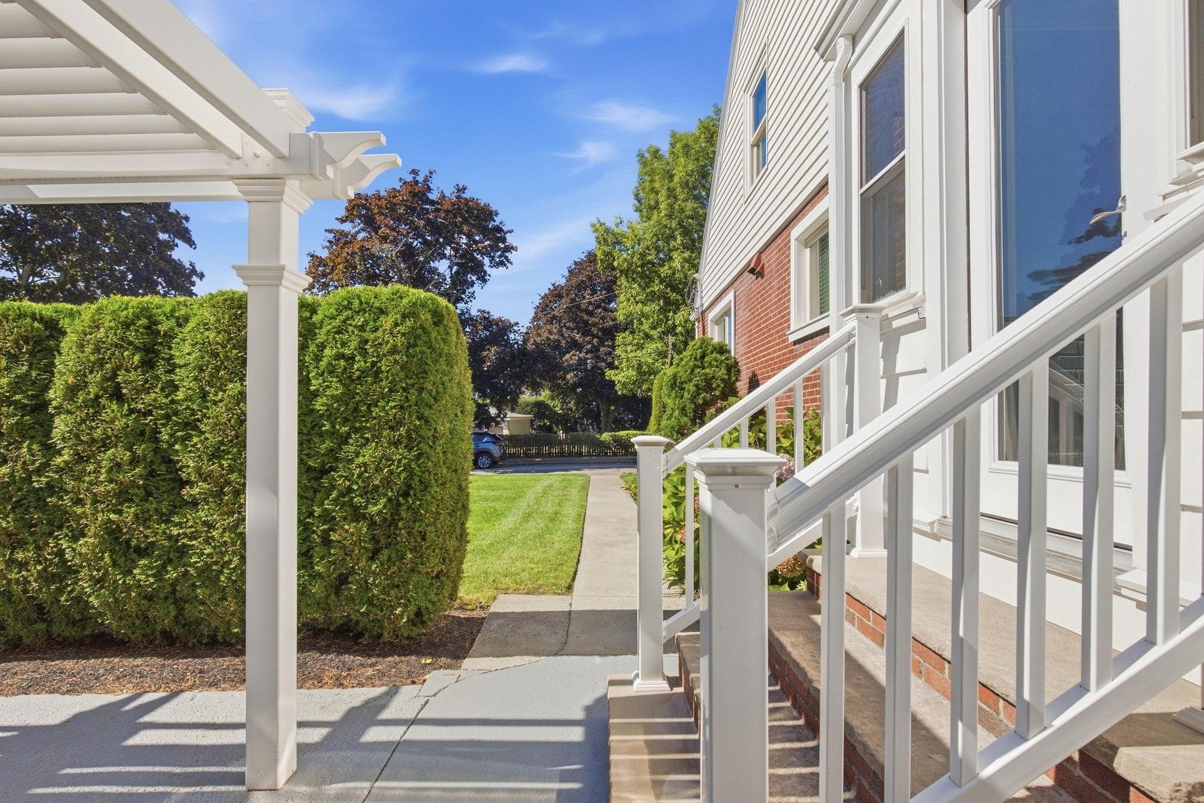
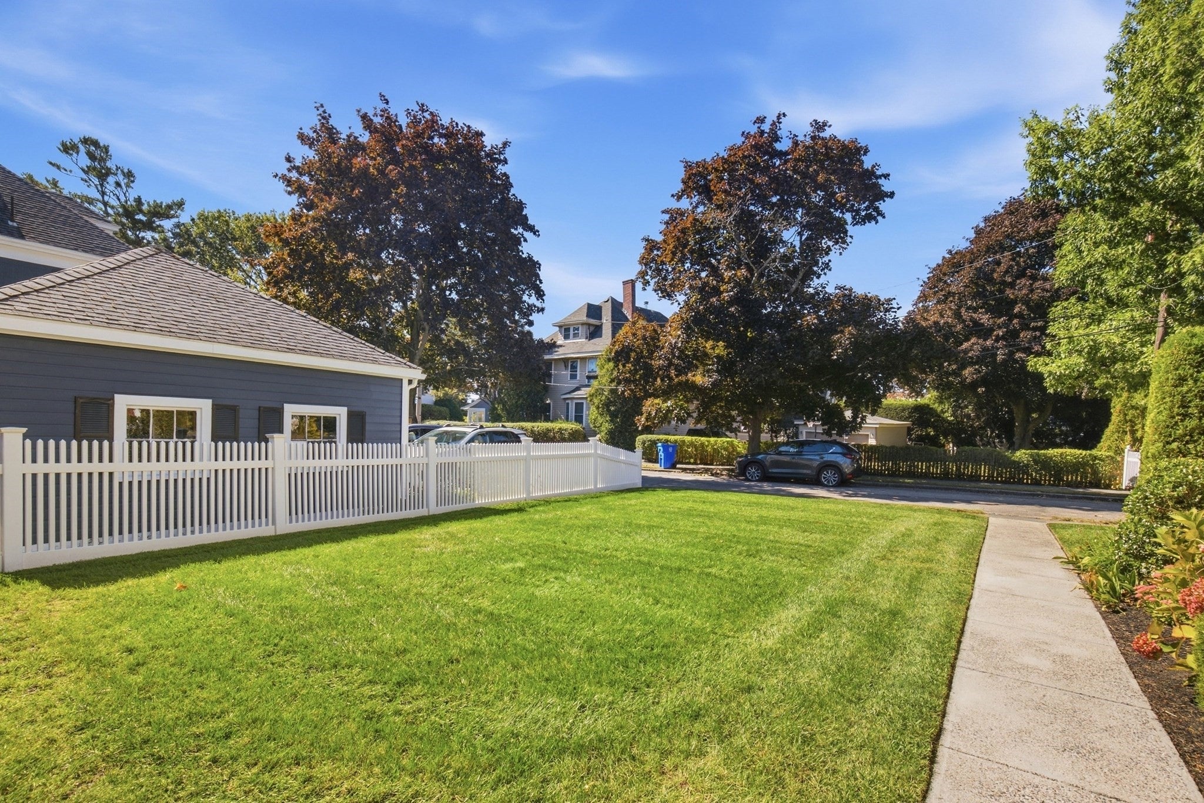
Situated on a beautifully landscaped and irrigated corner lot, in one of Swampscott’s most sought-after neighborhoods, 5 Sargent Road is a rare find. A two car garage with a wood stove and ample storage, along with a patio and pergola, complete the well maintained grounds. A sunny, multi-season, rear porch welcomes you to an open concept kitchen, dining room, and fire-placed living room. Two bedrooms, a full bath, and laundry round out the first floor and create a single level living opportunity. Upstairs, three additional well proportioned bedrooms and a full bath provide even more flexibility for family or guests. The finished basement has great ceiling height, a fireplace, tons of storage, another full bath and laundry, and convenient access to the driveway, garage, and patio. Swampscott Elementary and Middle schools, Phillips Park, beaches, and the restaurants and shops on Humphrey Street are all walkable from this remarkable property.

Save
Ask
Tour
Hide
Share
Listing Snapshot
Price 
$1,125,000
Days On Site 
29 Days
Bedrooms 
5
Inside Area (SqFt) 
2,229 sqft
Total Baths 
3
Full Baths 
3
Partial Baths 
N/A
Lot Size 
0.18 Acres
Year Built 
1947
MLS Number 
73587508
Status 
Pending
Property Tax 
$10,308
HOA/Condo/Coop Fees 
N/A
Sq Ft Source 
Public Records
Friends & Family
Recent Activity
3 weeks agoListing updated with changes from the MLS
3 weeks agoStatus changed to Pending
4 weeks agoListing first seen on site
General Features
Acres 
0.18
Disclosures 
Showings begin at BOH Wednesday 11-12PM Photos to follow. Offers due Tuesday 10/13 at noon Please allow 24 hours response time
Foundation 
Concrete Perimeter
Garage 
Yes
Garage Spaces 
2
Parking 
PavedDetachedGarage Door OpenerHeated GarageStorageGarage Faces SideOff StreetDriveway
Parking Spaces 
4
Property Sub Type 
Single Family Residence
Sewer 
Public Sewer
SqFt Above 
2229
SqFt Total 
2229
Style 
Cape
Water Source 
Public
Zoning 
A-2
Interior Features
Appliances 
Trash CompactorGas Water HeaterRangeDishwasherDisposalMicrowaveRefrigeratorWasherDryerENERGY STAR Qualified Refrigerator
Basement 
FullPartially FinishedWalk-Out Access
Cooling 
Central AirZoned
Electric 
Circuit Breakers200+ Amp Service
Fireplace 
Yes
Fireplace Features 
Family RoomLiving Room
Fireplaces 
2
Flooring 
WoodHardwood
Heating 
Natural GasBaseboardZoned
Interior 
Master DownstairsPantryOpen Floorplan
Laundry Features 
In Basement
Main Level Bedrooms 
2
Window Features 
Insulated WindowsStorm Window(s)
Bathroom 1 
Level - Basement
Bathroom 2 
Level - Main
Bathroom 3 
Level - Second
Bedroom 2 
Level - Main
Bedroom 3 
Level - Second
Bedroom 4 
Level - Second
Bedroom 5 
Level - Second
Dining Room 
Level - Main
Family Room 
Level - Basement
Kitchen 
Level - Main
Living Room 
Level - First
Master Bedroom 
Level - Main
Save
Ask
Tour
Hide
Share
Exterior Features
Construction Details 
Frame
Exterior 
Rain Gutters
Lot Features 
Corner LotLandscaped
Patio And Porch 
ScreenedPatioCoveredDeckPorchEnclosed
Roof 
Asphalt
Waterfront Features 
Ocean Front
Windows/Doors 
Insulated WindowsStorm Window(s)
Community Features
Community Features 
ParkSidewalks
Roads 
Paved
Schools
School District
Unknown
Elementary School
Swampscott
Middle School
Swampscott
High School
Swampscott
Listing courtesy of Gingle-Lerman Realty Group of William Raveis R.E. & Home Services


The property listing data and information, or the Images, set forth herein were provided to MLS Property Information Network, Inc. from third party sources, including sellers, lessors, landlords, and public records, and were compiled by MLS Property Information Network, Inc. The property listing data and information, and the Images, are for the personal, non-commercial use of consumers having a good faith interest in purchasing, leasing or renting listed properties of the type displayed to them and may not be used for any purpose other than to identify prospective properties which such consumers may have a good faith interest in purchasing, leasing or renting. MLS Property Information Network, Inc. and its subscribers disclaim any and all representations and warranties as to the accuracy of the property listing data and information, or as to the accuracy of any of the Images, set forth herein.

Last checked 2026-11-05 09:53 PM UTC

Neighborhood & Commute
Source: Walkscore
Save
Ask
Tour
Hide
Share