Save
Ask
Tour
Hide
Share
$249,000
9 Days On Site

Castle Village
159 Bittersweet Ln 121
Randolph, MA 02368

For Sale|Condominium|Active
1
Bed
1
Total Bath
1
Full Bath
660
SqFt
$377
/SqFt
1978
Built
County:
Norfolk
Upcoming Open Houses
Sun, Oct 18, 12:00 PM - 2:00 PM
159 Bittersweet Ln 121159 Bittersweet Ln 121159 Bittersweet Ln 121159 Bittersweet Ln 121
Save
Ask
Tour
Hide
Share

Mortgage Calculator

Monthly Payment (Est.)

Enter an interest rate to see your estimated monthly payment.
Calculator powered by Showcase IDX, a Constellation1 Company. Copyright ©2026 Information is deemed reliable but not guaranteed.

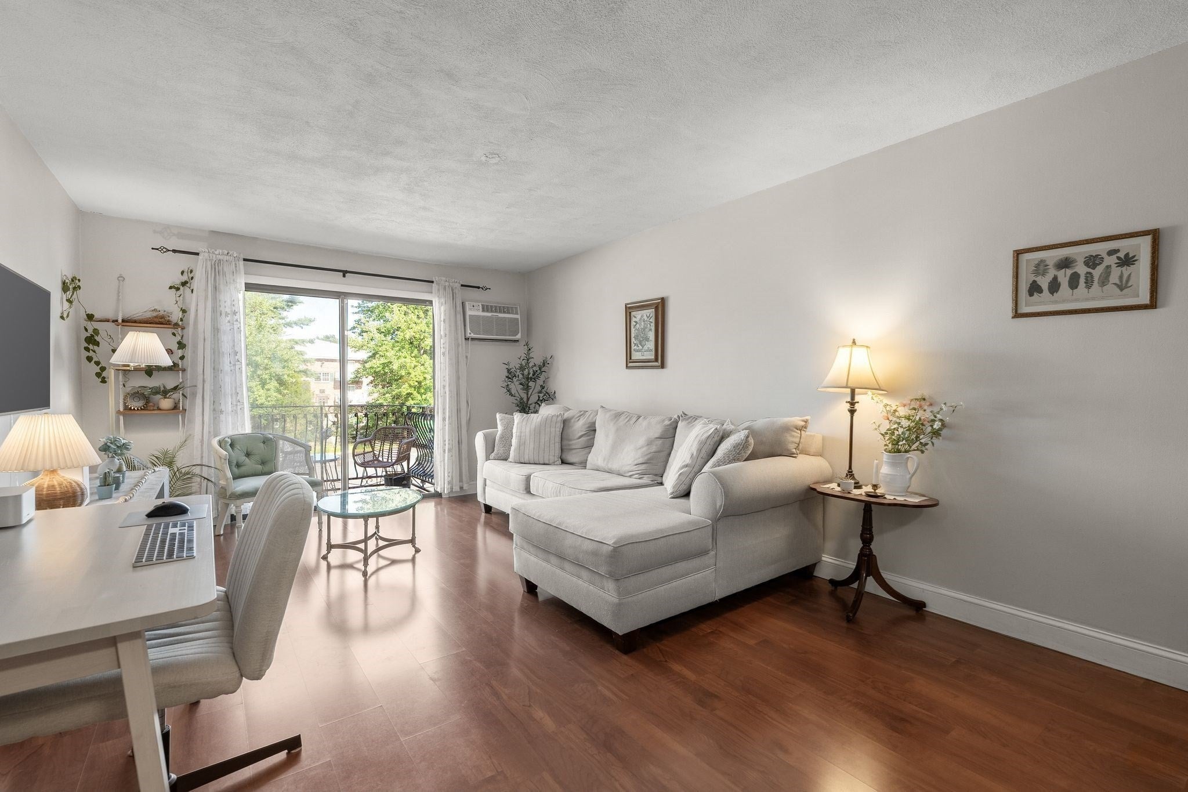
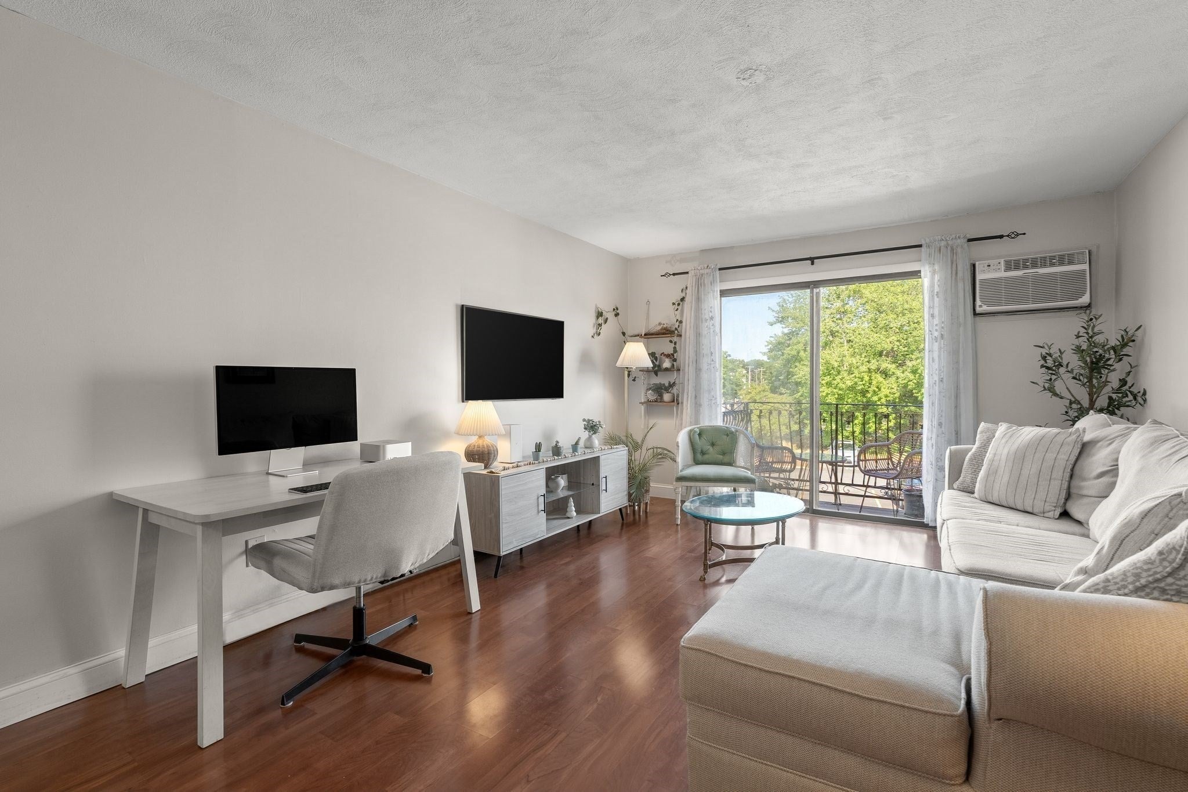
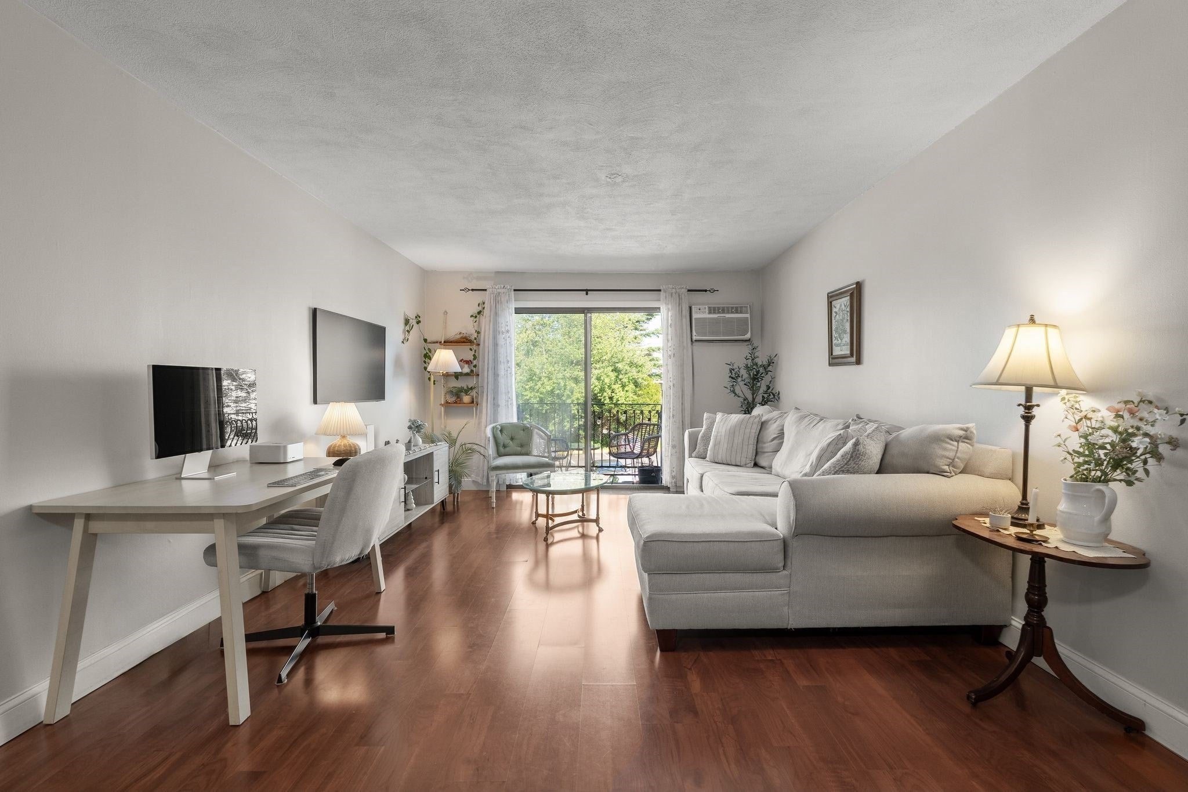
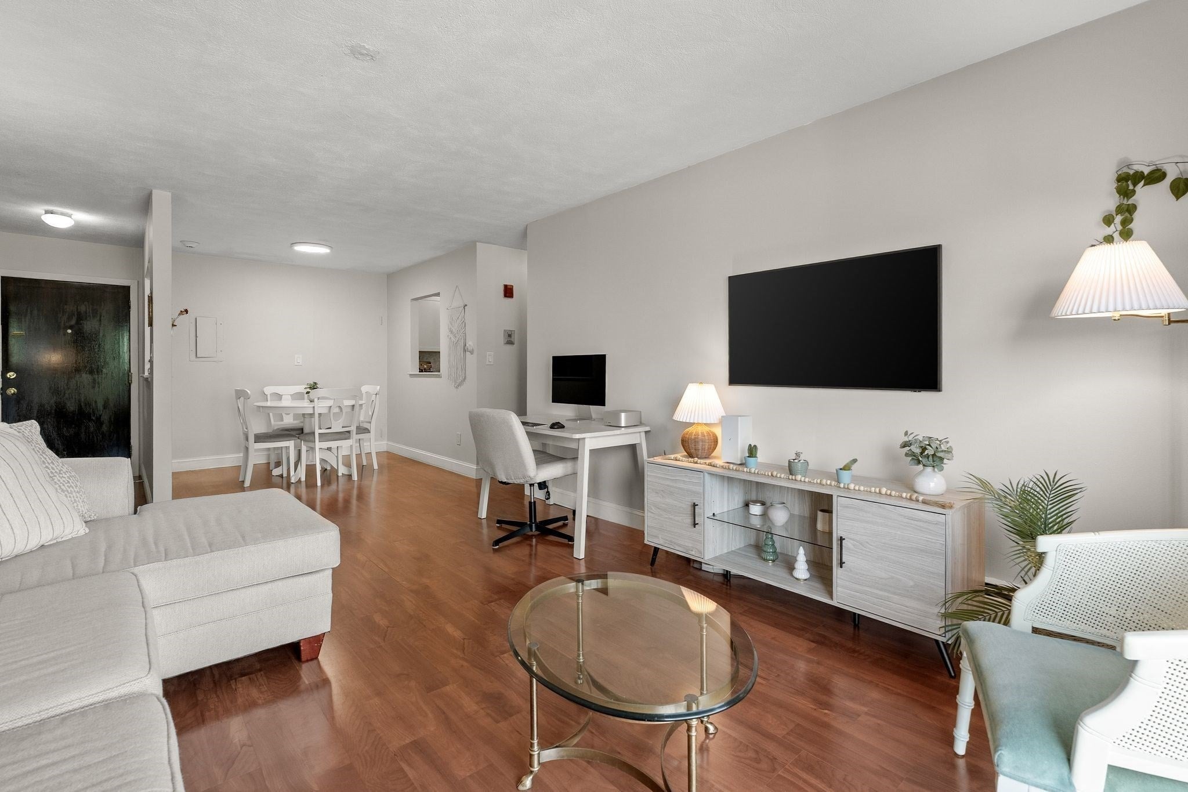
Whether you're looking for your first home, downsizing, or adding to your investment portfolio, this inviting 1-bedroom, 1-bath condo offers comfort, convenience, and incredible potential. Ideally located in the heart of Randolph, you'll enjoy easy access to Routes 93, 95, 128, 3, and 24, along with shopping, restaurants, public transportation, and everyday essentials just minutes away. Inside, the open-concept living and dining area flows to a private balcony—perfect for enjoying your morning coffee or unwinding at the end of the day. The spacious bedroom, functional kitchen, and additional storage closet provide a great foundation to make the space your own. A secure building, on-site pool, and a location that keeps you connected to everything make this a fantastic opportunity to enjoy low-maintenance living with endless possibilities.

Save
Ask
Tour
Hide
Share
Listing Snapshot
Price 
$249,000
Days On Site 
9 Days
Bedrooms 
1
Inside Area (SqFt) 
660 sqft
Total Baths 
1
Full Baths 
1
Partial Baths 
N/A
Lot Size 
N/A
Year Built 
1978
MLS® Number 
73587495
Status 
Active
Property Tax 
$2,639
HOA/Condo/Coop Fees 
$468 monthly
Sq Ft Source 
Public Records
Friends & Family
Recent Activity
5 days agoListing updated with changes from the MLS®
a week agoListing first seen on site
General Features
Disclosures 
Measurements are approximate only.
Number Of Stories 
1
Parking Spaces 
1
Property Sub Type 
Condominium
Security 
Other
Sewer 
Public Sewer
SqFt Above 
660
SqFt Total 
660
Water Source 
Public
Zoning 
A
Interior Features
Appliances 
RangeDishwasherRefrigerator
Cooling 
Wall Unit(s)
Flooring 
Carpet
Heating 
Forced AirOil
Interior 
Master Downstairs
Laundry Features 
Common Area
Window Features 
Screens
Bathroom 1 
Dimensions - 7x7Level - FirstArea - 49
Dining Room 
Dimensions - 7x8Level - FirstArea - 56
Kitchen 
Dimensions - 7x7Level - FirstArea - 49
Living Room 
Dimensions - 11x17Level - FirstArea - 187
Master Bedroom 
Dimensions - 10x14Level - FirstArea - 140
Save
Ask
Tour
Hide
Share
Exterior Features
Construction Details 
Brick
Exterior 
Balcony
Pool Features 
AssociationIn Ground
Roof 
Shingle
Windows/Doors 
Screens
Community Features
Association Amenities 
Hot WaterPoolLaundryStorage
Association Fee 
$468.0
Association Fee Frequency 
Monthly
Community Features 
PoolPark
Schools
School District
Unknown
Elementary School
Jf Kennedy Elementary School
Middle School
Randolph Community Middle
High School
Randolph High
Listing courtesy of The Jenkins Group of Keller Williams Realty


The property listing data and information, or the Images, set forth herein were provided to MLS Property Information Network, Inc. from third party sources, including sellers, lessors, landlords, and public records, and were compiled by MLS Property Information Network, Inc. The property listing data and information, and the Images, are for the personal, non-commercial use of consumers having a good faith interest in purchasing, leasing or renting listed properties of the type displayed to them and may not be used for any purpose other than to identify prospective properties which such consumers may have a good faith interest in purchasing, leasing or renting. MLS Property Information Network, Inc. and its subscribers disclaim any and all representations and warranties as to the accuracy of the property listing data and information, or as to the accuracy of any of the Images, set forth herein.

Last checked 2026-10-16 05:14 PM UTC

Neighborhood & Commute
Source: Walkscore
Save
Ask
Tour
Hide
Share