

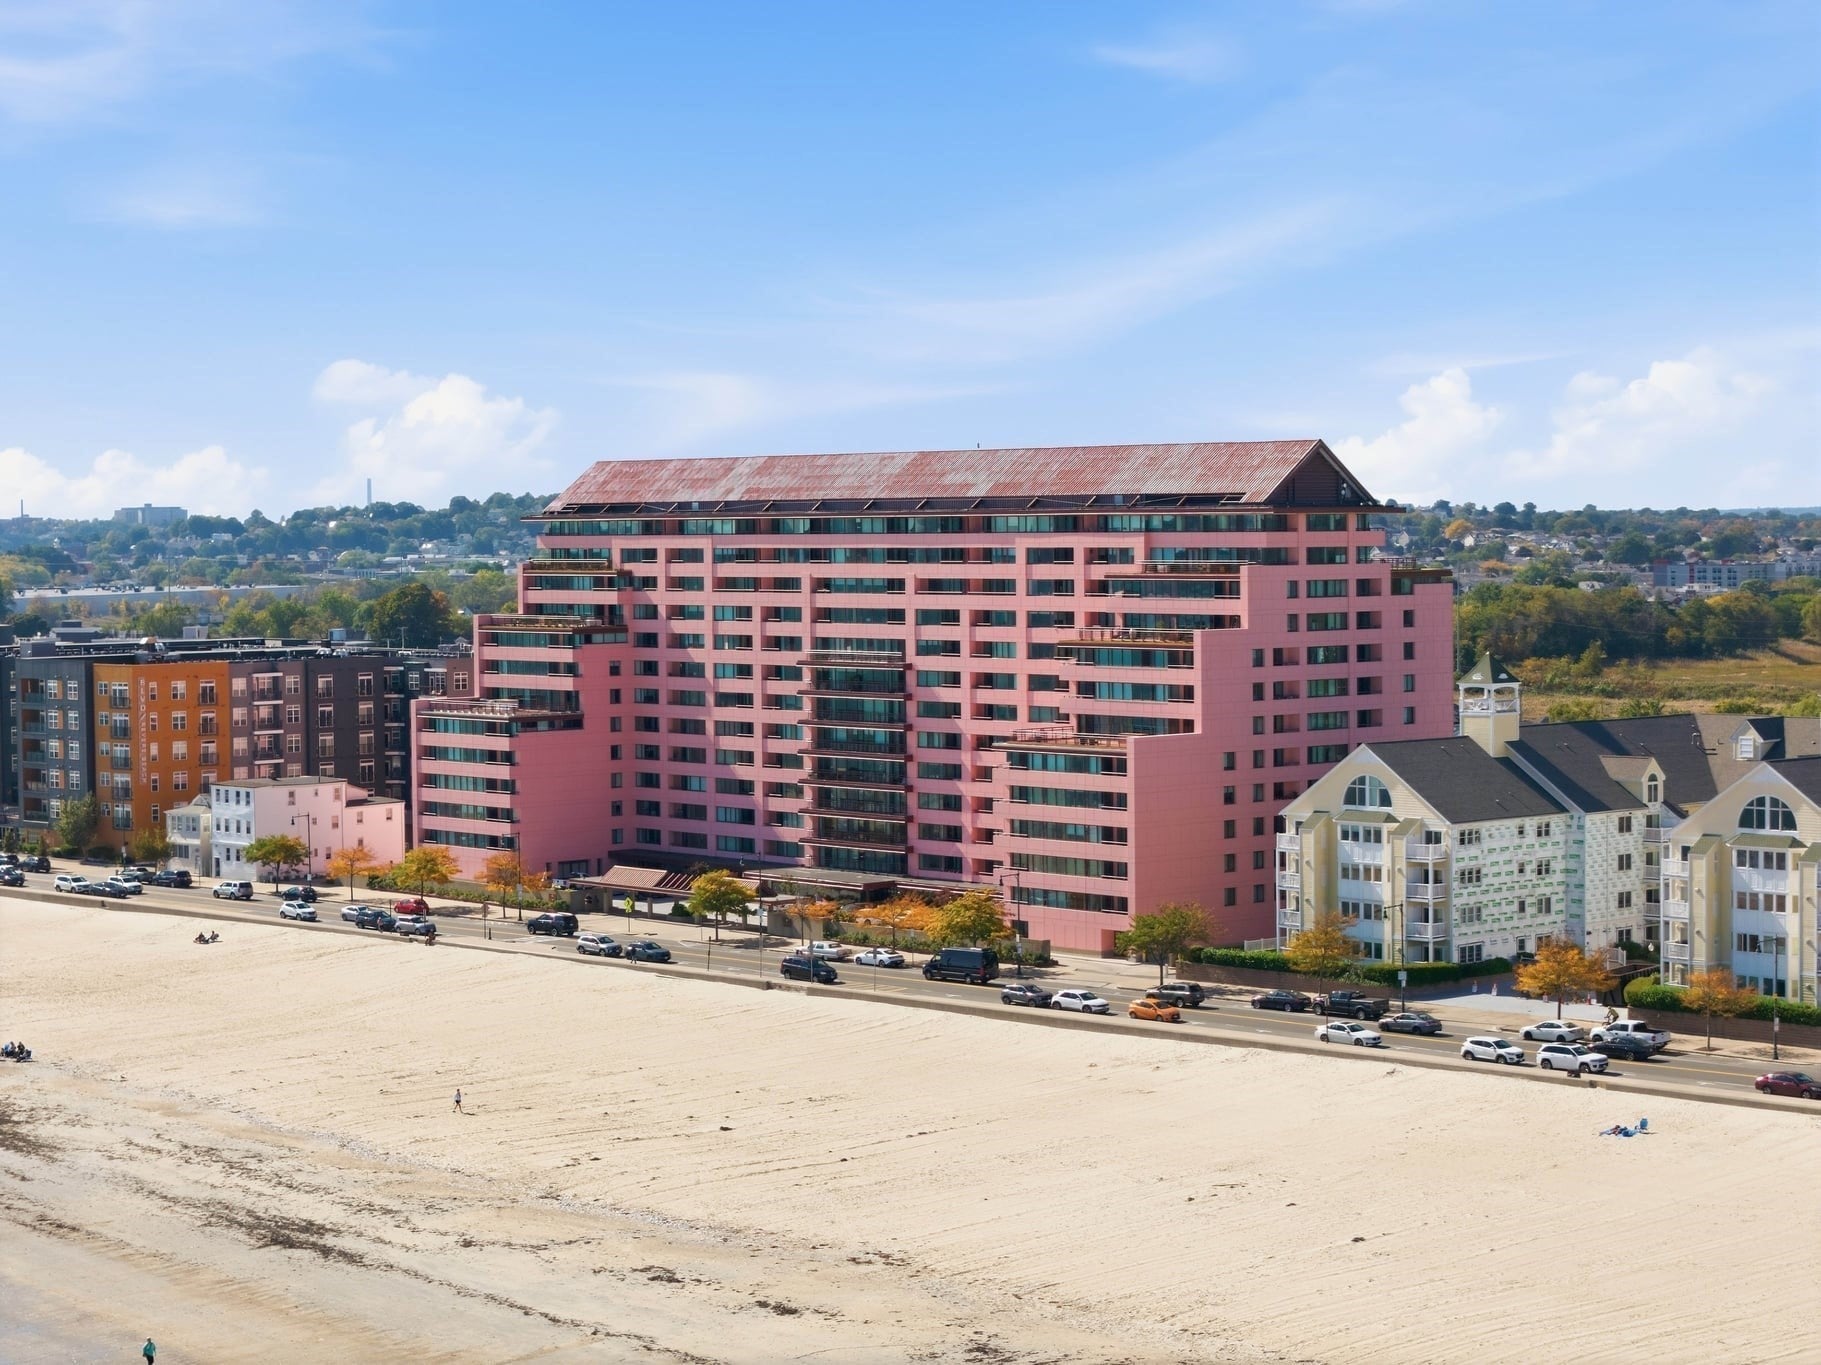
St. George Condominiums350 Revere Beach Blvd P2-13RRevere, MA 02151
Mortgage Calculator
Monthly Payment (Est.)
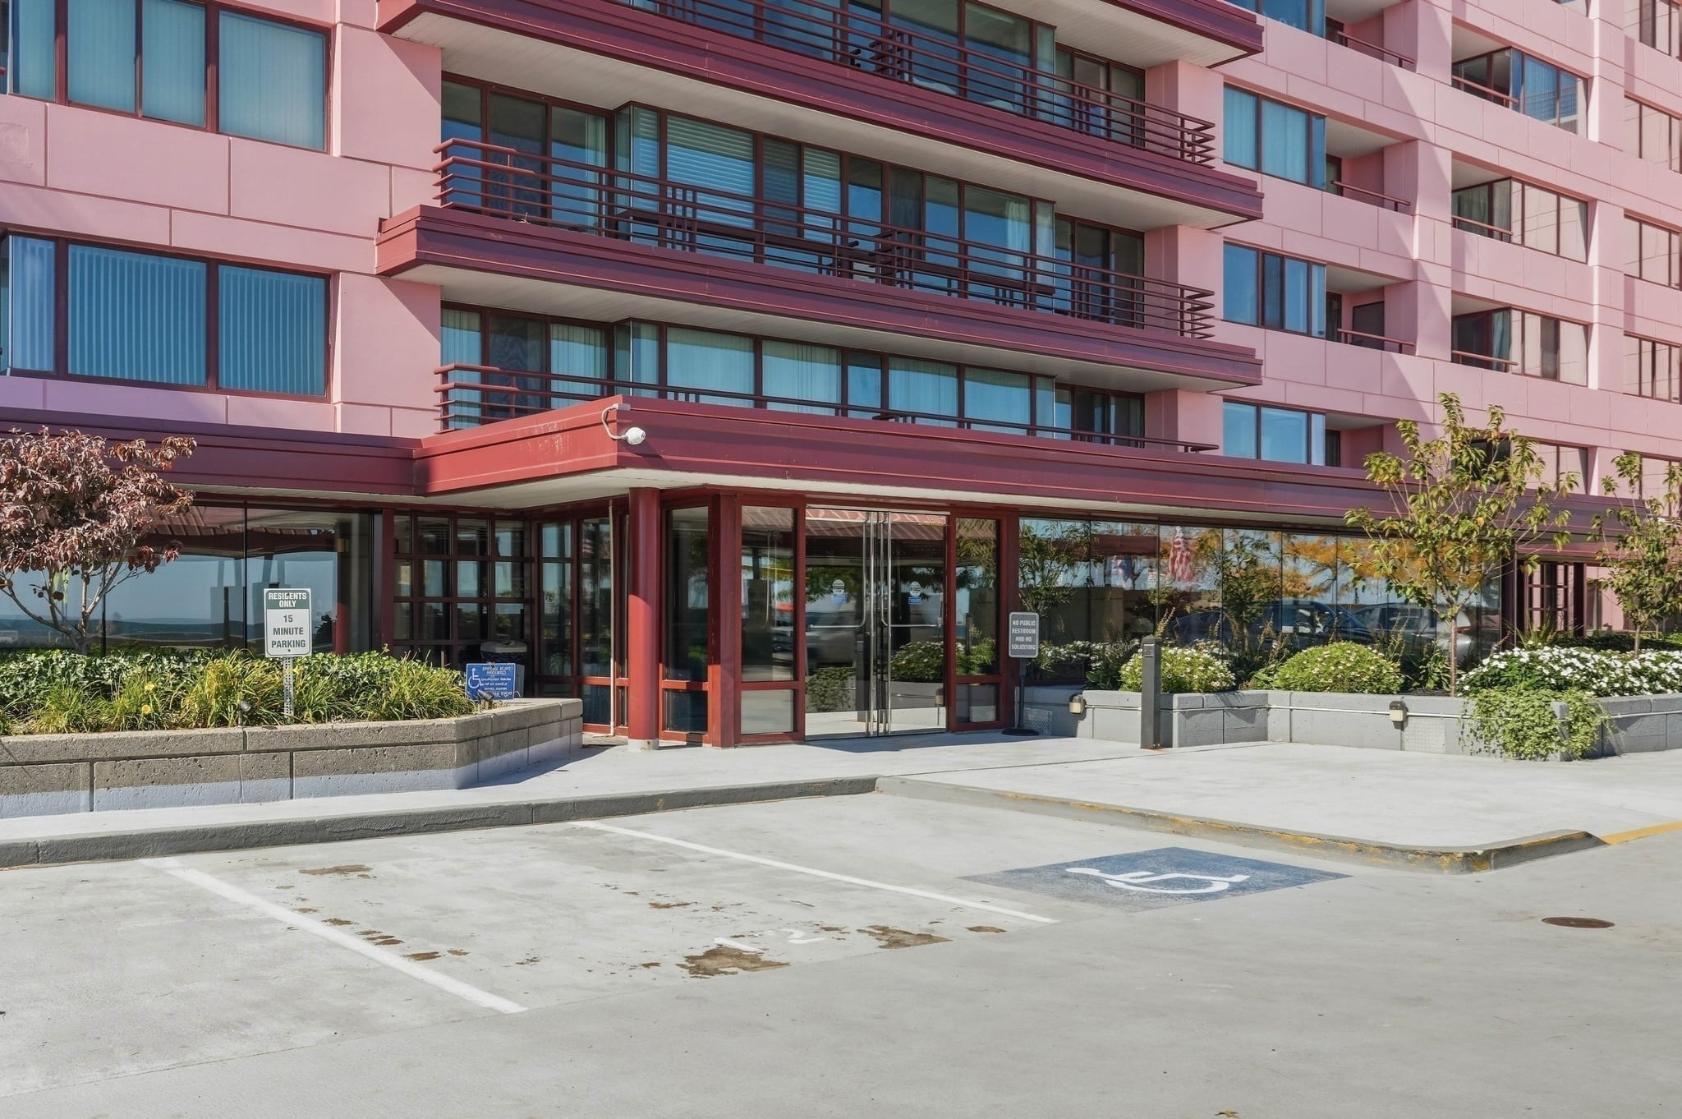
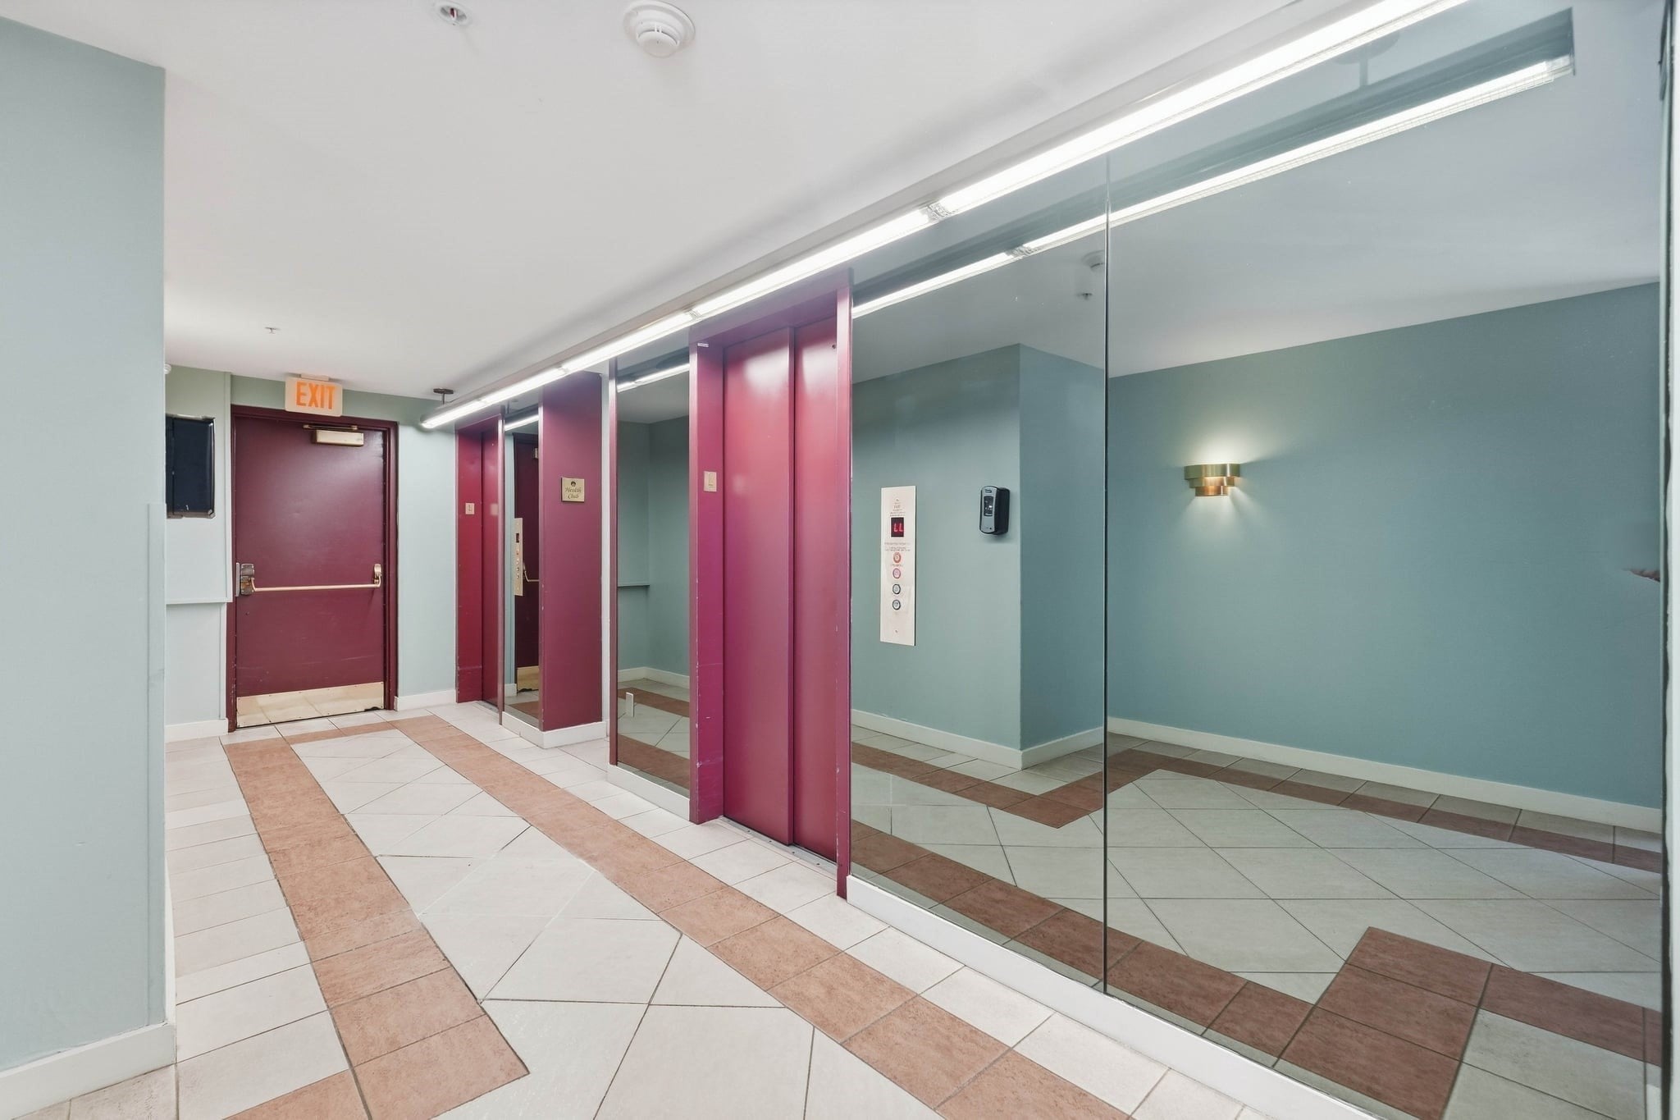
Enter an interest rate to see your estimated monthly payment.Rare top-floor residence at the St. George with a layout that stands apart from the typical unit. From the moment you enter, a dramatic two-story entry with windows creates an unexpectedly bright, open welcome and sets the tone for a home filled with natural light. One of the larger residences in the building at approximately 1,514 SF, P2-13R offers expansive living and dining areas framed by a wall of windows on the ocean side, with water, sky and coastline creating a striking backdrop. Two private balconies extend the living space outdoors: one off the main living area and a second directly off the primary suite, while multiple exposures provide views from virtually every room. Located on the 13th and top floor, there are no neighbors above. The home has been thoughtfully updated with two renovated baths, tiled flooring, fresh paint, Samsung appliances and an oversized walk-in pantry, along with in-unit laundry and generous storage including walk-in closets. The primary suite offers its own bath, walk-in closet and private balcony. Enjoy the convenience of a deeded parking space located close to the building, plus additional storage. The St. George offers 24/7 concierge service and extensive amenities including an indoor pool, jacuzzi, fitness center, sauna and locker rooms. Step outside and enjoy Revere Beach, the newly updated beachfront park and the growing selection of restaurants, cafés and neighborhood favorites along the Boulevard. Wonderland Station is nearby for convenient access to Boston and Logan Airport. Whether used as a primary residence, city alternative or lock-and-leave coastal retreat, P2-13R offers a rare combination of space, light, views and a lifestyle that feels like a getaway without leaving Greater Boston. Be sure and watch the virtual tour!
| 6 days ago | Listing updated with changes from the MLS® | |
| a week ago | Listing first seen on site |

The property listing data and information, or the Images, set forth herein were provided to MLS Property Information Network, Inc. from third party sources, including sellers, lessors, landlords, and public records, and were compiled by MLS Property Information Network, Inc. The property listing data and information, and the Images, are for the personal, non-commercial use of consumers having a good faith interest in purchasing, leasing or renting listed properties of the type displayed to them and may not be used for any purpose other than to identify prospective properties which such consumers may have a good faith interest in purchasing, leasing or renting. MLS Property Information Network, Inc. and its subscribers disclaim any and all representations and warranties as to the accuracy of the property listing data and information, or as to the accuracy of any of the Images, set forth herein.
Last checked 2026-10-17 05:34 AM UTC