Save
Ask
Tour
Hide
Share
$1,495,000
10 Days On Site

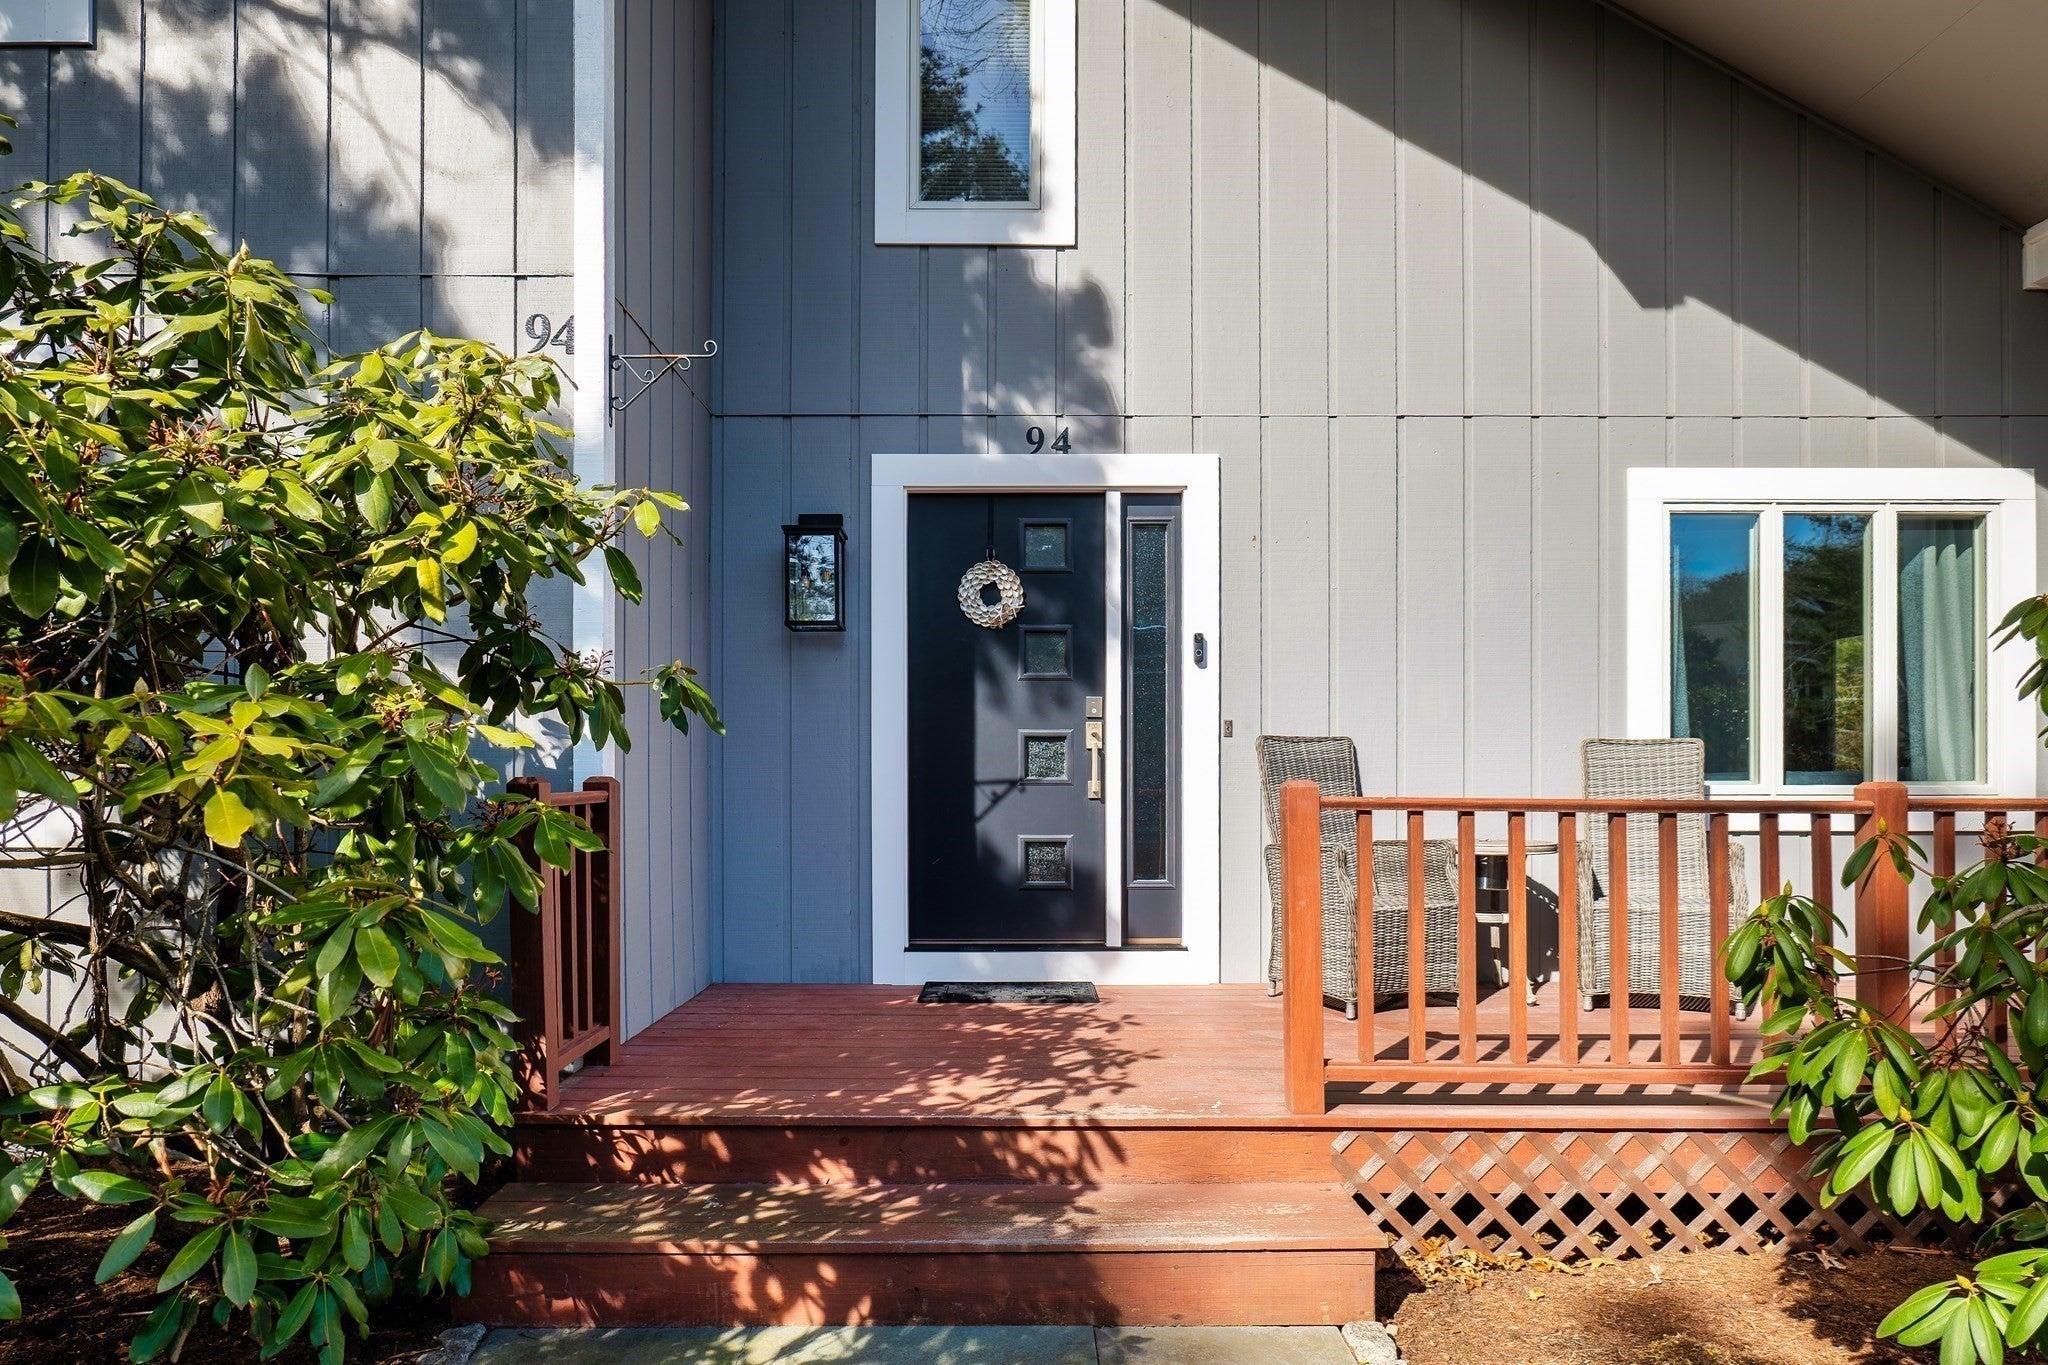
94 Walton Heath Way
Mashpee, MA 02649

For Sale|Single Family Residence|Active Under Contract
4
Beds
3
Total Baths
3
Full Baths
3,127
SqFt
$478
/SqFt
1970
Built
Subdivision:
New Seabury
County:
Barnstable
94 Walton Heath Way94 Walton Heath Way94 Walton Heath Way94 Walton Heath Way
Save
Ask
Tour
Hide
Share

Mortgage Calculator

Monthly Payment (Est.)

Enter an interest rate to see your estimated monthly payment.
Calculator powered by Showcase IDX, a Constellation1 Company. Copyright ©2026 Information is deemed reliable but not guaranteed.

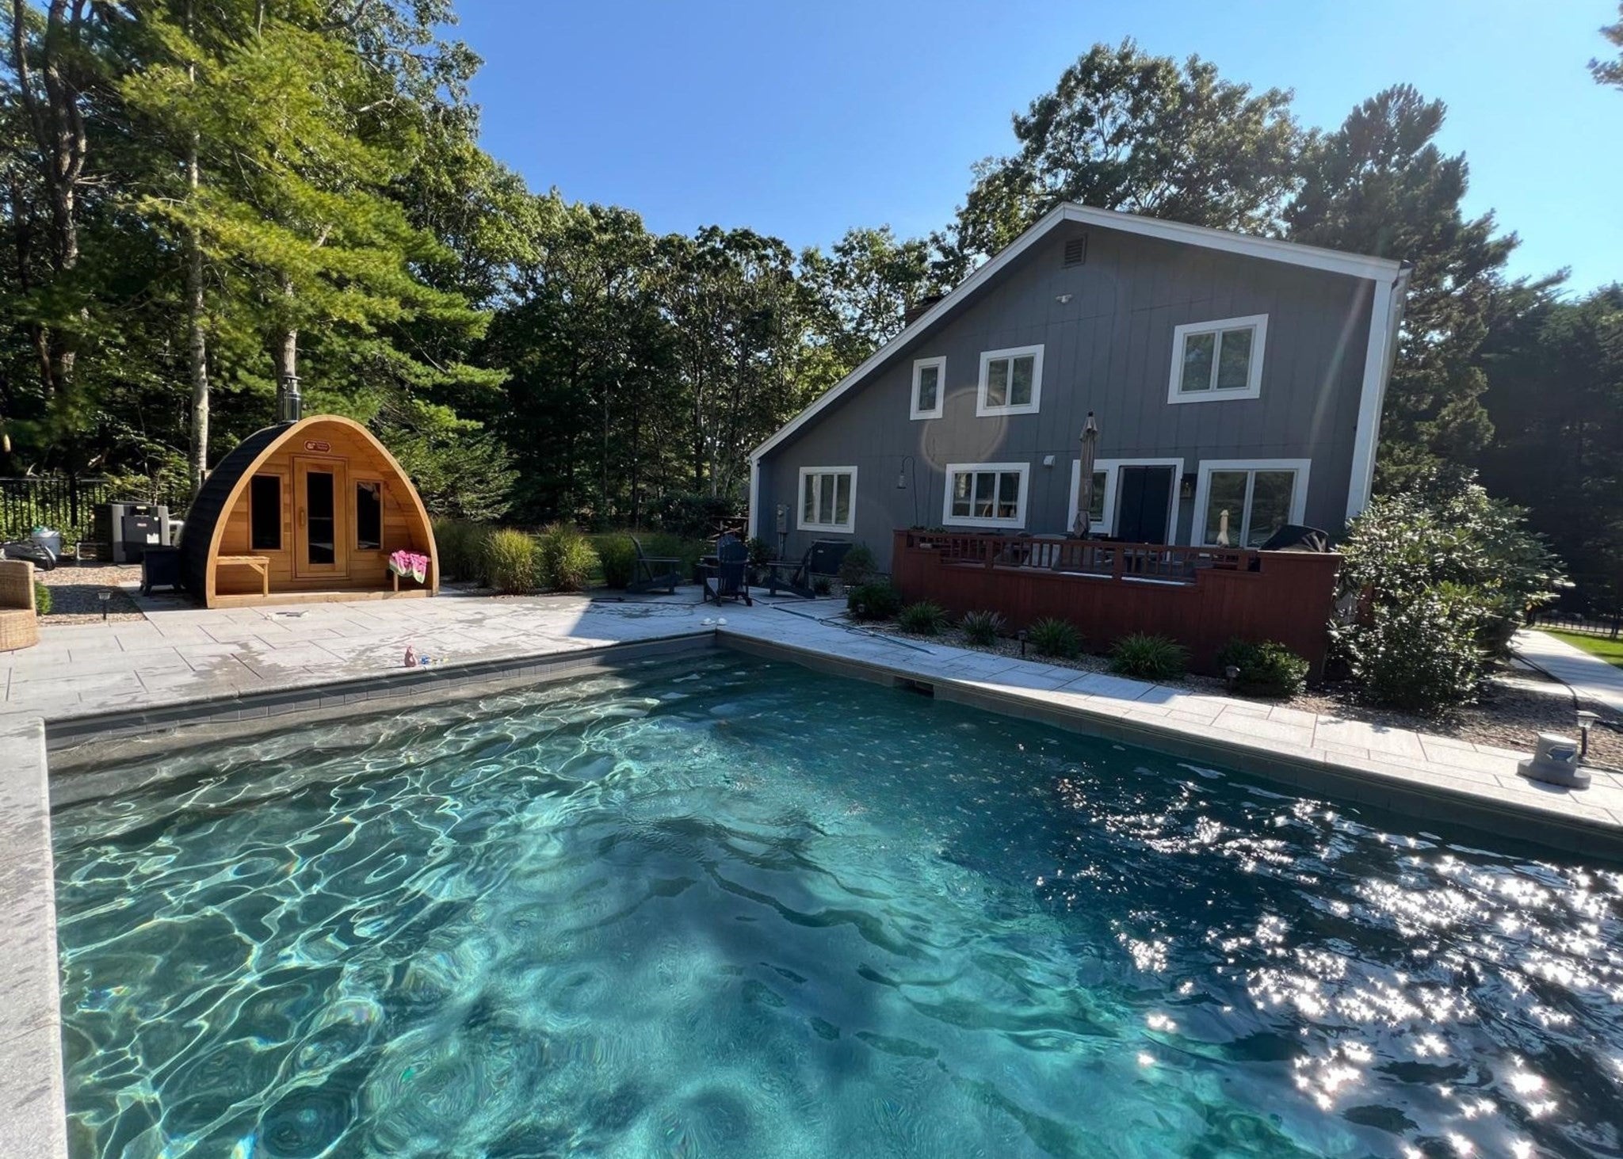
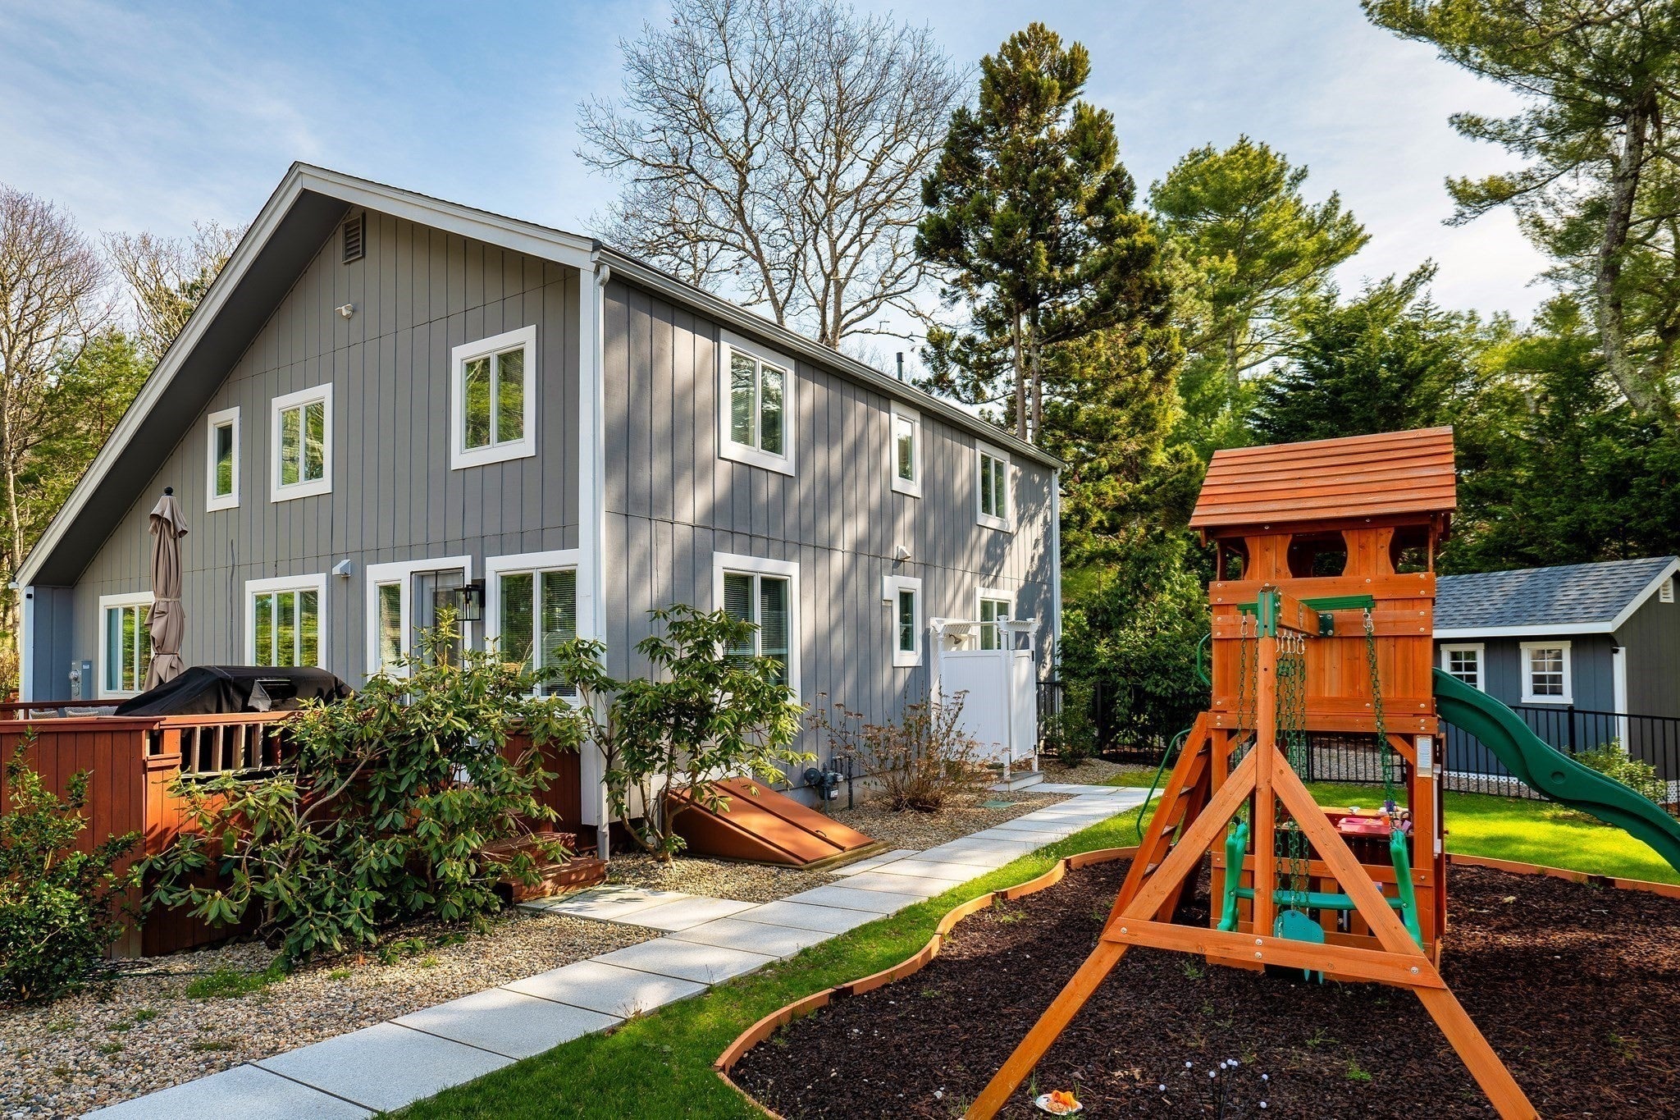
Beautifully renovated in 2021, this contemporary home is located in the desirable New Seabury community, steps from the New Seabury golf course and country club and approximately a three-minute drive from South Cape Beach.The updated interior blends modern finishes with inviting living spaces, featuring hardwood flooring, marble countertops, and a well-appointed kitchen with Samsung and Smeg appliances. The finished lower level includes a built-in bar area, ideal for entertaining or relaxing.The spacious, professionally landscaped backyard features a sprinkler system, an 8-foot-deep pool with an electric cover, an outdoor wood-fired sauna, a playground, two terraces, and a gas grill. Additional conveniences include a Tesla charger and a storage shed installed in 2023.

Save
Ask
Tour
Hide
Share
Listing Snapshot
Price 
$1,495,000
Days On Site 
10 Days
Bedrooms 
4
Inside Area (SqFt) 
3,127 sqft
Total Baths 
3
Full Baths 
3
Partial Baths 
N/A
Lot Size 
0.49 Acres
Year Built 
1970
MLS® Number 
73587477
Status 
Active Under Contract
Property Tax 
$5,899.12
HOA/Condo/Coop Fees 
$68.75 monthly
Sq Ft Source 
Owner
Friends & Family
Recent Activity
yesterdayListing updated with changes from the MLS®
yesterdayStatus changed to Active Under Contract
2 weeks agoListing first seen on site
General Features
Acres 
0.49
Foundation 
Concrete Perimeter
Green Energy Efficient 
Thermostat
Parking 
PavedOff Street
Parking Spaces 
7
Property Sub Type 
Single Family Residence
Sewer 
Private Sewer
SqFt Above 
2070
SqFt Below 
1057
SqFt Total 
3127
Style 
Contemporary
Water Source 
Public
Zoning 
R3
Interior Features
Appliances 
Gas Water HeaterElectric Water HeaterRangeDishwasherMicrowaveRefrigeratorFreezerWasherDryerWine Refrigerator
Basement 
FullFinishedWalk-Out AccessConcrete
Cooling 
Central Air
Electric 
220 Volts
Fireplace 
Yes
Fireplaces 
1
Flooring 
Wood
Heating 
CentralForced Air
Interior 
Central Vacuum
Laundry Features 
Electric Dryer Hookup
Window Features 
Screens
Save
Ask
Tour
Hide
Share
Exterior Features
Exterior 
StorageOutdoor ShowerOtherOutdoor GrillGas Grill
Fencing 
Fenced
Lot Features 
WoodedLandscaped
Other Structures 
Storage
Patio And Porch 
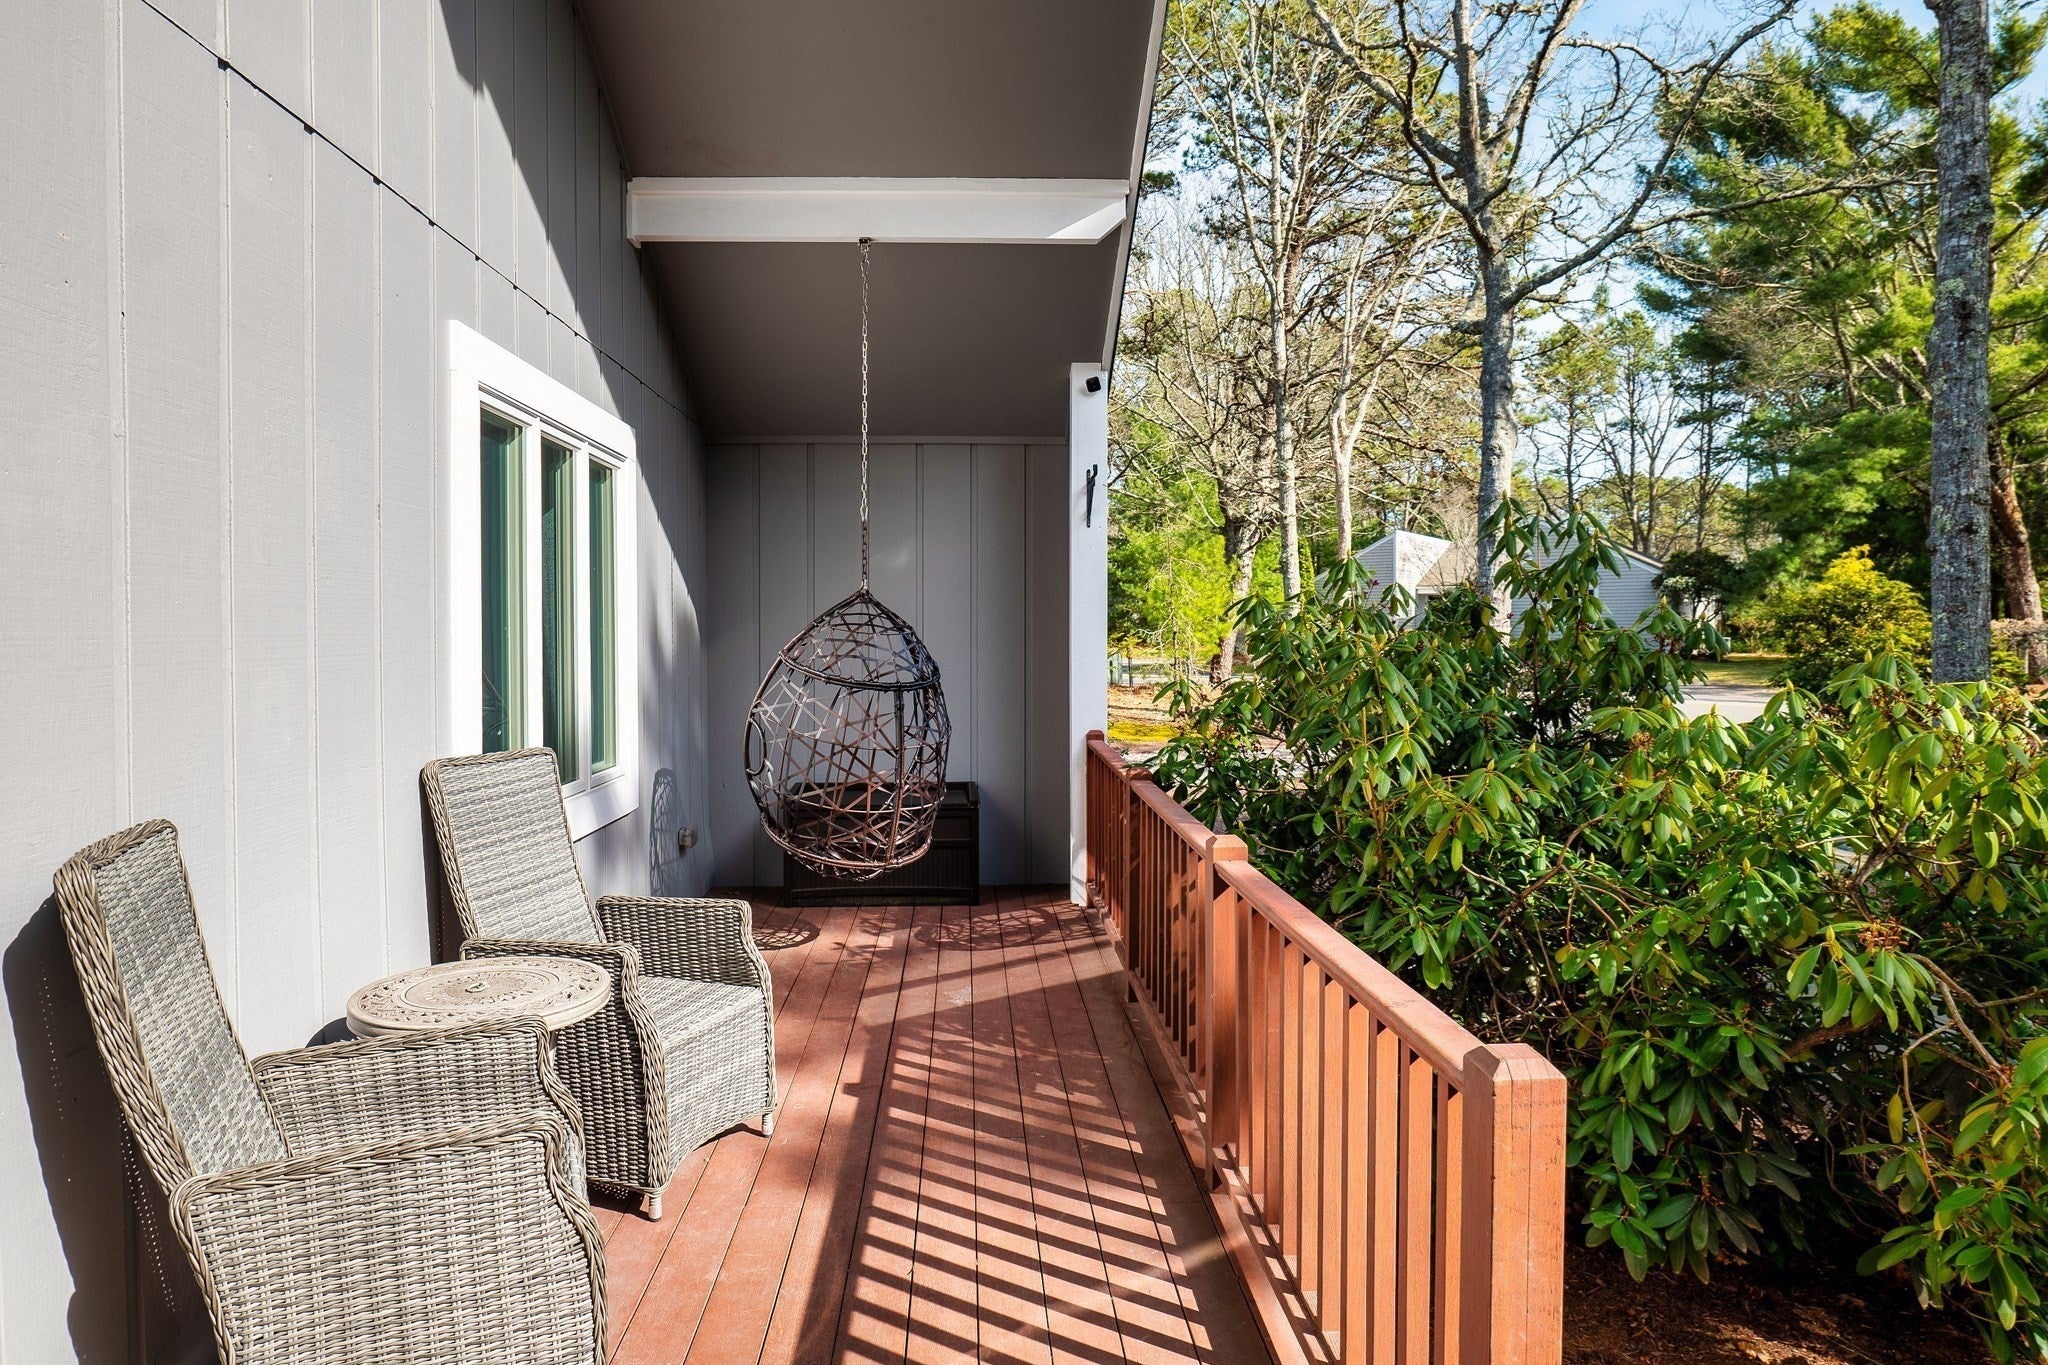
PorchDeckPatio
Pool Features 
In GroundPrivate
Private Pool 
Yes
Roof 
Shingle
Waterfront Features 
Ocean Front
Windows/Doors 
Screens
Community Features
Association Fee 
$825.0
Association Fee Frequency 
Annually
Community Features 
PoolTennis Court(s)Golf
MLS Area 
New Seabury
Roads 
Paved
Schools
School District
Unknown
Elementary School
Kenneth Coombs School Pk-2
Middle School
Quashnet School Grades 3-6
High School
Mashpee High School 7-12
Listing courtesy of Maria Kelenchuk of Luxury Realty Partners


The property listing data and information, or the Images, set forth herein were provided to MLS Property Information Network, Inc. from third party sources, including sellers, lessors, landlords, and public records, and were compiled by MLS Property Information Network, Inc. The property listing data and information, and the Images, are for the personal, non-commercial use of consumers having a good faith interest in purchasing, leasing or renting listed properties of the type displayed to them and may not be used for any purpose other than to identify prospective properties which such consumers may have a good faith interest in purchasing, leasing or renting. MLS Property Information Network, Inc. and its subscribers disclaim any and all representations and warranties as to the accuracy of the property listing data and information, or as to the accuracy of any of the Images, set forth herein.

Last checked 2026-10-17 10:16 PM UTC

Neighborhood & Commute
Source: Walkscore
Save
Ask
Tour
Hide
Share