

The Village At Bedford Woods1206 Albion Rd 1206Bedford, MA 01730
Mortgage Calculator
Monthly Payment (Est.)
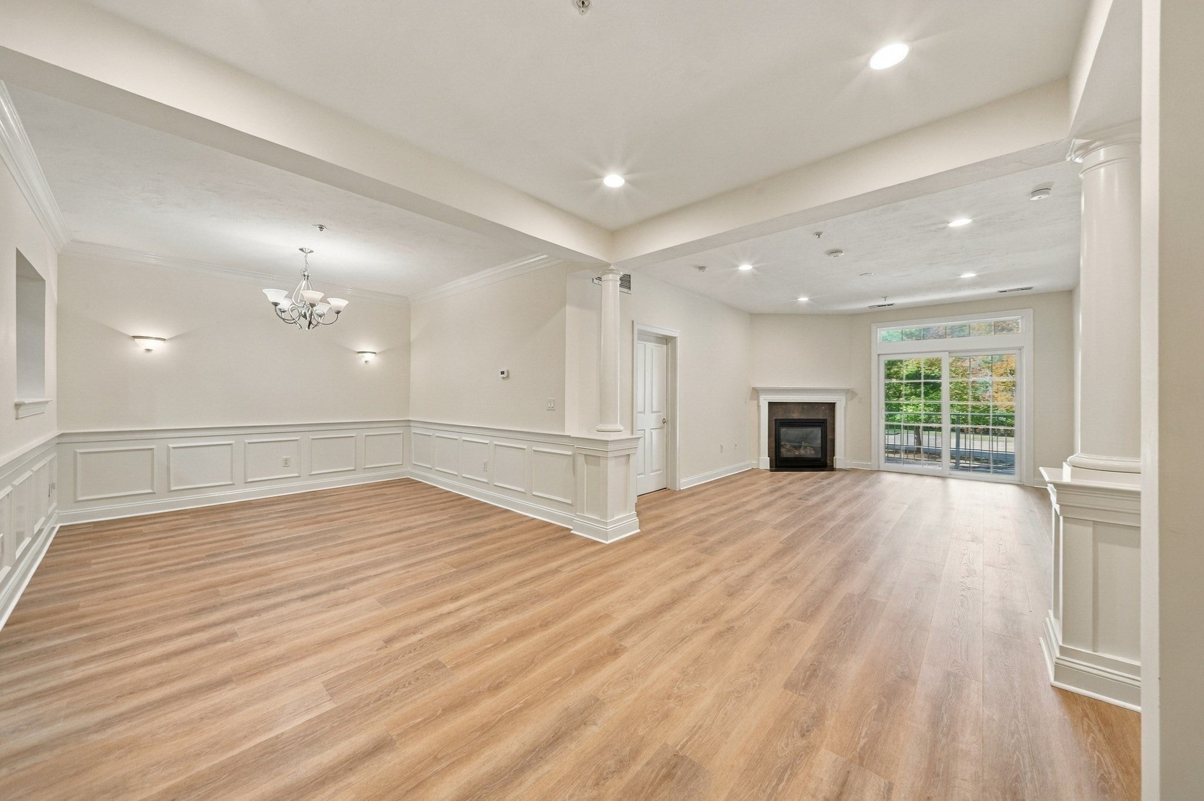
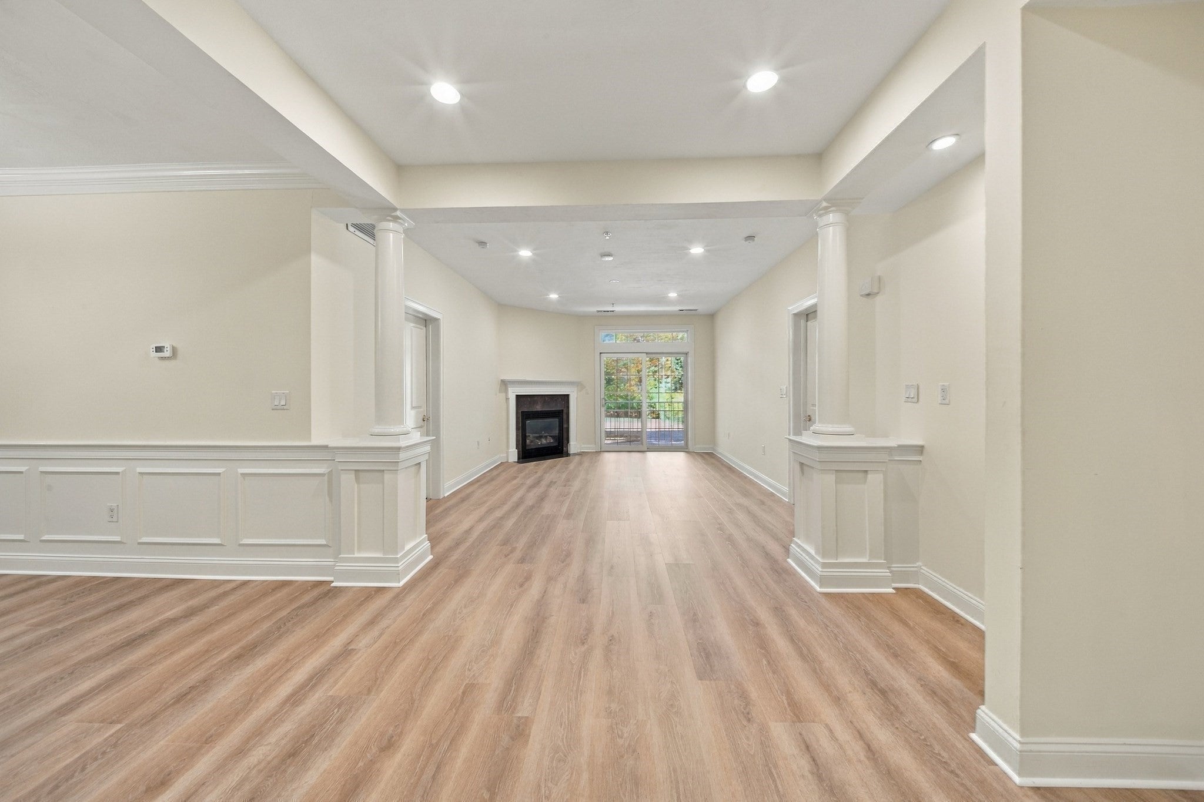
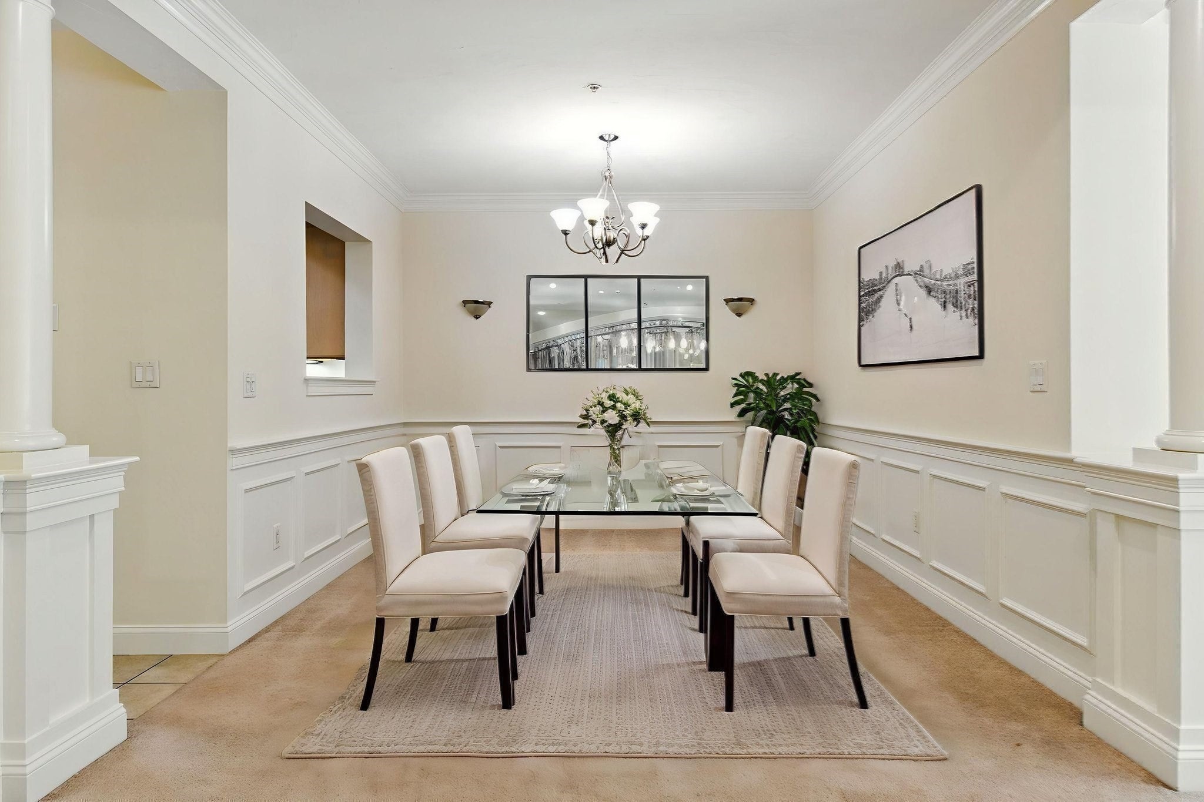
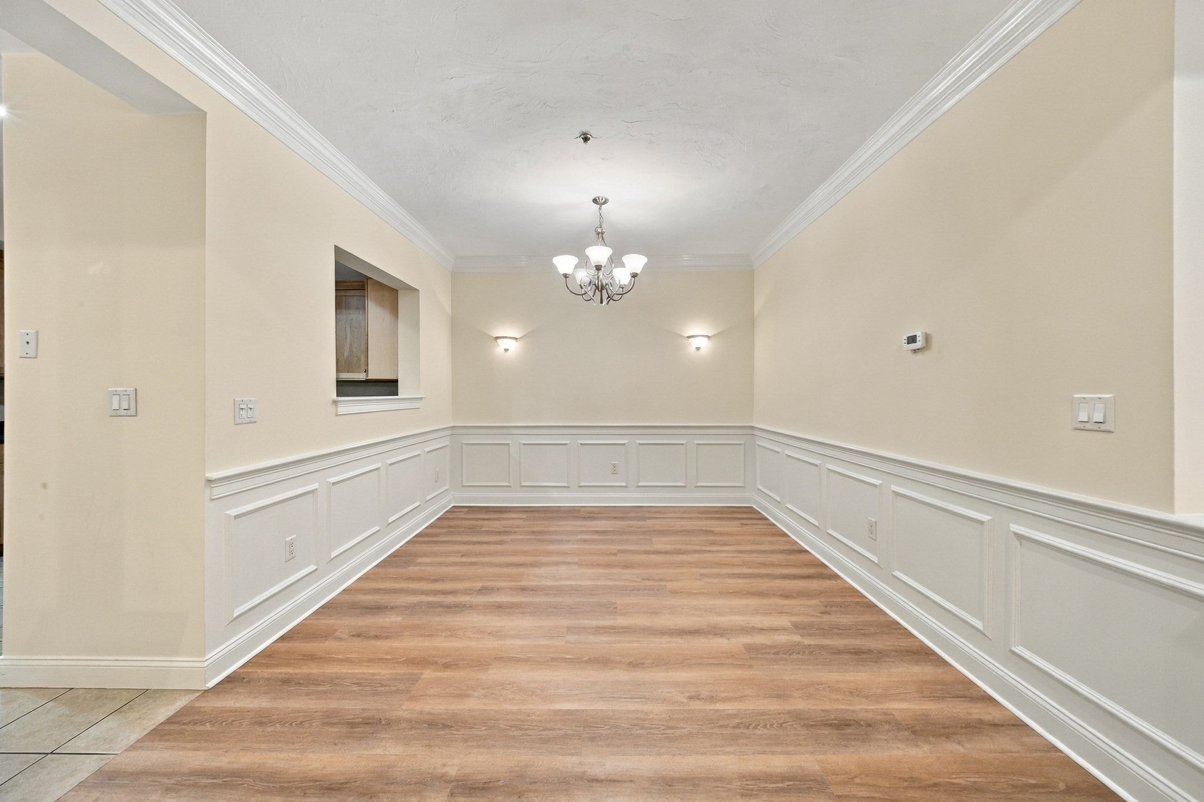
Enter an interest rate to see your estimated monthly payment.Offer Accepted, Open House Cancelled. Brand New Floor! New Paint for all rooms! The Elegant sunny 2 bedrooms 2.5 baths unit on 2nd floor with spacious 1706 square feet and 9' high ceilings. Wainscoating and crown molding in dining room. Stainless steel appliances with granite countertops in kitchen. Breakfast room adjoining kitchen with open floor plan. Master suite with 2 large walk-in closets and master bath with whirlpool tub. Second bedroom also has its own private full bathroom. In-unit laundry. Underground climate controlled 2 car garage parking and generous storage space. Perfectly situated near all the conveniences of Bedford, Burlington, and Routes 3 and 128 for effortless accessibility. Unit is vacant and ready for moving in now. Virtual Staging photos have been added to give you great decorating ideas!
| 4 days ago | Listing updated with changes from the MLS | |
| a week ago | Status changed to Pending | |
| 4 weeks ago | Listing first seen on site |

The property listing data and information, or the Images, set forth herein were provided to MLS Property Information Network, Inc. from third party sources, including sellers, lessors, landlords, and public records, and were compiled by MLS Property Information Network, Inc. The property listing data and information, and the Images, are for the personal, non-commercial use of consumers having a good faith interest in purchasing, leasing or renting listed properties of the type displayed to them and may not be used for any purpose other than to identify prospective properties which such consumers may have a good faith interest in purchasing, leasing or renting. MLS Property Information Network, Inc. and its subscribers disclaim any and all representations and warranties as to the accuracy of the property listing data and information, or as to the accuracy of any of the Images, set forth herein.
Last checked 2026-10-31 11:12 PM UTC