

53 Catherine DrPeabody, MA 01960
Mortgage Calculator
Monthly Payment (Est.)
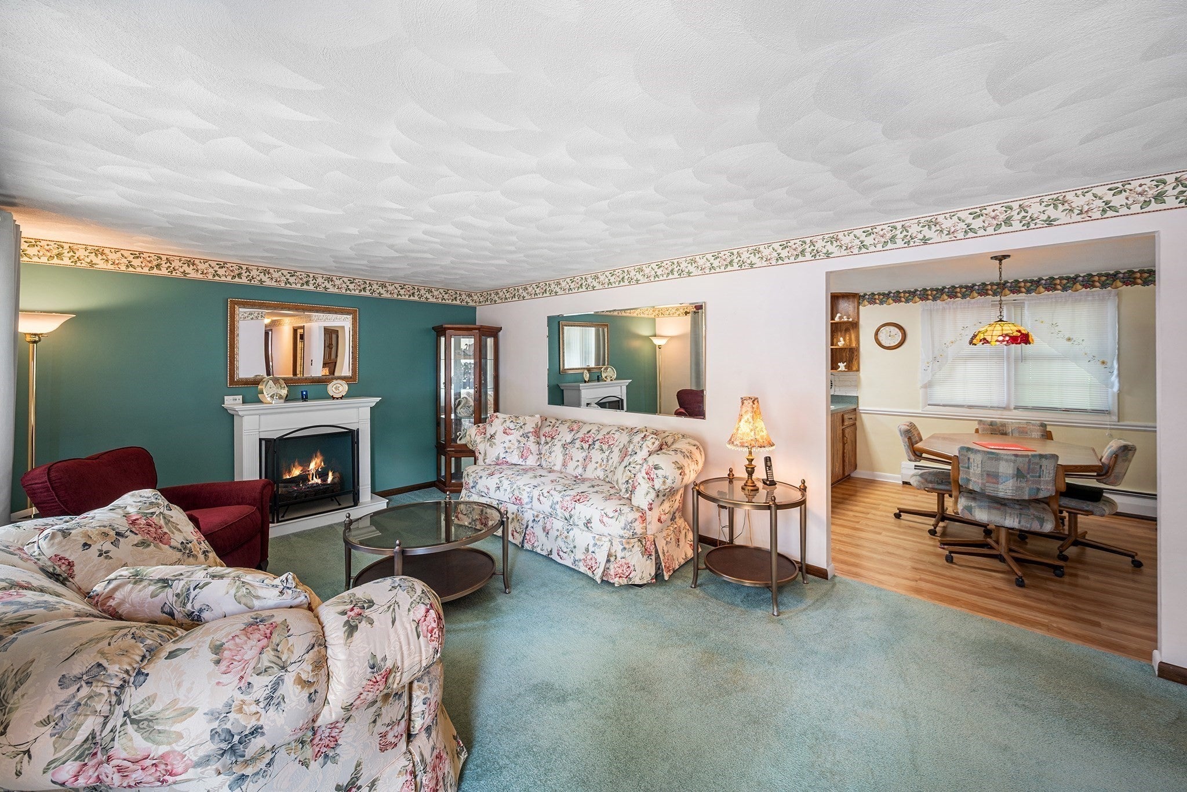
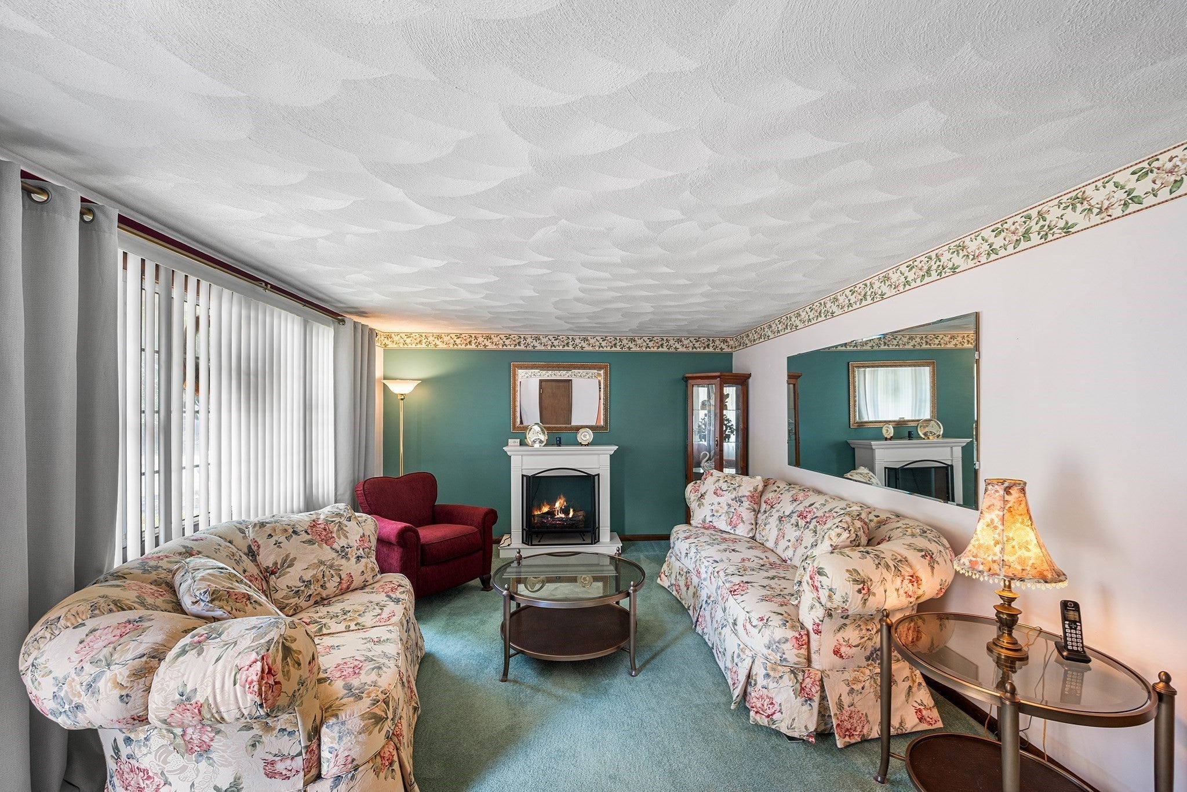
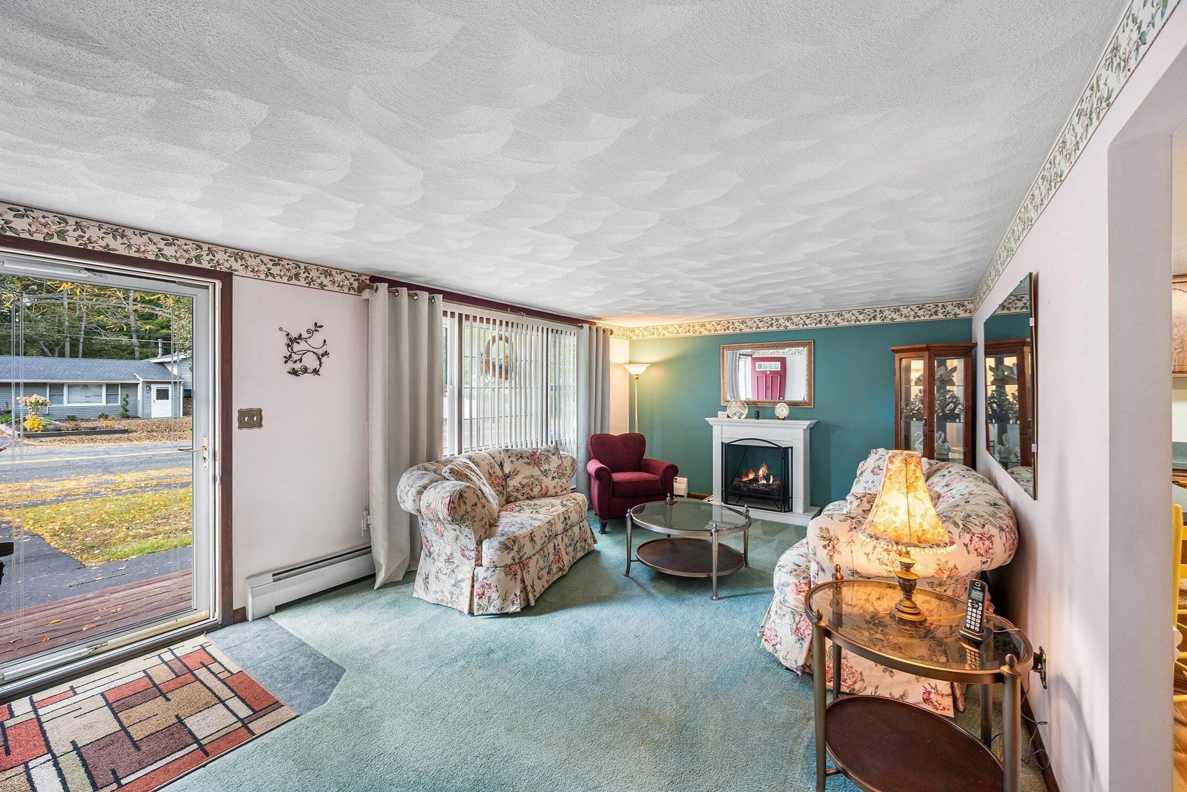
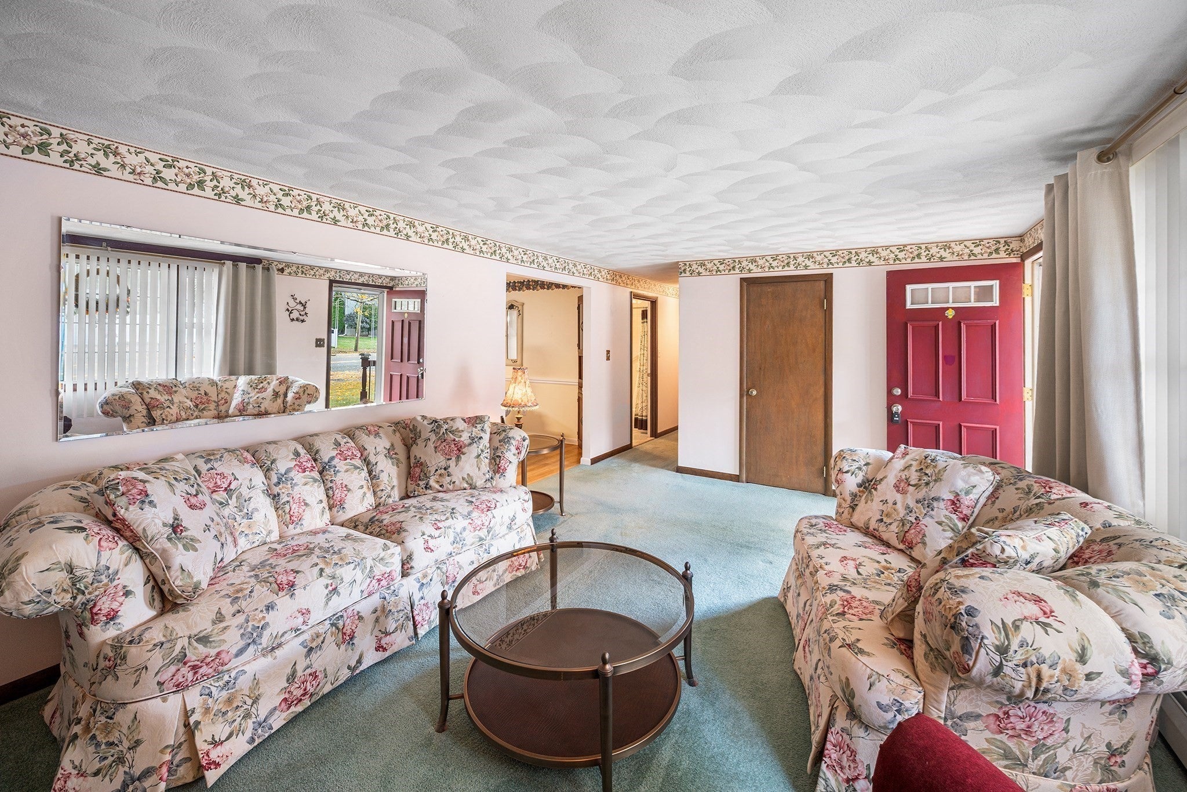
Enter an interest rate to see your estimated monthly payment.Lovingly maintained 3 bed 1.5 bath ranch located in one of West Peabody's most desirable neighborhoods, within the highly sought after Burke School District. Offering the convenience of one level living, this home features a bright and spacious layout designed for both everyday comfort and entertaining. The sun-filled living room welcomes you with a large bow/picture window, with built-in shelving and generous gathering space. The open concept kitchen and dining area provide the perfect setting for meals and holiday celebrations. Just off the kitchen, the expansive family room offers additional living space with sliding door access to the peaceful relaxing sun room overlooking an enormous level landscaped fenced in backyard, offering plenty of room for gardening, entertaining, or simply enjoying the outdoors. The main level includes a primary bedroom with a private half bath, two additional good size bedrooms and a full bathroom. A practical laundry room and direct garage access adds everyday convenience. Prime location near parks, shopping, dining, major highways, and all that West Peabody has to offer, this home combines location, functionality, and opportunity in one exceptional package. Don't miss it!
| 2 days ago | Listing updated with changes from the MLS® | |
| 2 days ago | Status changed to Active Under Contract | |
| a week ago | Listing first seen on site |

The property listing data and information, or the Images, set forth herein were provided to MLS Property Information Network, Inc. from third party sources, including sellers, lessors, landlords, and public records, and were compiled by MLS Property Information Network, Inc. The property listing data and information, and the Images, are for the personal, non-commercial use of consumers having a good faith interest in purchasing, leasing or renting listed properties of the type displayed to them and may not be used for any purpose other than to identify prospective properties which such consumers may have a good faith interest in purchasing, leasing or renting. MLS Property Information Network, Inc. and its subscribers disclaim any and all representations and warranties as to the accuracy of the property listing data and information, or as to the accuracy of any of the Images, set forth herein.
Last checked 2026-10-16 10:22 PM UTC