

39 Janock Rd.Milford, MA 01757
Mortgage Calculator
Monthly Payment (Est.)
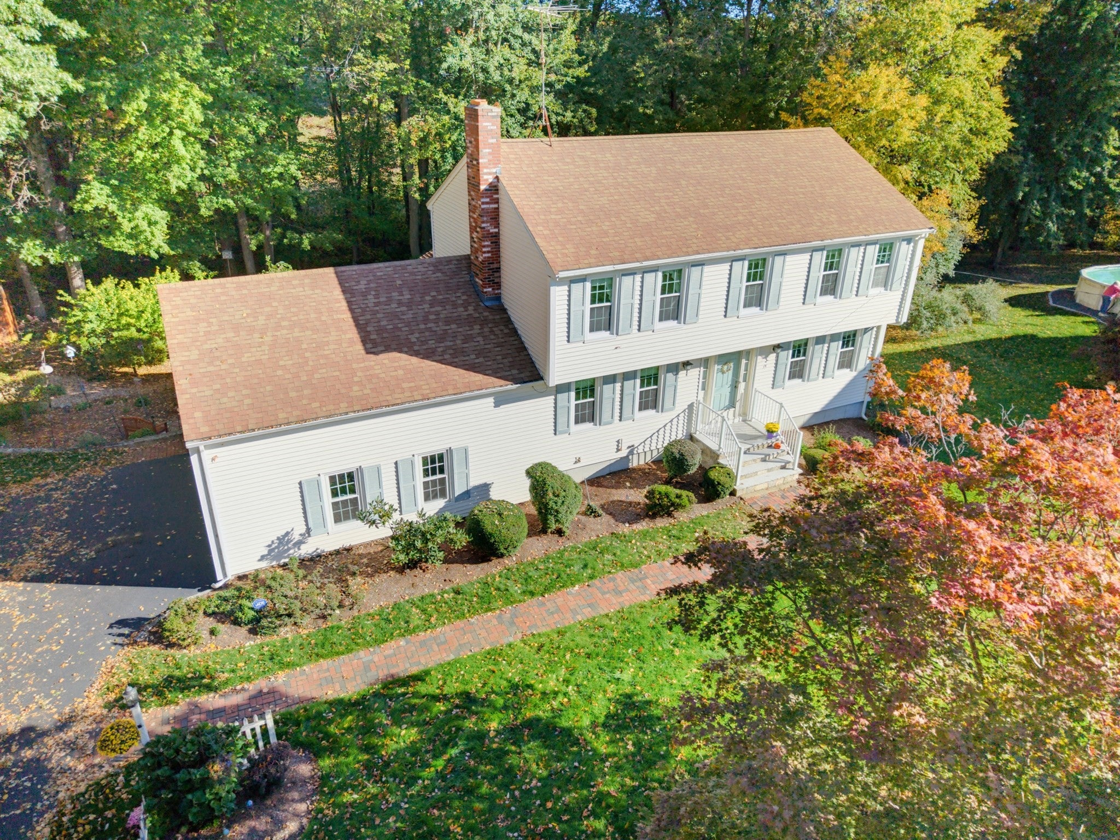
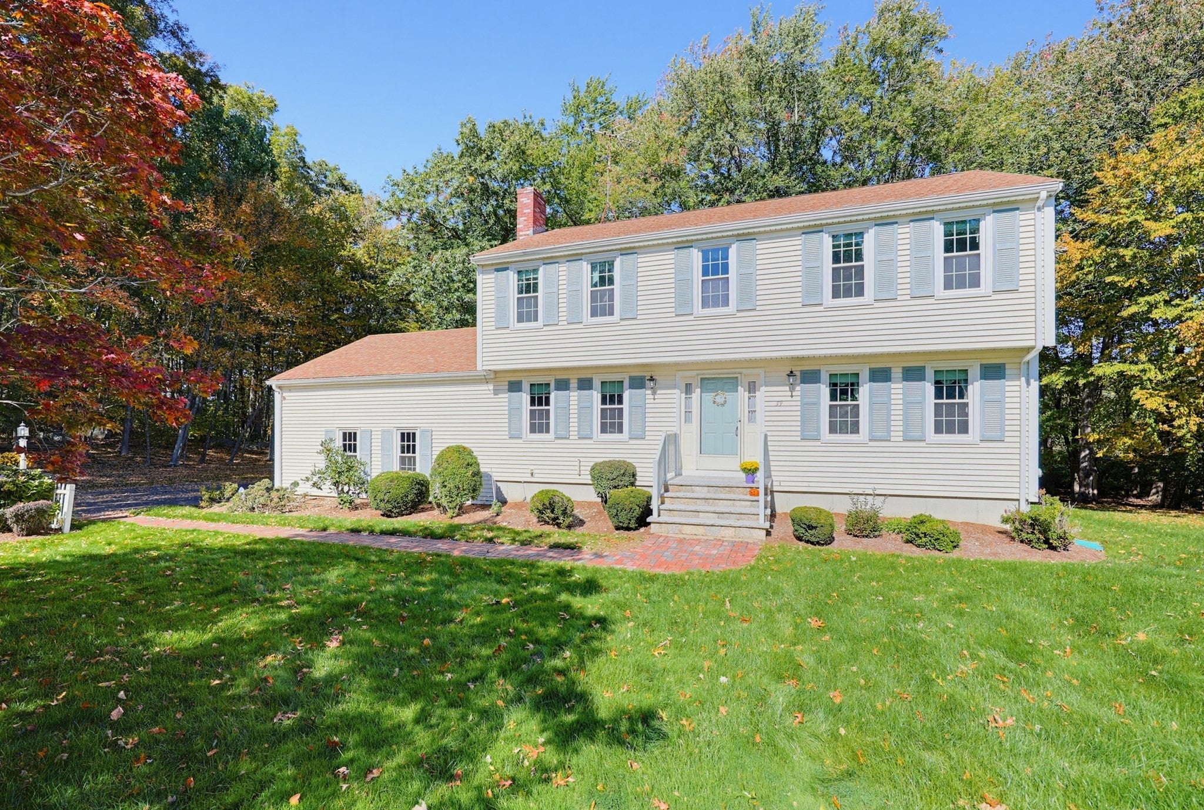
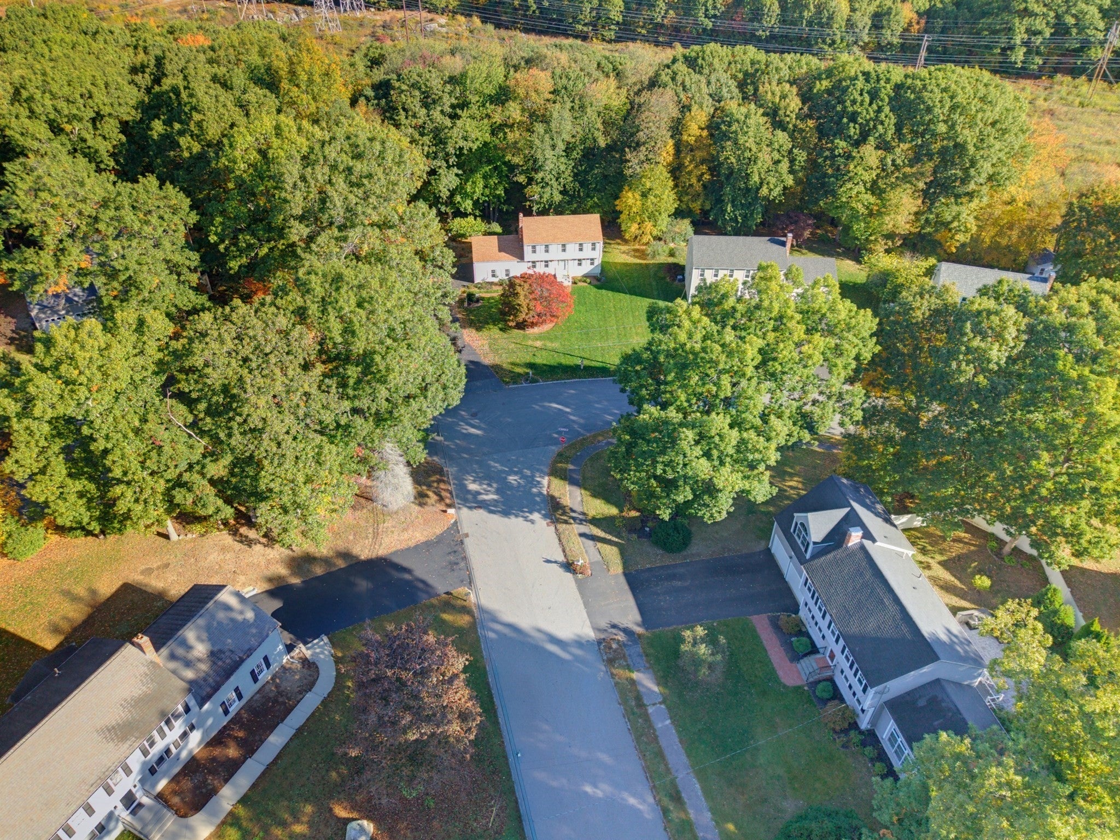
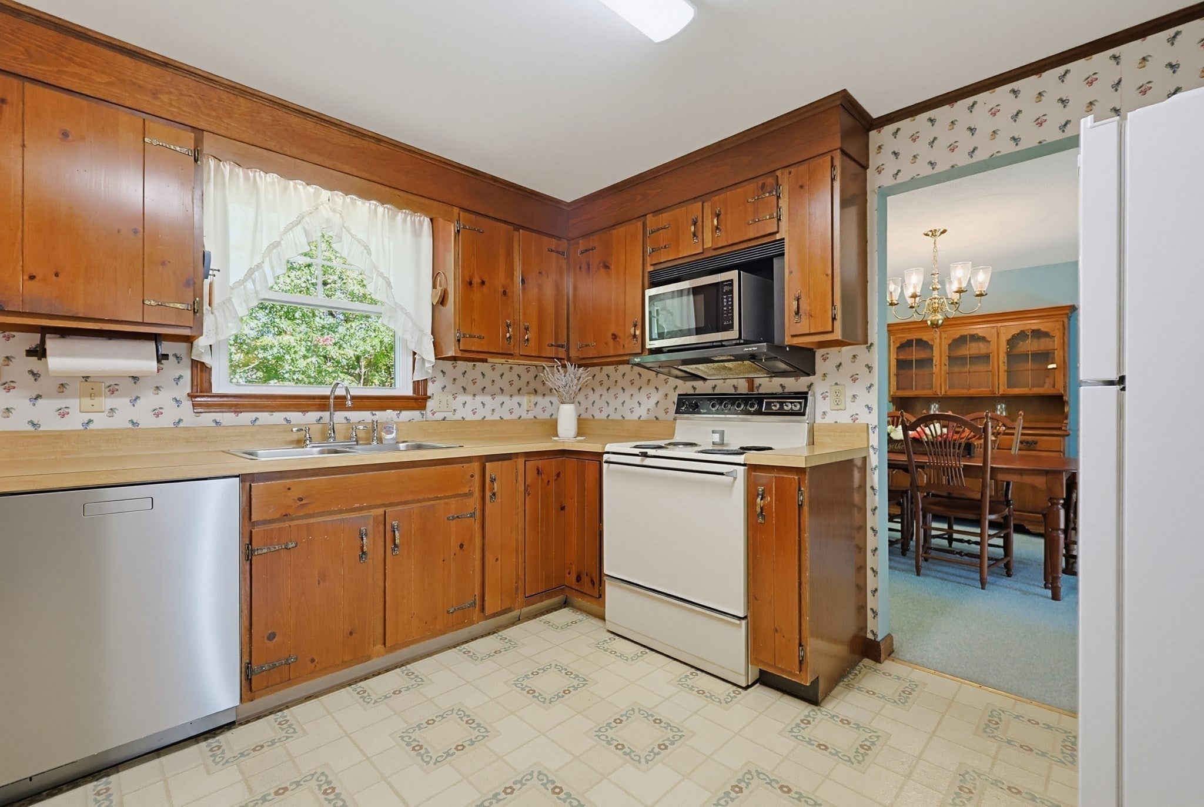
Enter an interest rate to see your estimated monthly payment.Welcome to this charming Colonial home that has been lovingly cared for by the same owners for over 30 years—a place where they raised their family, created lasting memories, and took pride in making this house a true home. Now, it’s ready for its next chapter! Located in a highly desirable neighborhood near the Medway line, this spacious 4-bedroom, 2.5-bath home offers the perfect combination of a peaceful residential setting and everyday convenience. Just minutes from Route 495, the location makes commuting easy while keeping shopping, dining, recreation, and area amenities close at hand. From the moment you arrive, you’ll appreciate the beautiful gardens and mature landscaping that bring color and character to the property. The backyard is equally inviting, with thoughtfully maintained gardens creating a wonderful setting for outdoor entertaining, relaxing with family and friends, or simply enjoying the changing seasons.Inside, you’ll find comfortable and versatile living spaces designed for everyday life. With the addition of the finished basement, this home offers approximately 2,240 square feet of space, giving you plenty of room to spread out. The finished lower level provides flexibility for a family room, home office, exercise area, playroom, hobby space, or whatever best fits your lifestyle. Four bedrooms and 2.5 baths provide plenty of room for family, guests, or a dedicated home office, while the two-car garage adds the convenience and storage today’s buyers are looking for. There’s something special about a home that has been part of one family’s story for more than three decades. With its desirable neighborhood, beautiful gardens, generous living space, two-car garage, finished basement, and easy access to Route 495, this well-loved home is ready to welcome its next owners—and a whole new generation of memories.
| a week ago | Listing updated with changes from the MLS® | |
| 2 weeks ago | Status changed to Active | |
| 2 weeks ago | Listing first seen on site |

The property listing data and information, or the Images, set forth herein were provided to MLS Property Information Network, Inc. from third party sources, including sellers, lessors, landlords, and public records, and were compiled by MLS Property Information Network, Inc. The property listing data and information, and the Images, are for the personal, non-commercial use of consumers having a good faith interest in purchasing, leasing or renting listed properties of the type displayed to them and may not be used for any purpose other than to identify prospective properties which such consumers may have a good faith interest in purchasing, leasing or renting. MLS Property Information Network, Inc. and its subscribers disclaim any and all representations and warranties as to the accuracy of the property listing data and information, or as to the accuracy of any of the Images, set forth herein.
Last checked 2026-10-19 12:18 AM UTC