

151 Southville RdSouthborough, MA 01772
Mortgage Calculator
Monthly Payment (Est.)
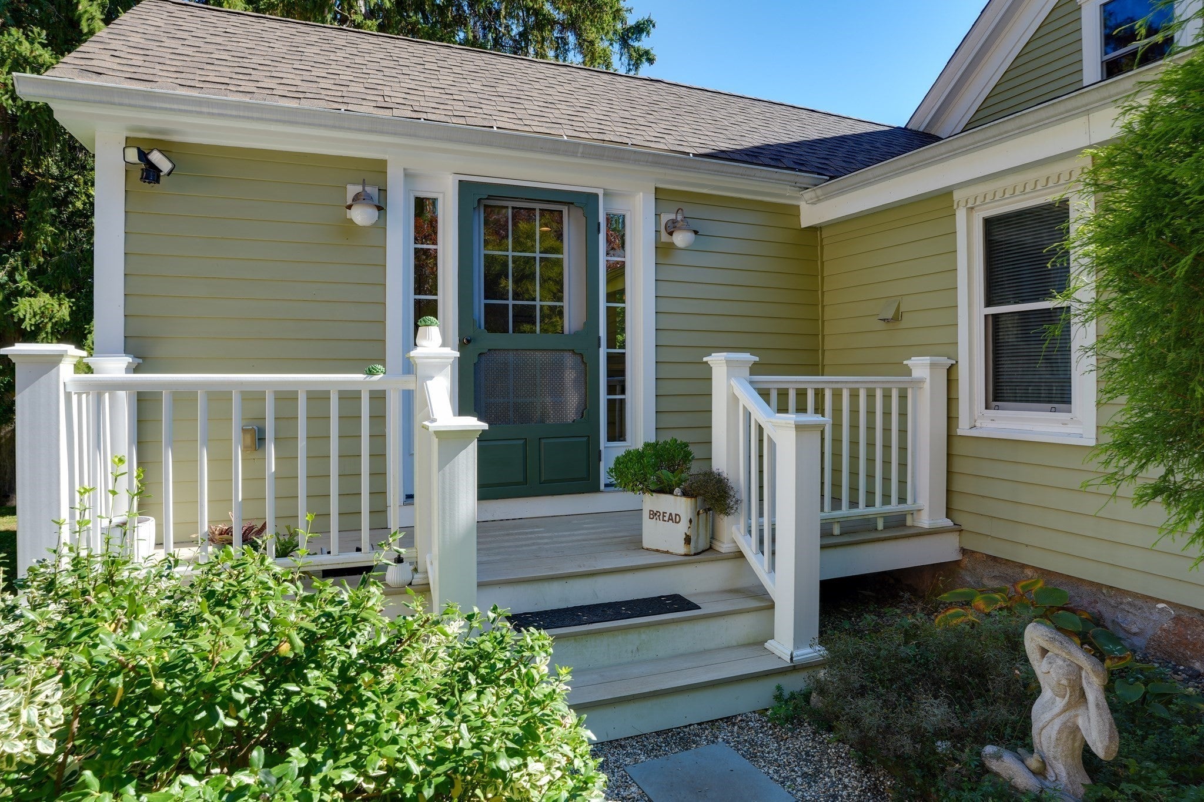
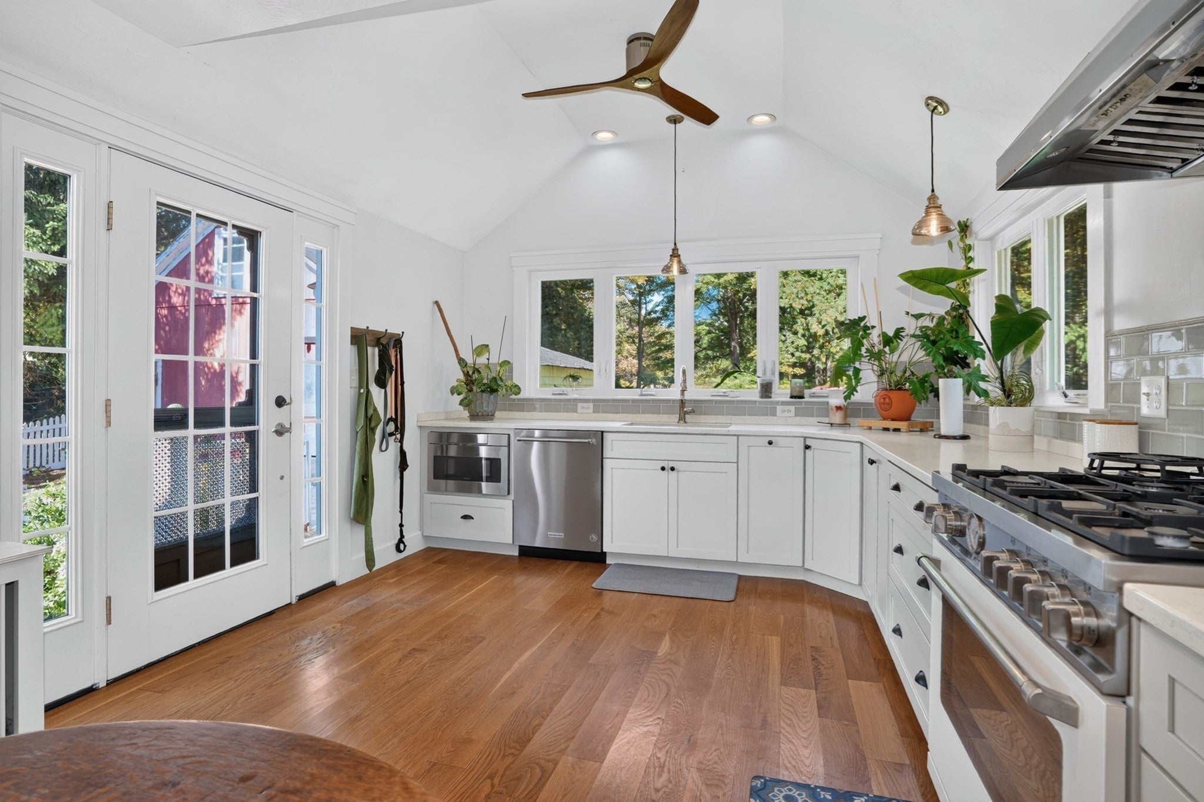
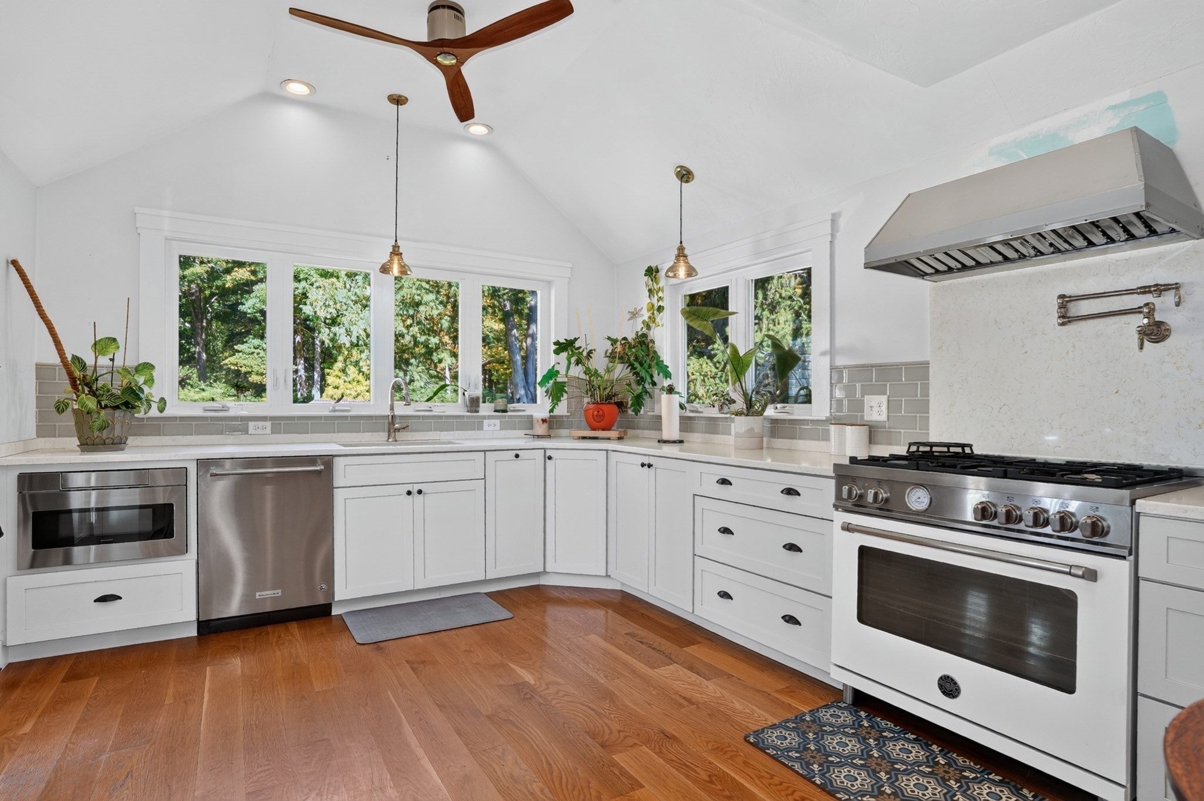
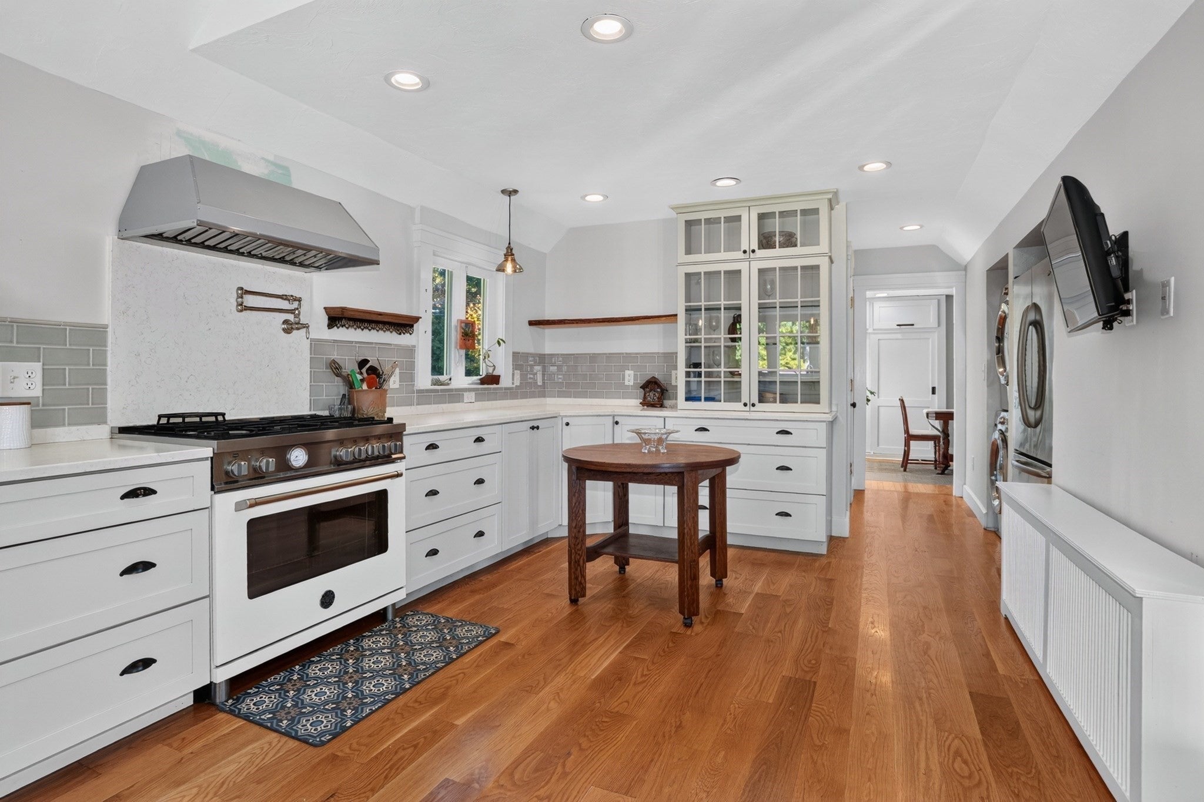
Enter an interest rate to see your estimated monthly payment.Charming 1850 Greek Revival offering the perfect blend of historic character and thoughtful updates! Beautiful quarter-sawn oak floors and hardwood flooring add warmth and character throughout the home. The gorgeous renovated cathedral-ceiling kitchen features quartz countertops, abundant cabinetry, stainless steel appliances, plenty of space for gathering and entertaining. The gracious dining room features built-in cabinetry and a cozy pellet stove, while the front living room offers French doors and wonderful natural light. A convenient first-floor bedroom and full bath provide added flexibility. Upstairs, you’ll find two additional bedrooms and a second full bath. Recent improvements include a new roof (2021), replacement windows (2017), concrete basement floor (2017), and Riello oil burner and water heater (2014). Outside, a large deck with a Sunset Pergola overlooks the spacious yard—perfect for entertaining, gardening, and outdoor enjoyment. A large fenced garden area was added in 2021. The property also features a carriage house with attached garage, offering exceptional storage, workshop, or office possibilities, all surrounded by woodlands and streams. Located in the Historic District with easy access to the Mass Pike, Routes 495, 9 and 85, and within walking distance to the T station. A truly special property combining timeless New England charm, modern updates, and a beautiful setting!
| a week ago | Listing updated with changes from the MLS | |
| a week ago | Status changed to Active Under Contract | |
| 4 weeks ago | Listing first seen on site |

The property listing data and information, or the Images, set forth herein were provided to MLS Property Information Network, Inc. from third party sources, including sellers, lessors, landlords, and public records, and were compiled by MLS Property Information Network, Inc. The property listing data and information, and the Images, are for the personal, non-commercial use of consumers having a good faith interest in purchasing, leasing or renting listed properties of the type displayed to them and may not be used for any purpose other than to identify prospective properties which such consumers may have a good faith interest in purchasing, leasing or renting. MLS Property Information Network, Inc. and its subscribers disclaim any and all representations and warranties as to the accuracy of the property listing data and information, or as to the accuracy of any of the Images, set forth herein.
Last checked 2026-11-06 12:59 AM UTC