

584 Slocum RdDartmouth, MA 02747
Mortgage Calculator
Monthly Payment (Est.)
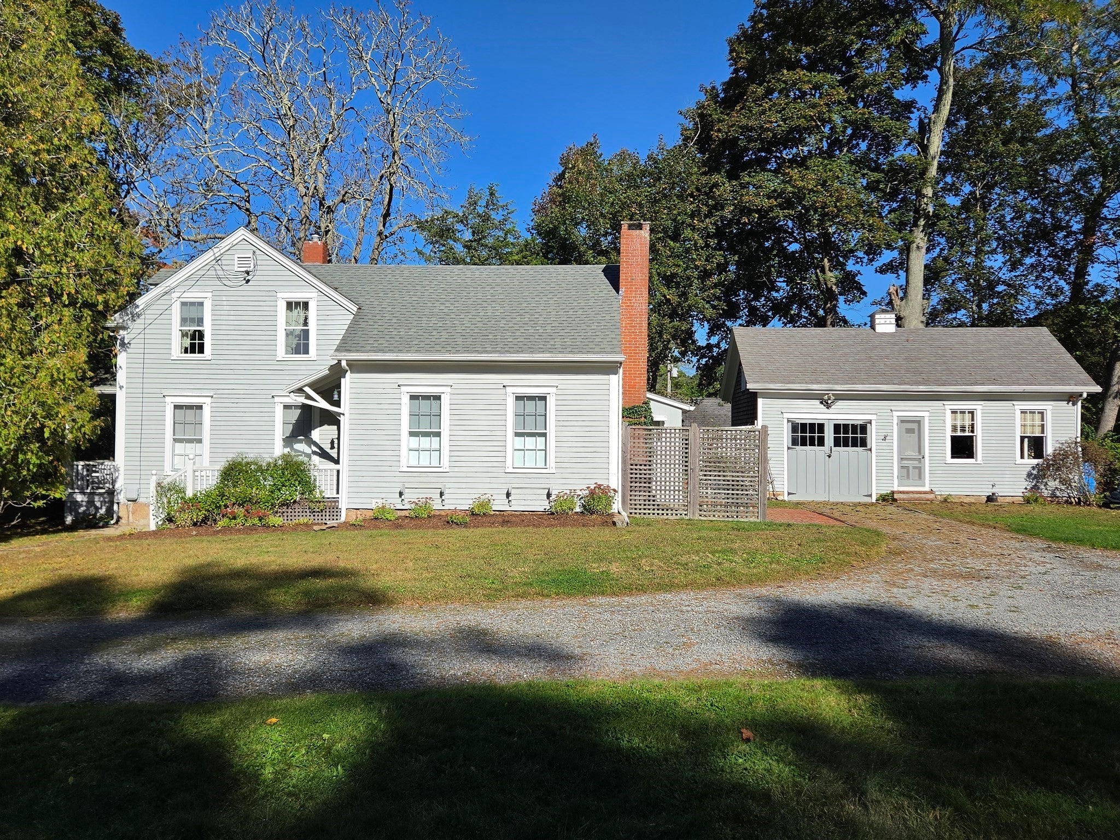
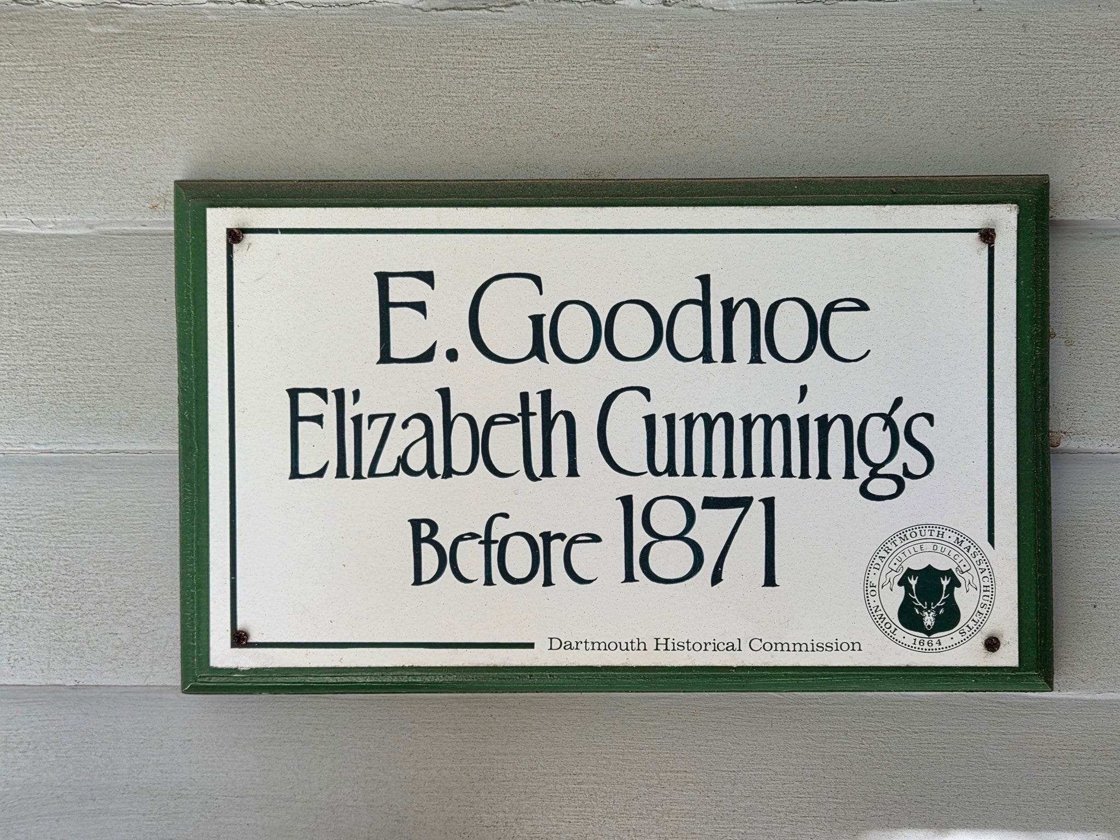
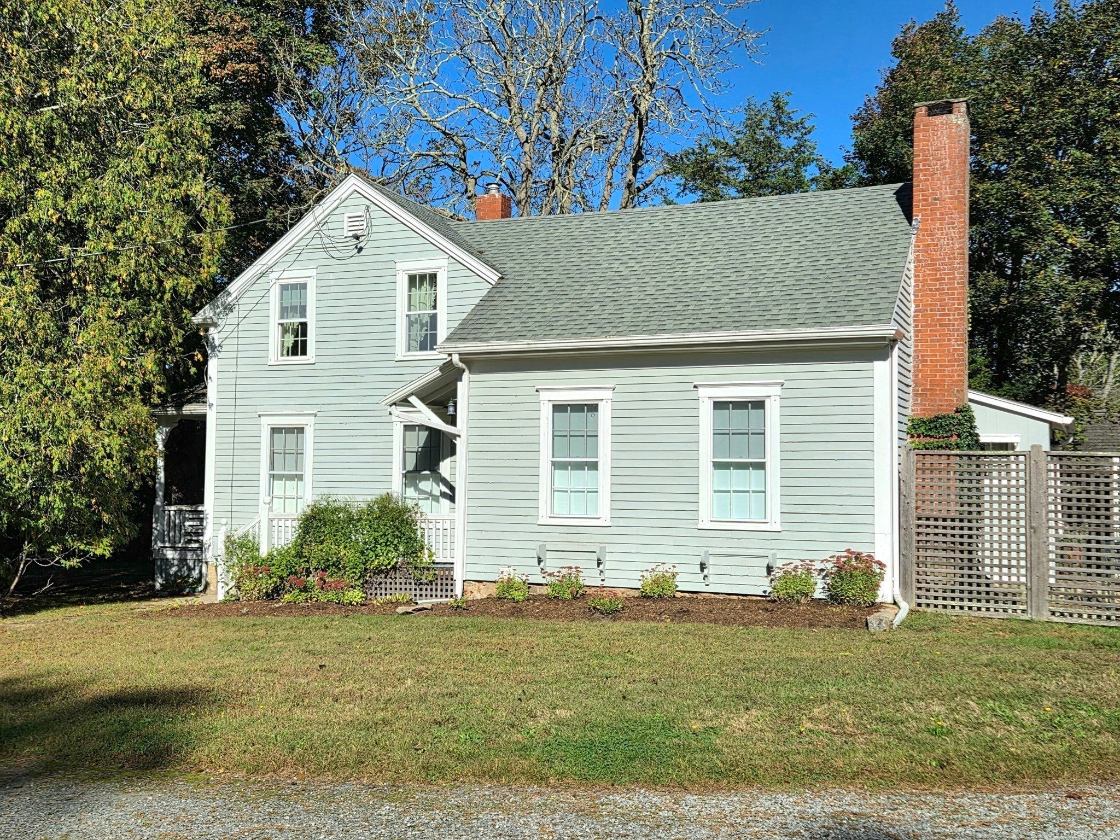
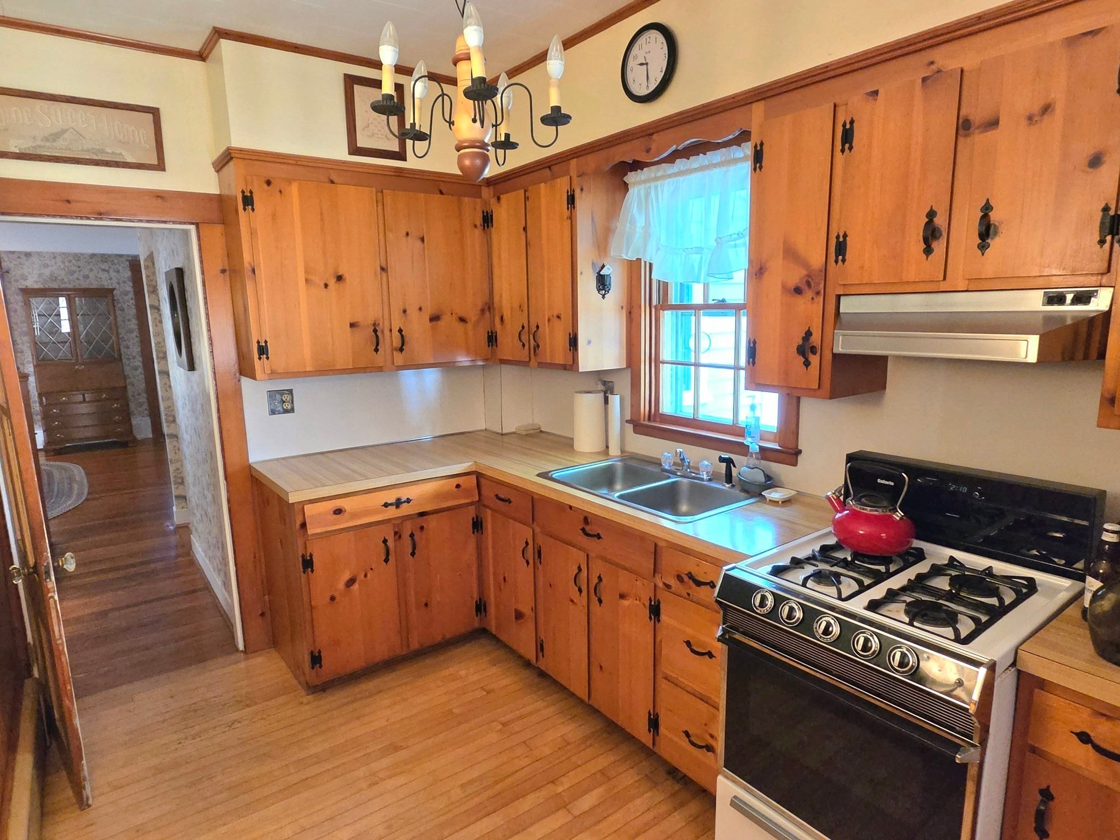
Enter an interest rate to see your estimated monthly payment.Step back in time while enjoying modern conveniences in this charming Dartmouth Victorian, circa 1871. Set on 2.6 acres of level, usable land with fruit trees and established garden areas, this distinctive property offers a rare combination of historic character, privacy, and versatility. Conveniently located near major highways with easy access to Boston and Providence. Original details include beautiful wood flooring, classic woodwork, original doors, and a charming fireplace, preserving the home’s timeless character. Modern updates include a newer roof, new main water line, replacement windows on the second floor, an updated first-floor bathroom, updated electrical, and a whole-house generator. The flexible floor plan features a full bathroom on both levels and offers the potential for a first-floor primary suite, providing the option for convenient one-level living. The property also includes a barn/garage with potential for conversion to an accessory dwelling unit (ADU), offering additional living space, guest accommodations, or future income potential. Enjoy beautiful sunsets over the Country Club of New Bedford on the front porch. What a unique opportunity to own a piece of Dartmouth history with room to make it your own - or possibly subdivide!
| 8 hours ago | Listing updated with changes from the MLS® | |
| 22 hours ago | Listing first seen on site |

The property listing data and information, or the Images, set forth herein were provided to MLS Property Information Network, Inc. from third party sources, including sellers, lessors, landlords, and public records, and were compiled by MLS Property Information Network, Inc. The property listing data and information, and the Images, are for the personal, non-commercial use of consumers having a good faith interest in purchasing, leasing or renting listed properties of the type displayed to them and may not be used for any purpose other than to identify prospective properties which such consumers may have a good faith interest in purchasing, leasing or renting. MLS Property Information Network, Inc. and its subscribers disclaim any and all representations and warranties as to the accuracy of the property listing data and information, or as to the accuracy of any of the Images, set forth herein.
Last checked 2026-10-07 08:55 PM UTC