

Save
Ask
Tour
Hide
$459,000
9 Days On Site
Tannery Village52 Warren St 8Peabody, MA 01960
For Sale|Condominium|Active
2
Beds
2
Total Baths
1
Full Bath
1
Partial Bath
1,072
SqFt
$428
/SqFt
1986
Built
County:
Essex
Save
Ask
Tour
Hide
Mortgage Calculator
Monthly Payment (Est.)
Enter an interest rate to see your estimated monthly payment.Calculator powered by Showcase IDX, a Constellation1 Company. Copyright ©2026 Information is deemed reliable but not guaranteed.
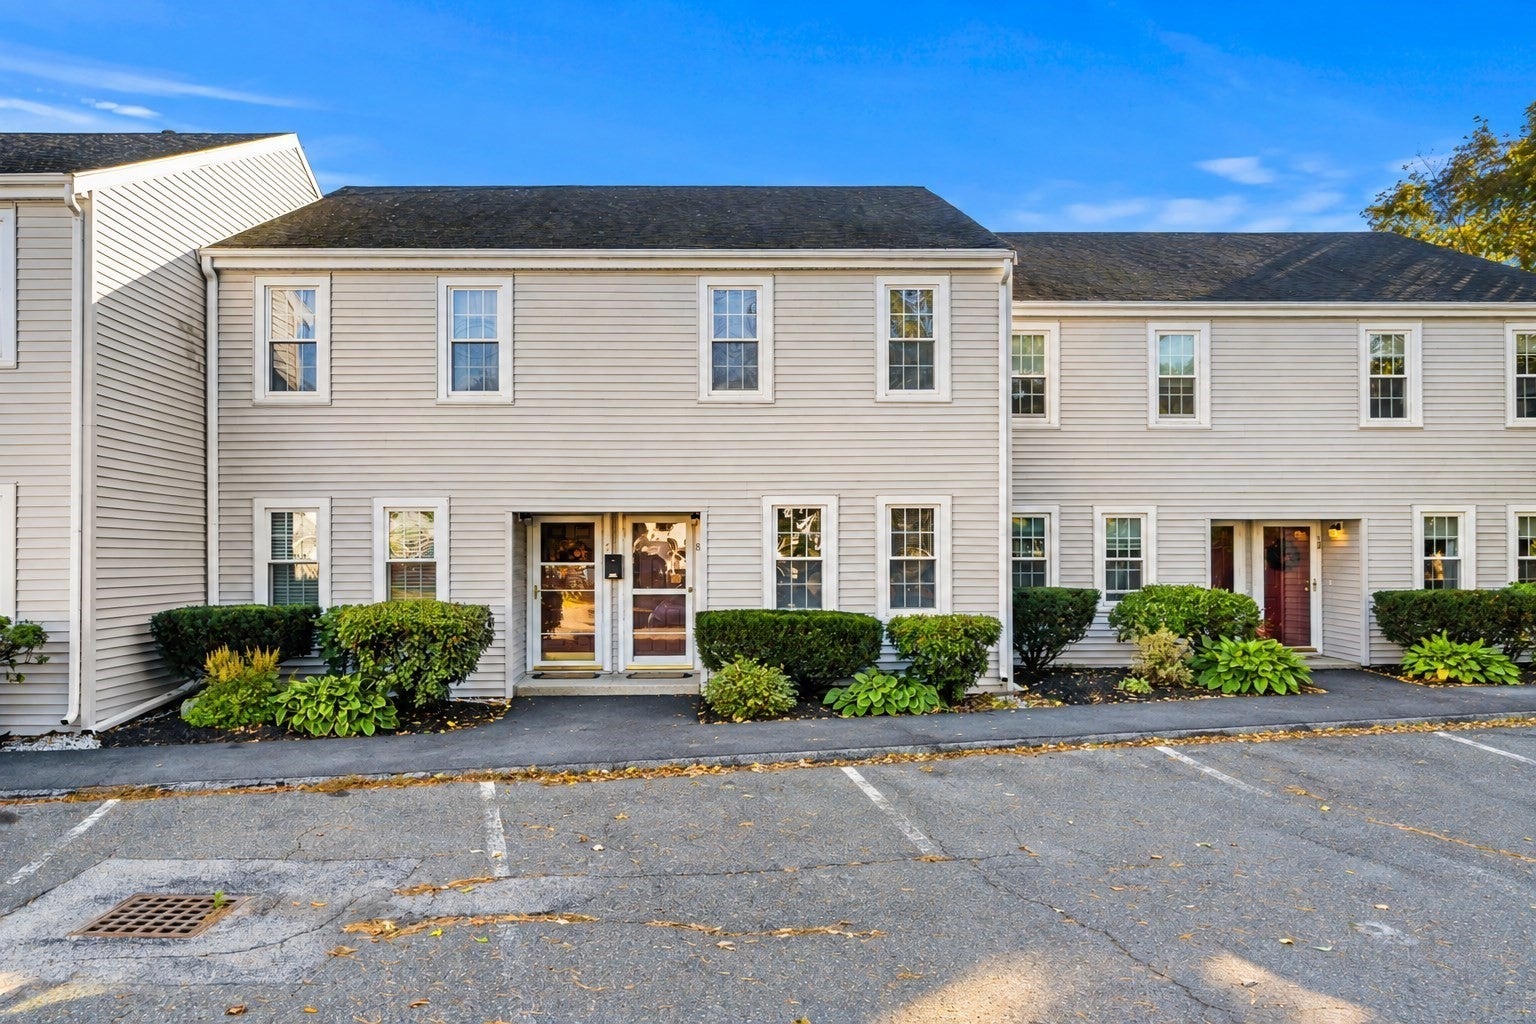
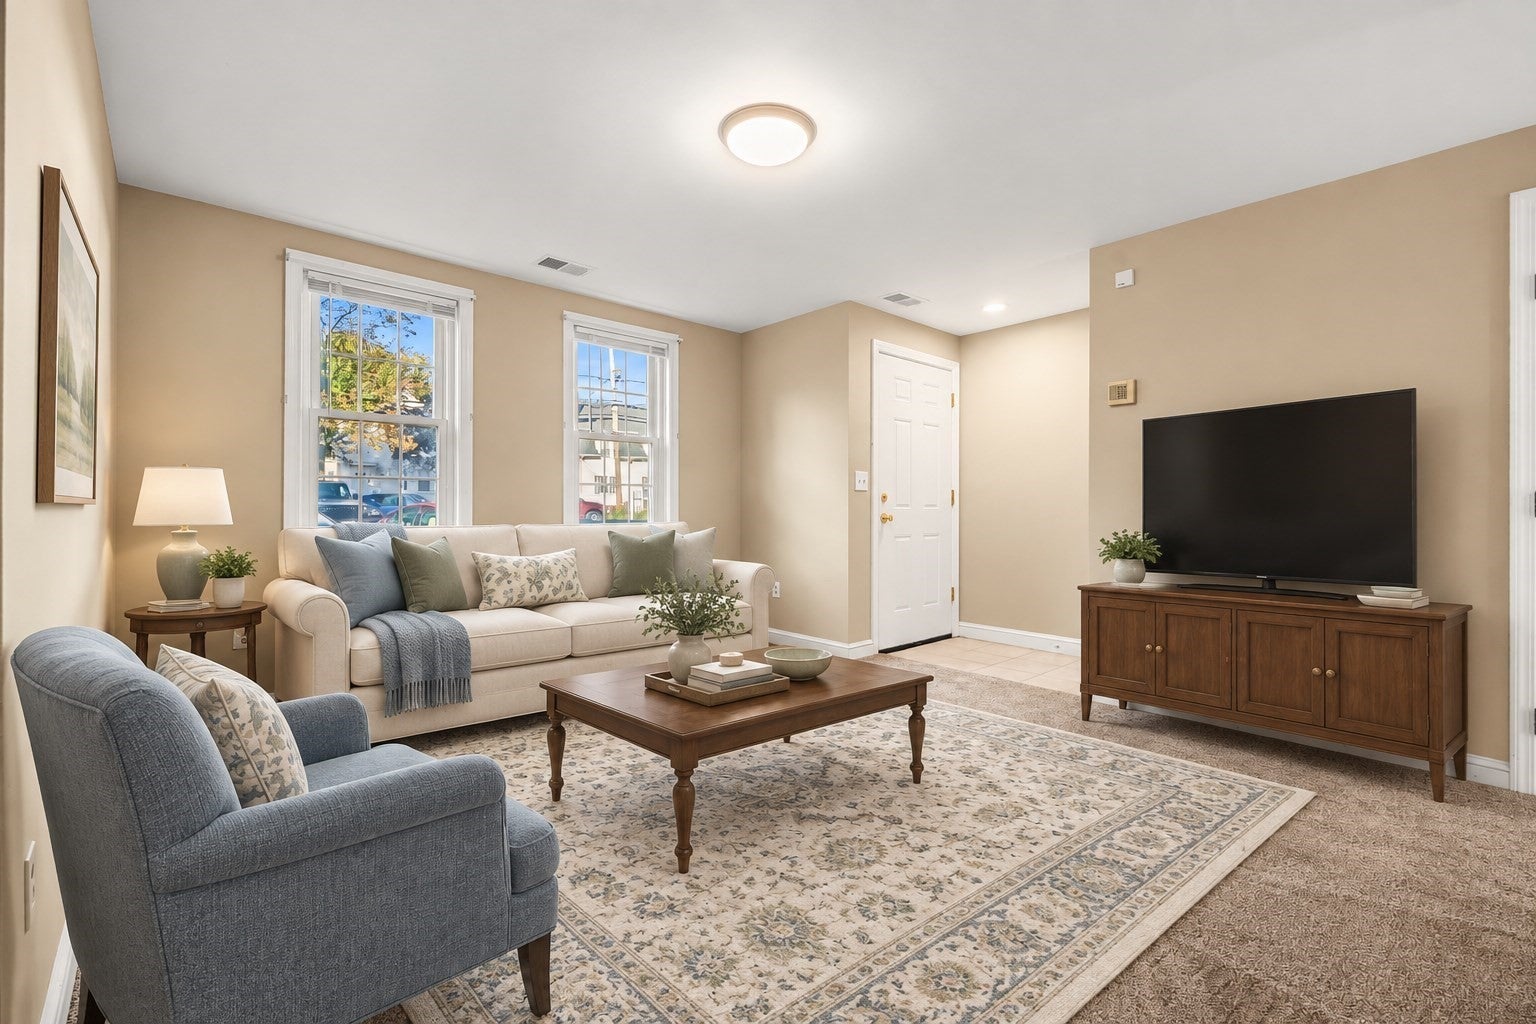
Welcome home to this charming 2-bedroom, 1.5-bathroom townhome in a desirable Peabody location. Offering a comfortable layout, convenient off-street parking, and a private outdoor space, this home is an excellent opportunity for anyone looking for low-maintenance living with a peaceful setting. The main living area features a welcoming floor plan with plenty of natural light and a comfortable flow for everyday living. Upstairs, you’ll find two well-sized bedrooms, laundry, and a full bathroom, while a convenient half bath is located on the main level. Step outside to your private patio overlooking a tranquil pond—the perfect spot to enjoy your morning coffee. Located close to shopping, restaurants, major highways, and area amenities.
Save
Ask
Tour
Hide
Listing Snapshot
Price
$459,000
Days On Site
9 Days
Bedrooms
2
Inside Area (SqFt)
1,072 sqft
Total Baths
2
Full Baths
1
Partial Baths
1
Lot Size
N/A
Year Built
1986
MLS® Number
73587353
Status
Active
Property Tax
$3,482
HOA/Condo/Coop Fees
$380 monthly
Sq Ft Source
Public Records
Friends & Family
Recent Activity
| 7 days ago | Listing updated with changes from the MLS® | |
| a week ago | Listing first seen on site |
General Features
Disclosures
Flood insurance included in condo fee.
Number Of Stories
2
Parking
Off StreetAssigned
Parking Spaces
2
Property Sub Type
Condominium
Sewer
Public Sewer
SqFt Above
1072
SqFt Total
1072
Water Source
Public
Zoning
R4
Interior Features
Appliances
RangeDishwasherRefrigeratorFreezerWasherDryer
Cooling
Central Air
Electric
Circuit Breakers100 Amp Service
Flooring
TileCarpet
Heating
Natural GasCentral
Laundry Features
In Unit
Bathroom 1
Dimensions - 3.25x6.5Level - FirstArea - 21
Bathroom 2
Dimensions - 4.666666666x9Level - SecondArea - 42
Bedroom 2
Dimensions - 13.25x11Level - SecondArea - 145
Dining Room
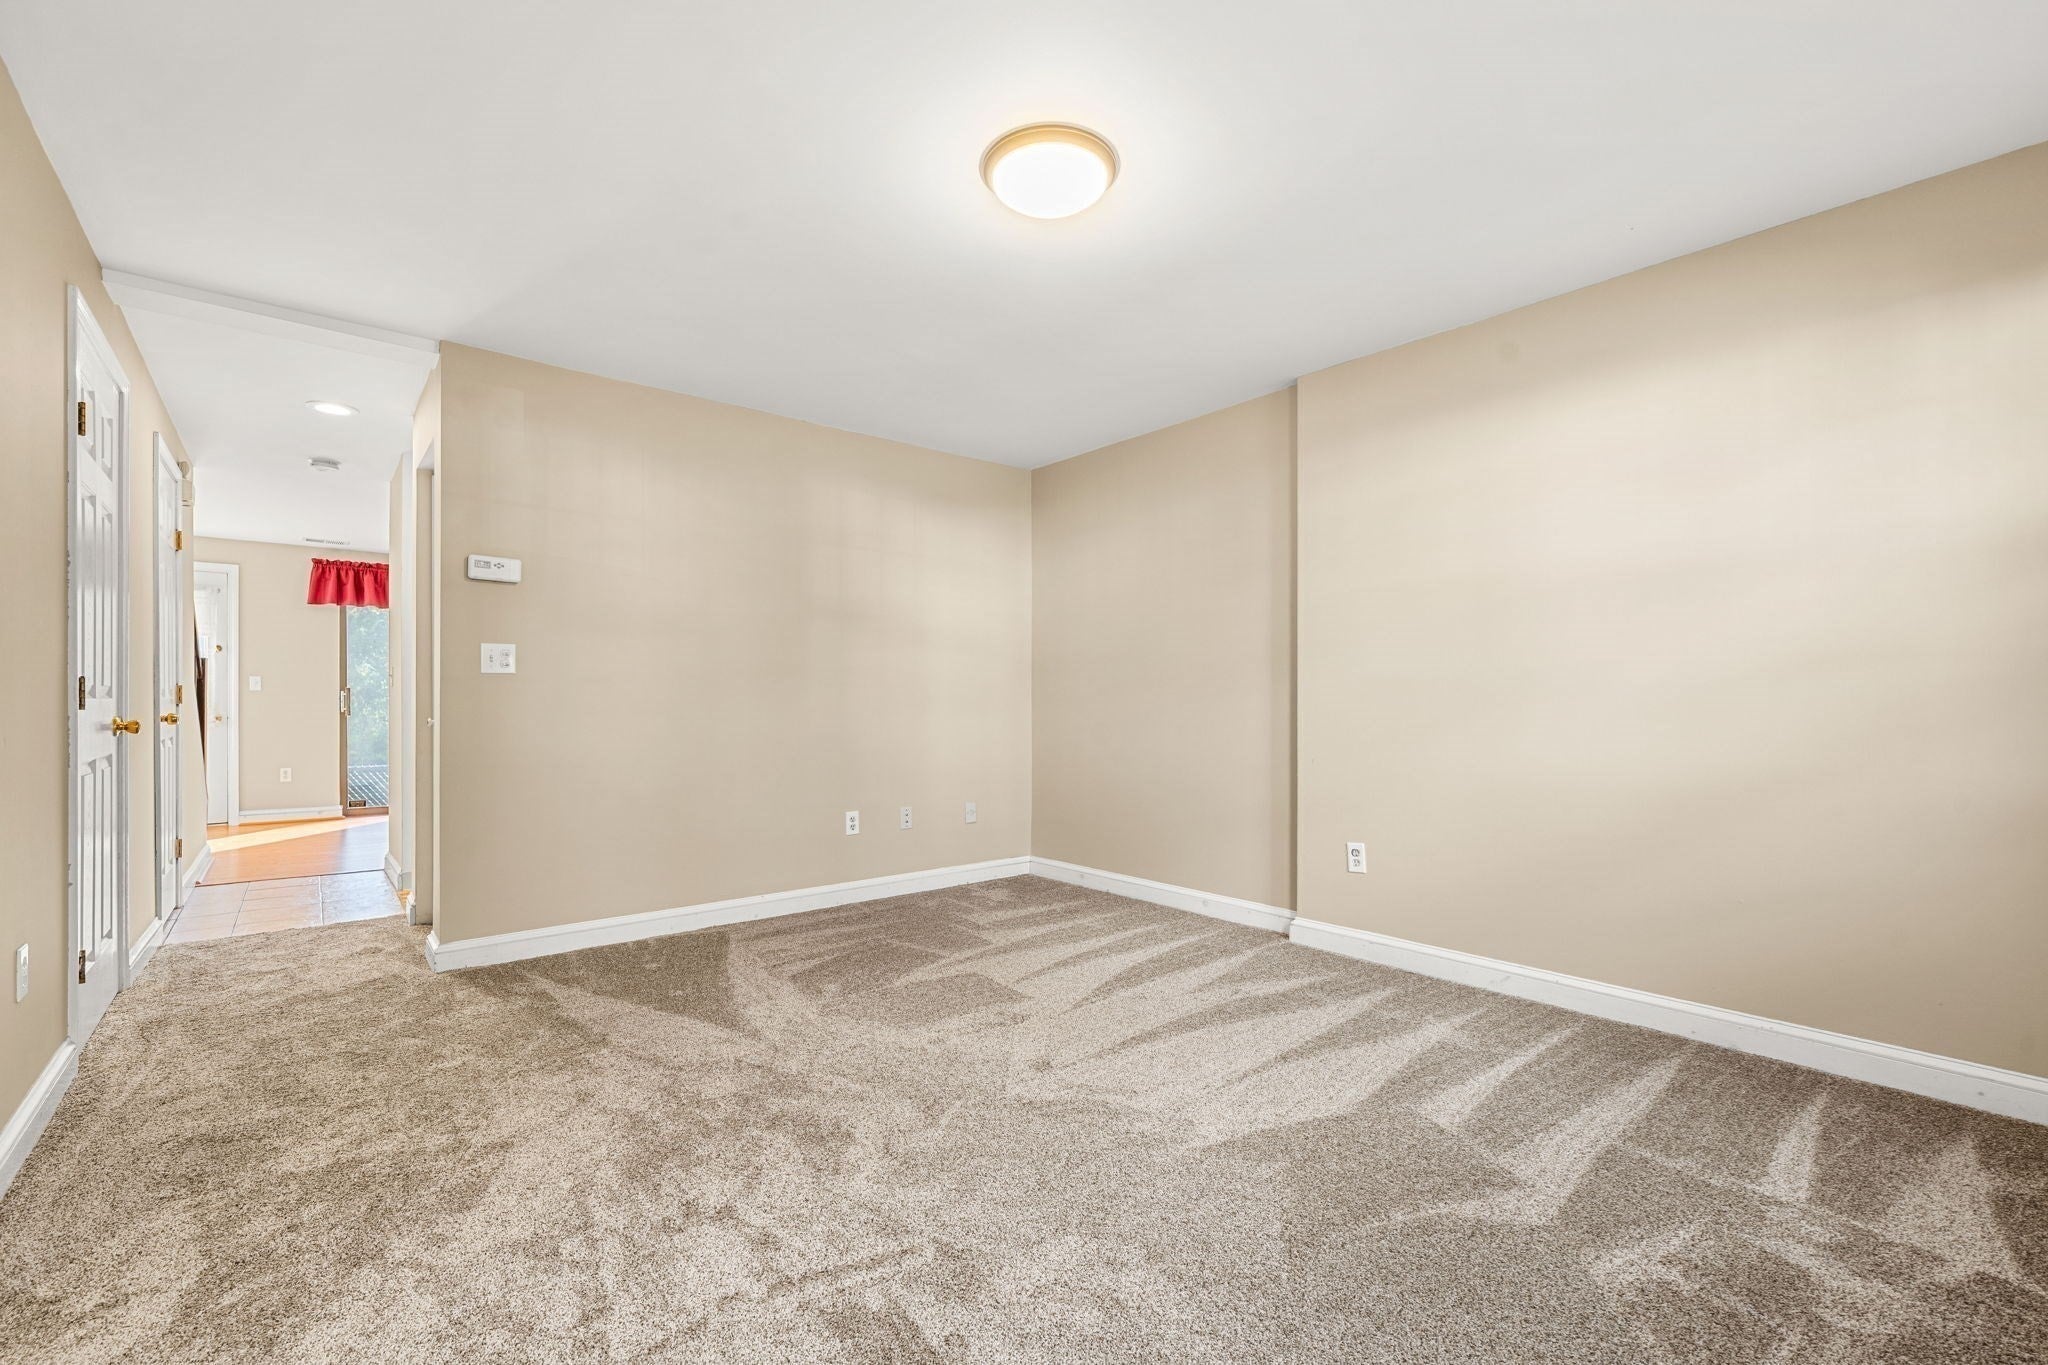
Dimensions - 15.416666666x10Level - FirstArea - 154
Kitchen
Dimensions - 8.666666666x7.75Level - FirstArea - 67
Living Room
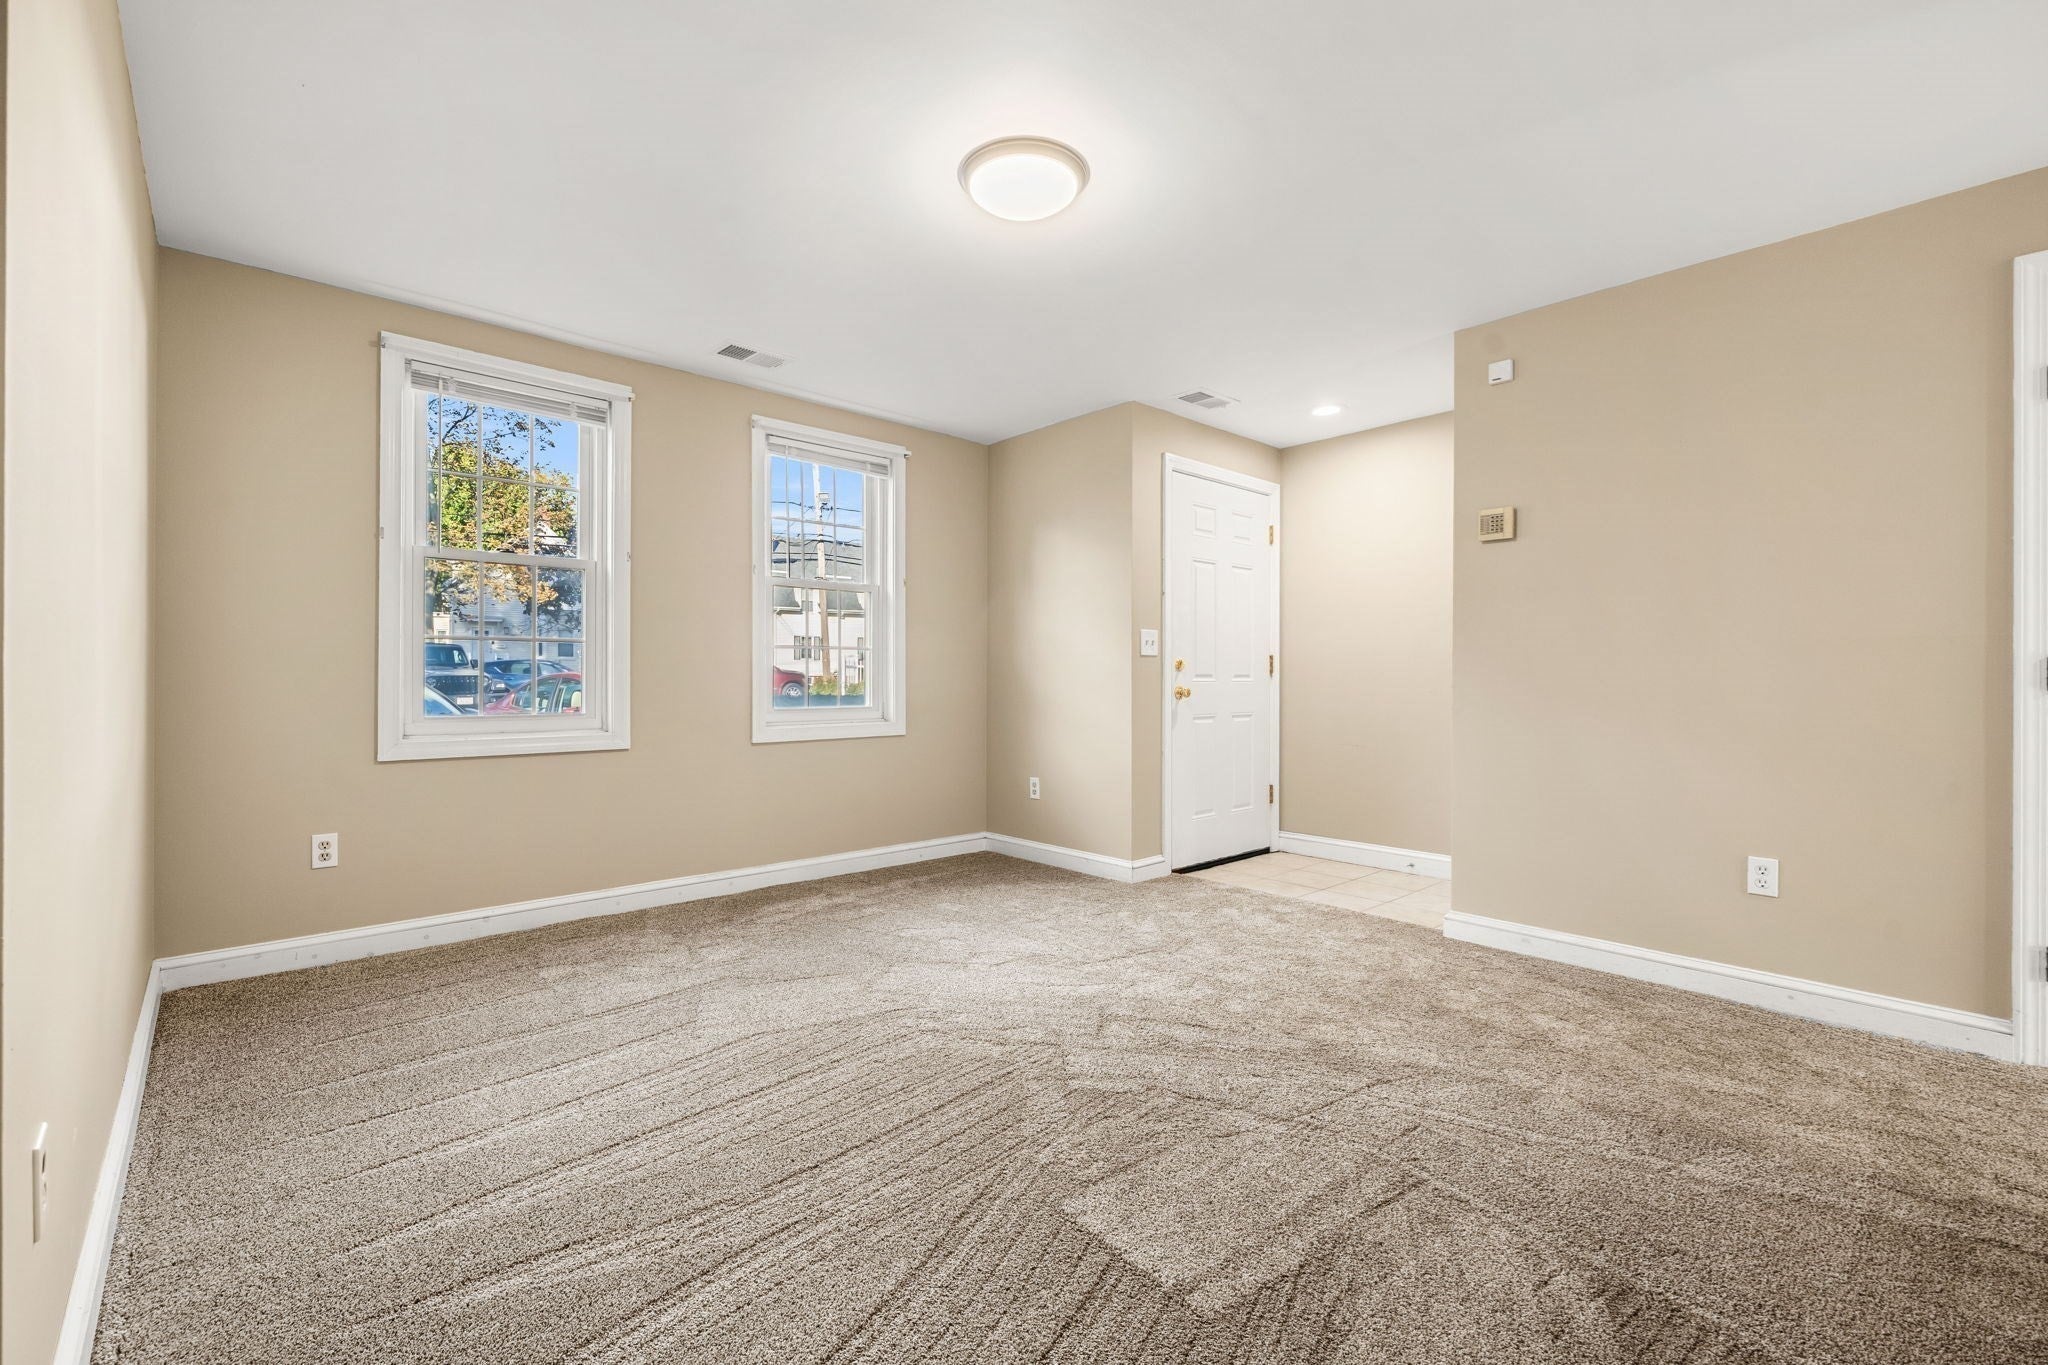
Dimensions - 11.833333333x13.833333333Level - FirstArea - 163
Master Bedroom
Dimensions - 13.166666666x11.5Level - SecondArea - 151
Save
Ask
Tour
Hide
Exterior Features
Construction Details
Frame
Lot Features
Waterfront
Patio And Porch
Patio
Roof
Shingle
View
PondWater
Waterfront
Yes
Waterfront Features
WaterfrontPond
Waterview
PondWater
Community Features
Association Fee
$380.0
Association Fee Frequency
Monthly
Community Features
ParkGolf
Building Access
Unit Placement(Ground)
Schools
School District
Unknown
Elementary School
Unknown
Middle School
Higgins Middle School
High School
Peabody High School
Listing courtesy of Tara Mosca of Lyv Realty

The property listing data and information, or the Images, set forth herein were provided to MLS Property Information Network, Inc. from third party sources, including sellers, lessors, landlords, and public records, and were compiled by MLS Property Information Network, Inc. The property listing data and information, and the Images, are for the personal, non-commercial use of consumers having a good faith interest in purchasing, leasing or renting listed properties of the type displayed to them and may not be used for any purpose other than to identify prospective properties which such consumers may have a good faith interest in purchasing, leasing or renting. MLS Property Information Network, Inc. and its subscribers disclaim any and all representations and warranties as to the accuracy of the property listing data and information, or as to the accuracy of any of the Images, set forth herein.
Last checked 2026-10-16 08:11 PM UTC
The property listing data and information, or the Images, set forth herein were provided to MLS Property Information Network, Inc. from third party sources, including sellers, lessors, landlords, and public records, and were compiled by MLS Property Information Network, Inc. The property listing data and information, and the Images, are for the personal, non-commercial use of consumers having a good faith interest in purchasing, leasing or renting listed properties of the type displayed to them and may not be used for any purpose other than to identify prospective properties which such consumers may have a good faith interest in purchasing, leasing or renting. MLS Property Information Network, Inc. and its subscribers disclaim any and all representations and warranties as to the accuracy of the property listing data and information, or as to the accuracy of any of the Images, set forth herein.
Last checked 2026-10-16 08:11 PM UTC
Neighborhood & Commute
Source: Walkscore
Save
Ask
Tour
Hide