Save
Ask
Tour
Hide
Share
$4,495,000
11 Days On Site

11 Kenneth Road
Marblehead, MA 01945

For Sale|Single Family Residence|Active
4
Beds
4
Total Baths
3
Full Baths
1
Partial Bath
3,988
SqFt
$1,127
/SqFt
2026
Built
Subdivision:
Naugus Head
County:
Essex
11 Kenneth Road11 Kenneth Road11 Kenneth Road11 Kenneth Road
Save
Ask
Tour
Hide
Share

Mortgage Calculator

Monthly Payment (Est.)

Enter an interest rate to see your estimated monthly payment.
Calculator powered by Showcase IDX, a Constellation1 Company. Copyright ©2026 Information is deemed reliable but not guaranteed.

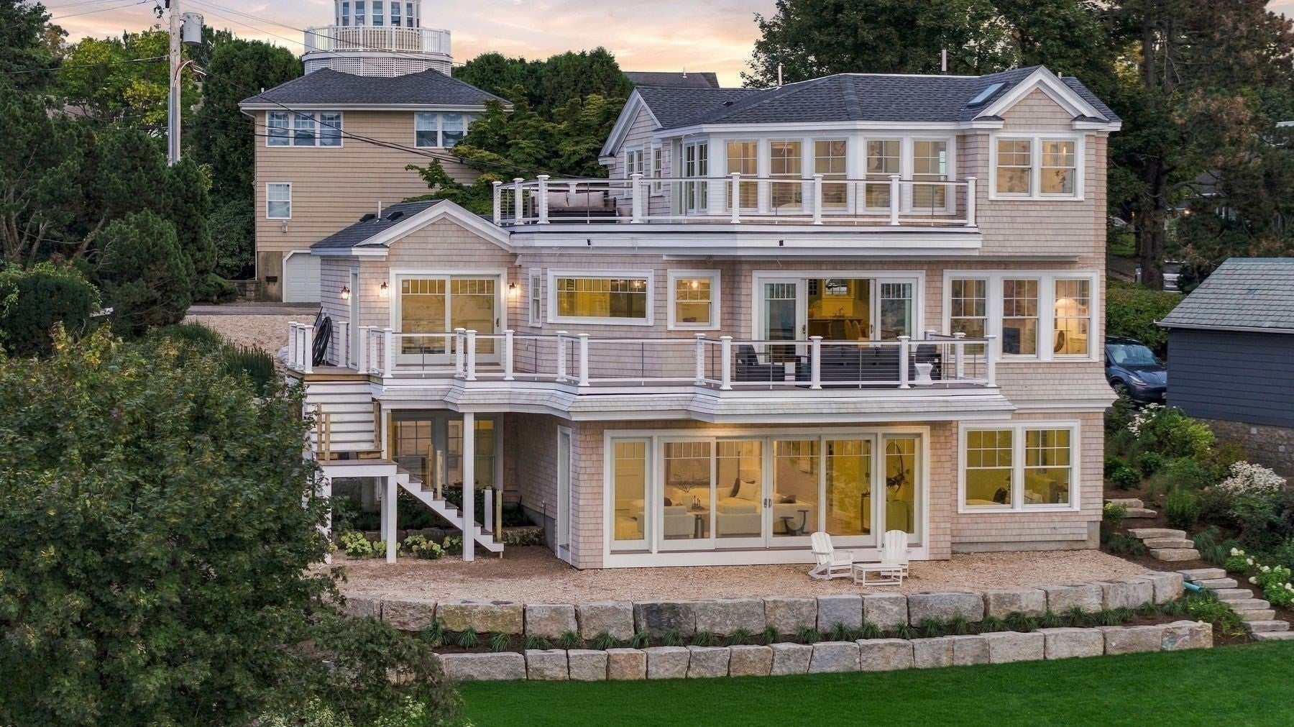
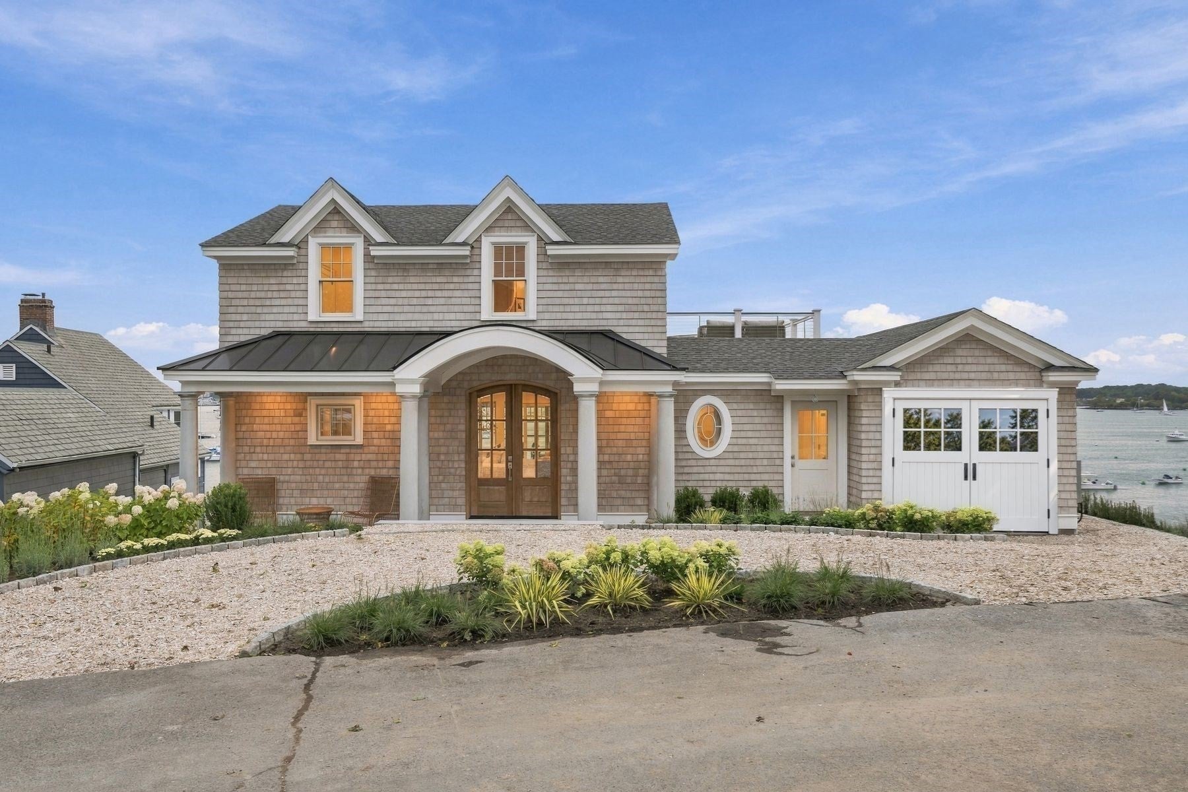
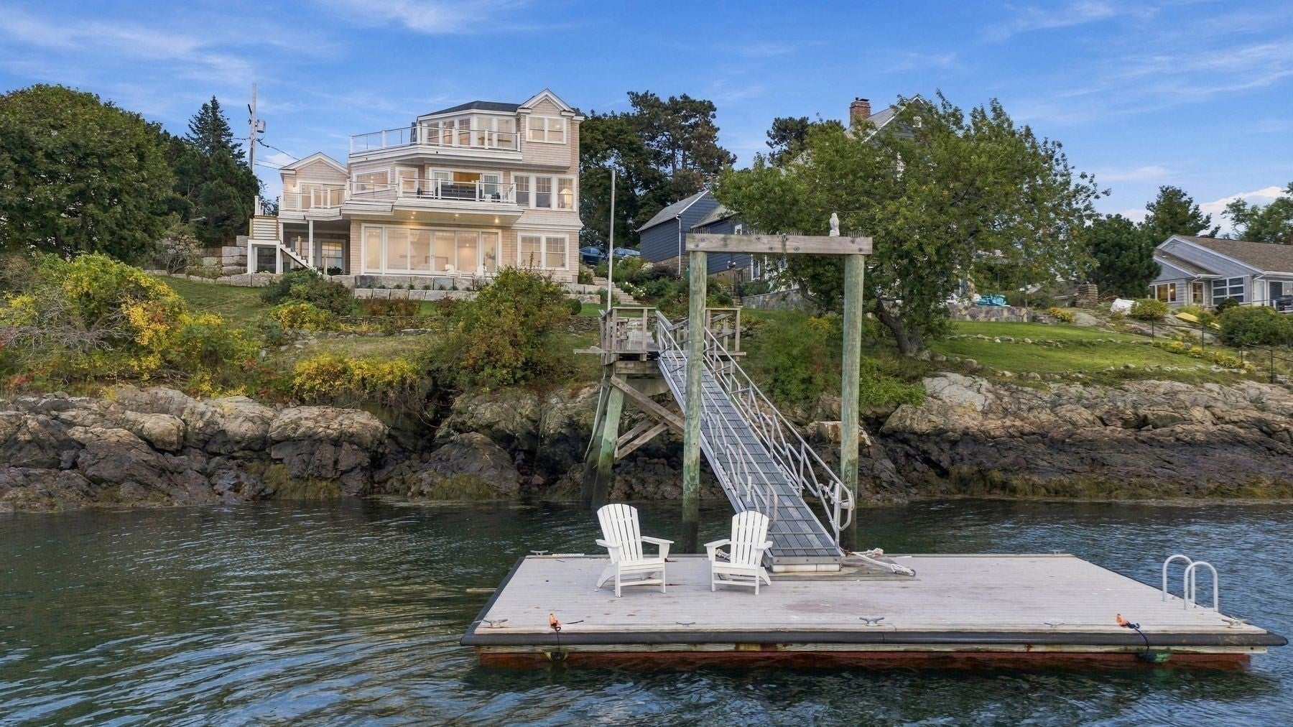
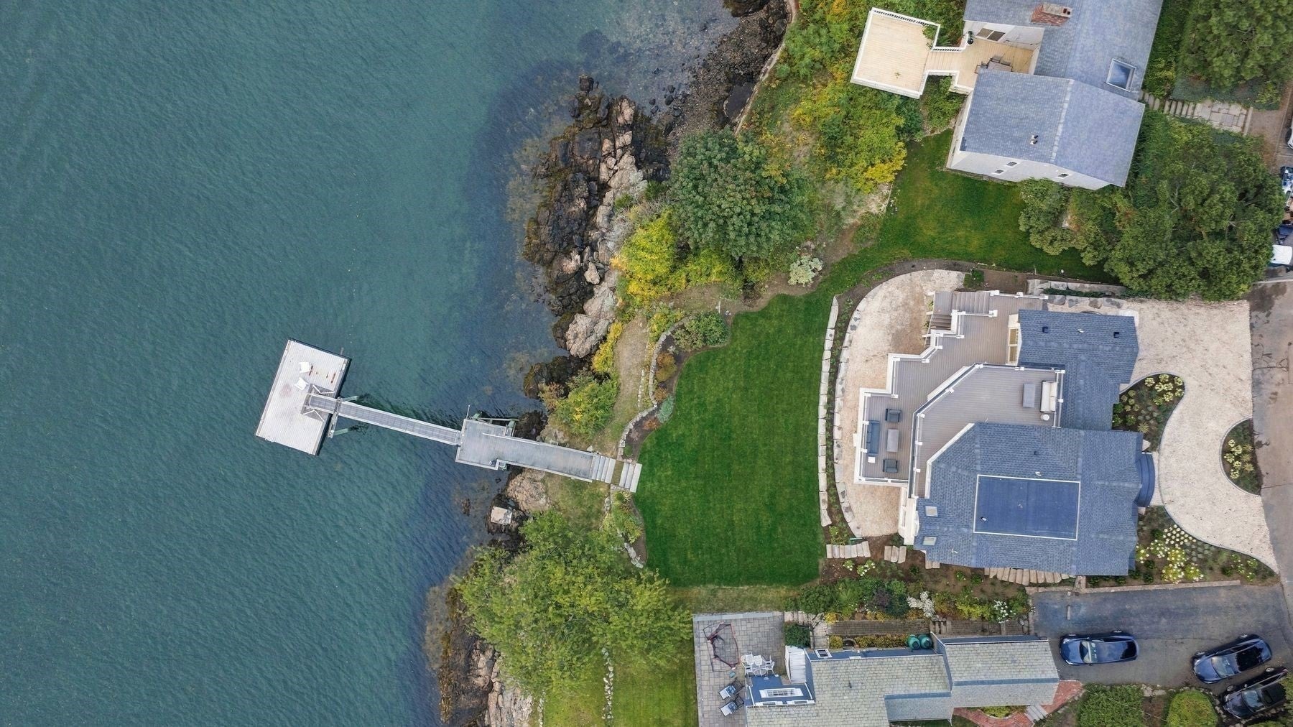
Experience luxury waterfront living in this exceptional new construction home, perfectly positioned directly on Salem Harbor. Enjoy breathtaking sunsets and watch the schooners sail by from one of the home's many outdoor decks or from the comfort of its light-filled interior living spaces. Built with state-of-the-art materials and superior craftsmanship, this residence showcases high-end finishes and premium appliances throughout. The thoughtfully designed floor plan features four spacious bedrooms, three and a half bathrooms, a formal living room, dining room, eat-in chef's kitchen, sunny sitting room, exceptionally large family room, private home office, and convenient laundry room.The heart of the home is the expansive kitchen, where the oversized island offers the perfect place to gather while taking in spectacular harbor views. The property offers a rare and coveted private deep-water dock along with a beautifully landscaped harbor-front lawn! The seashell u-shape driveway and coastal plantings welcome visitors to this amazing seaside retreat!

Save
Ask
Tour
Hide
Share
Listing Snapshot
Price 
$4,495,000
Days On Site 
11 Days
Bedrooms 
4
Inside Area (SqFt) 
3,988 sqft
Total Baths 
4
Full Baths 
3
Partial Baths 
1
Lot Size 
0.25 Acres
Year Built 
2026
MLS® Number 
73587342
Status 
Active
Property Tax 
$12,936.54
HOA/Condo/Coop Fees 
N/A
Sq Ft Source 
Other
Friends & Family
Recent Activity
6 days agoListing updated with changes from the MLS®
2 weeks agoListing first seen on site
General Features
Acres 
0.25
Disclosures 
Radiant floors are throughout the lower level. BOSCH heating and cooling dual systemelectric and propanefurnaceheat pump and central air.NAVIAN water heating system.High-end Stainless Appliances in the kitchen - WOLF and SUB-ZERO.
Foundation 
Concrete Perimeter
Garage 
Yes
Green Energy Efficient 
Thermostat
Parking 
StorageOff StreetDriveway
Parking Spaces 
4
Property Sub Type 
Single Family Residence
Sewer 
Public Sewer
SqFt Above 
2578
SqFt Below 
1410
SqFt Total 
3988
Style 
Colonial
Water Source 
Public
Zoning 
SR
Interior Features
Appliances 
Water HeaterTankless Water HeaterRangeDishwasherDisposalMicrowaveRefrigeratorWasherDryerWine RefrigeratorRange Hood
Basement 
FullFinishedWalk-Out AccessInterior Entry
Cooling 
Central AirHeat PumpOtherCeiling Fan(s)Zoned
Electric 
Circuit Breakers
Fireplace 
Yes
Fireplace Features 
Living Room
Fireplaces 
1
Flooring 
WoodTile
Heating 
Heat PumpForced AirRadiantPropaneOtherZoned
Interior 
Recessed LightingCathedral Ceiling(s)Ceiling Fan(s)Open FloorplanCrown MoldingWet BarPantryWalk-In Closet(s)Beamed CeilingsCoffered Ceiling(s)Storage
Laundry Features 
Electric Dryer HookupWasher Hookup
Window Features 
Insulated Windows
Bathroom 1 
Level - Main
Bathroom 2 
Dimensions - 10.583333333x15.25Level - SecondArea - 161
Bathroom 3 
Level - Second
Bedroom 2 
Dimensions - 13.75x12.416666666Level - SecondArea - 170
Bedroom 3 
Dimensions - 13x14.75Level - BasementArea - 191
Bedroom 4 
Dimensions - 12.166666666x15.083333333Level - BasementArea - 183
Dining Room 
Dimensions - 19x19.083333333Level - MainArea - 362
Family Room 
Dimensions - 24.5x28.666666666Level - BasementArea - 702
Kitchen 
Dimensions - 13.833333333x20.916666666Level - MainArea - 289
Living Room 
Dimensions - 24.583333333x19.083333333Level - MainArea - 469
Master Bedroom 
Dimensions - 151x15.916666666Level - SecondArea - 2403
Office 
Dimensions - 10.583333333x8Level - BasementArea - 84
Save
Ask
Tour
Hide
Share
Exterior Features
Construction Details 
FrameStone
Exterior 
Rain GuttersGardenBalcony
Fencing 
Stone
Frontage 
Bay/Harbor
Lot Features 
LandscapedWaterfront
Patio And Porch 
PorchDeckPatio
Roof 
ShingleRubber
View 
HarborOceanWaterScenic
Waterfront 
Yes
Waterfront Features 
Ocean FrontWaterfrontWaterfront Access
Waterview 
HarborOceanWaterScenic
Windows/Doors 
Insulated Windows
Community Features
Community Features 
Tennis Court(s)ParkGolf
Schools
School District
Unknown
Elementary School
Public/Private
Middle School
Piblic/Private
High School
Public
Listing courtesy of Traci Howe of Gibson Sotheby's International Realty


The property listing data and information, or the Images, set forth herein were provided to MLS Property Information Network, Inc. from third party sources, including sellers, lessors, landlords, and public records, and were compiled by MLS Property Information Network, Inc. The property listing data and information, and the Images, are for the personal, non-commercial use of consumers having a good faith interest in purchasing, leasing or renting listed properties of the type displayed to them and may not be used for any purpose other than to identify prospective properties which such consumers may have a good faith interest in purchasing, leasing or renting. MLS Property Information Network, Inc. and its subscribers disclaim any and all representations and warranties as to the accuracy of the property listing data and information, or as to the accuracy of any of the Images, set forth herein.

Last checked 2026-10-18 12:12 AM UTC

Neighborhood & Commute
Source: Walkscore
Save
Ask
Tour
Hide
Share