Save
Ask
Tour
Hide
Share
$599,900
11 Days On Site

67 Briar Road
Taunton, MA 02780

For Sale|Single Family Residence|Active
4
Beds
2
Total Baths
2
Full Baths
2,648
SqFt
$227
/SqFt
1989
Built
County:
Bristol
67 Briar Road67 Briar Road67 Briar Road67 Briar Road
Save
Ask
Tour
Hide
Share

Mortgage Calculator

Monthly Payment (Est.)

Enter an interest rate to see your estimated monthly payment.
Calculator powered by Showcase IDX, a Constellation1 Company. Copyright ©2026 Information is deemed reliable but not guaranteed.

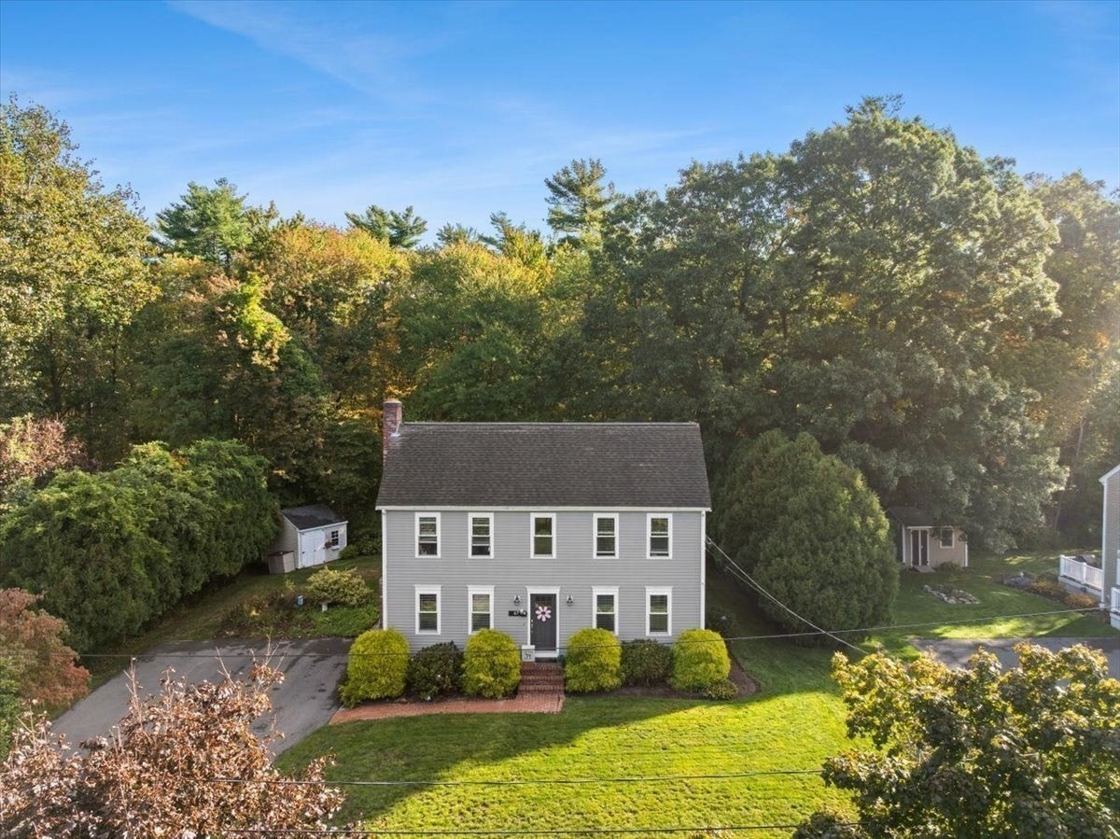
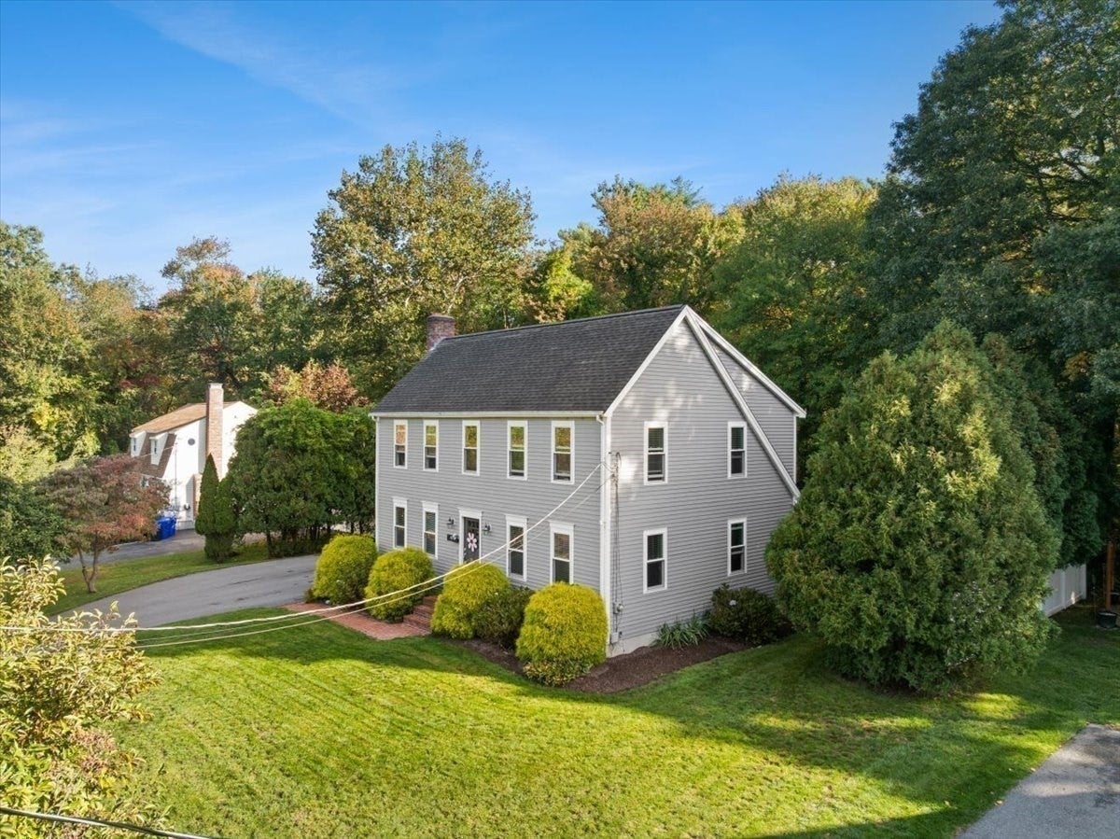
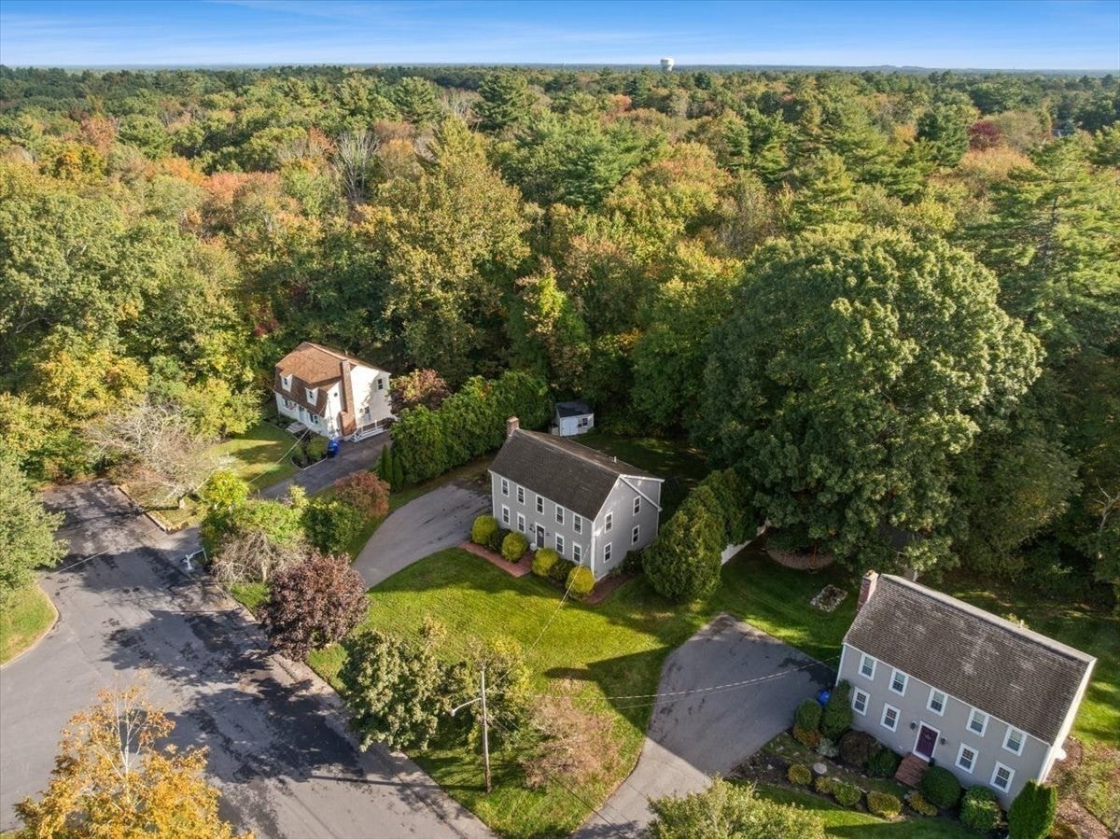
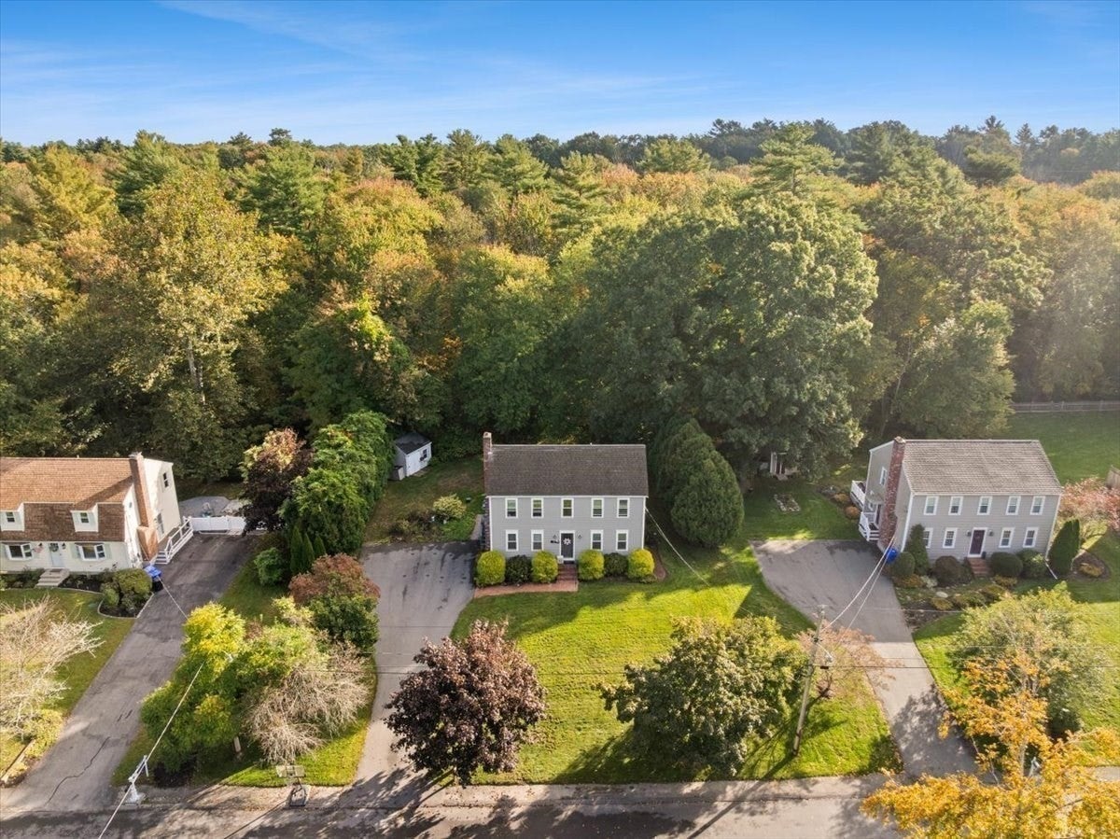
Welcome home to 67 Briar Road! This 4-bedroom, 2-full-bath Colonial is tucked away toward the end of a peaceful cul-de-sac in a secluded neighborhood. Inside, hardwood flooring flows throughout the main level, featuring a cozy living room with fireplace that opens seamlessly into the large eat-in kitchen. The kitchen boasts quartz countertops, a center island, and stylish tile backsplash. A formal dining room and potential first floor bedroom currently being used as an office add convenience and flexibility. Step through the slider off the kitchen onto a spacious two-level back deck overlooking your private, tree-lined backyard surrounded by woods—perfect for relaxing or entertaining. And it gets even better! The finished basement offers additional living space with room for a family room, game room, and a separate home office. Additional highlights include gas for heating and cooking, central air and city water.. A private setting, versatile layout, and plenty of space inside and out make this Colonial a home you won’t want to miss!

Save
Ask
Tour
Hide
Share
Listing Snapshot
Price 
$599,900
Days On Site 
11 Days
Bedrooms 
4
Inside Area (SqFt) 
2,648 sqft
Total Baths 
2
Full Baths 
2
Partial Baths 
N/A
Lot Size 
0.34 Acres
Year Built 
1989
MLS® Number 
73587340
Status 
Active
Property Tax 
$6,263
HOA/Condo/Coop Fees 
N/A
Sq Ft Source 
N/A
Friends & Family
Recent Activity
4 days agoListing updated with changes from the MLS®
2 weeks agoListing first seen on site
General Features
Acres 
0.34
Disclosures 
Title V inspection scheduled for 10/15. Buyer(s)/Buyer(s) Agent to verify all information and due diligence. subject to sellers securing suitable housing
Foundation 
Concrete Perimeter
Parking 
PavedOff Street
Parking Spaces 
5
Property Sub Type 
Single Family Residence
Sewer 
Private Sewer
SqFt Above 
1885
SqFt Below 
763
SqFt Total 
2648
Style 
Colonial
Water Source 
Public
Zoning 
RES
Interior Features
Appliances 
Water HeaterRangeDishwasherMicrowaveRefrigeratorWasherDryer
Basement 
FullFinishedInterior Entry
Cooling 
Central AirZoned
Fireplace 
Yes
Fireplace Features 
Living Room
Fireplaces 
1
Flooring 
TileCarpetLaminateHardwood
Heating 
BaseboardPropaneZoned
Interior 
Open Floorplan
Laundry Features 
Electric Dryer HookupWasher HookupIn Basement
Bathroom 1 
Dimensions - 8x5Level - FirstArea - 40
Bathroom 2 
Dimensions - 9x8Level - SecondArea - 72
Bedroom 2 
Dimensions - 14x13Level - SecondArea - 182
Bedroom 3 
Dimensions - 12x12Level - SecondArea - 144
Bedroom 4 
Dimensions - 12x10Level - SecondArea - 120
Bedroom 5 
Dimensions - 12x9Level - FirstArea - 108
Dining Room 
Dimensions - 15x14Level - FirstArea - 210
Family Room 
Dimensions - 28x24Level - BasementArea - 672
Kitchen 
Dimensions - 18x12Level - FirstArea - 216
Living Room 
Dimensions - 20x14Level - FirstArea - 280
Master Bedroom 
Dimensions - 15x14Level - SecondArea - 210
Office 
Dimensions - 13x11Level - BasementArea - 143
Save
Ask
Tour
Hide
Share
Exterior Features
Construction Details 
Frame
Exterior 
Rain GuttersStorage
Other Structures 
Storage
Patio And Porch 
PorchDeck
Roof 
Shingle
Community Features
Community Features 
Sidewalks
Financing Terms Available 
Contract
Roads 
Paved
Listing courtesy of Dan Gouveia Team of Keller Williams Realty


The property listing data and information, or the Images, set forth herein were provided to MLS Property Information Network, Inc. from third party sources, including sellers, lessors, landlords, and public records, and were compiled by MLS Property Information Network, Inc. The property listing data and information, and the Images, are for the personal, non-commercial use of consumers having a good faith interest in purchasing, leasing or renting listed properties of the type displayed to them and may not be used for any purpose other than to identify prospective properties which such consumers may have a good faith interest in purchasing, leasing or renting. MLS Property Information Network, Inc. and its subscribers disclaim any and all representations and warranties as to the accuracy of the property listing data and information, or as to the accuracy of any of the Images, set forth herein.

Last checked 2026-10-17 11:23 PM UTC

Neighborhood & Commute
Source: Walkscore
Save
Ask
Tour
Hide
Share