

30 Hemenway RoadSwampscott, MA 01907
Mortgage Calculator
Monthly Payment (Est.)
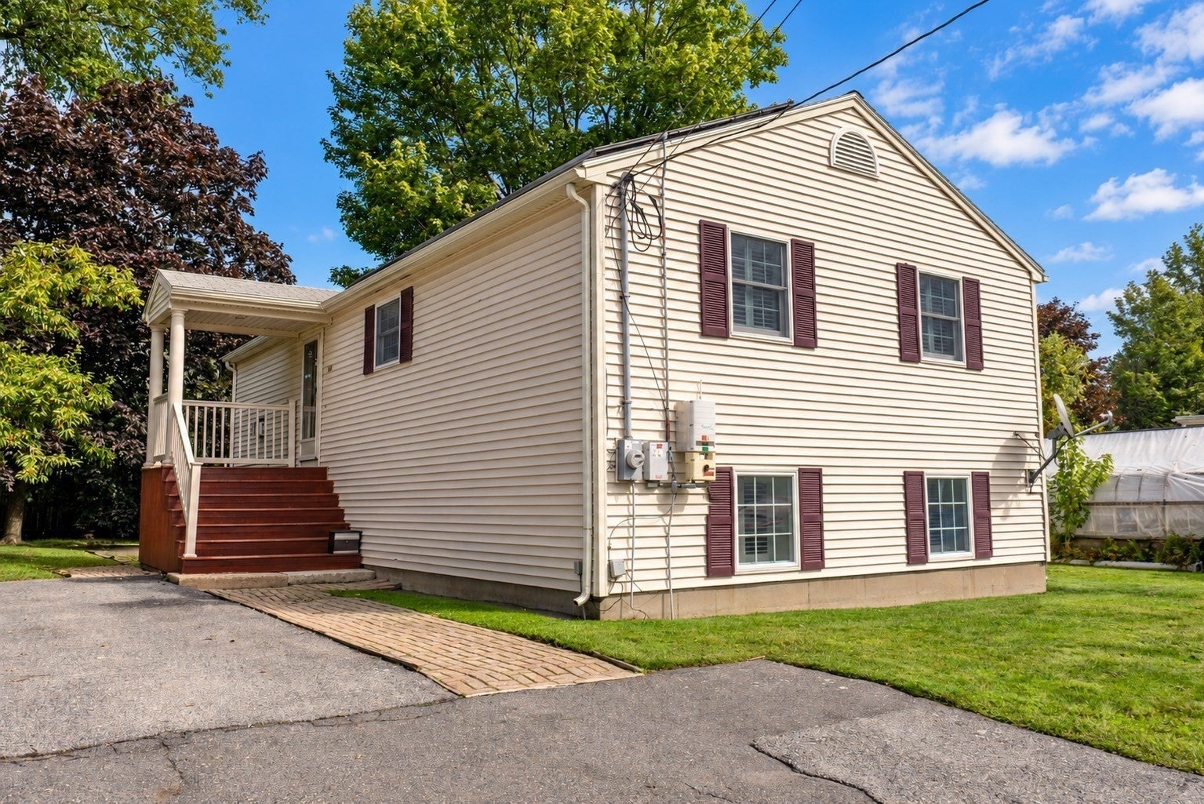
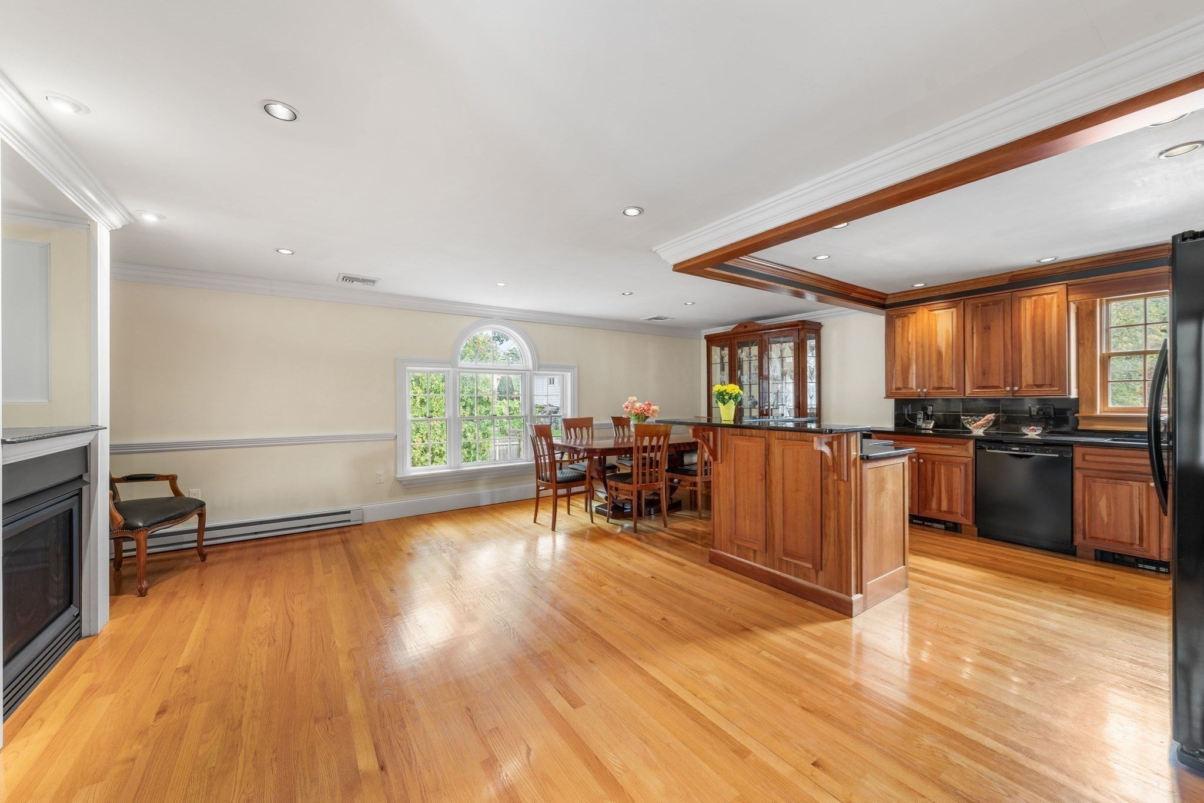
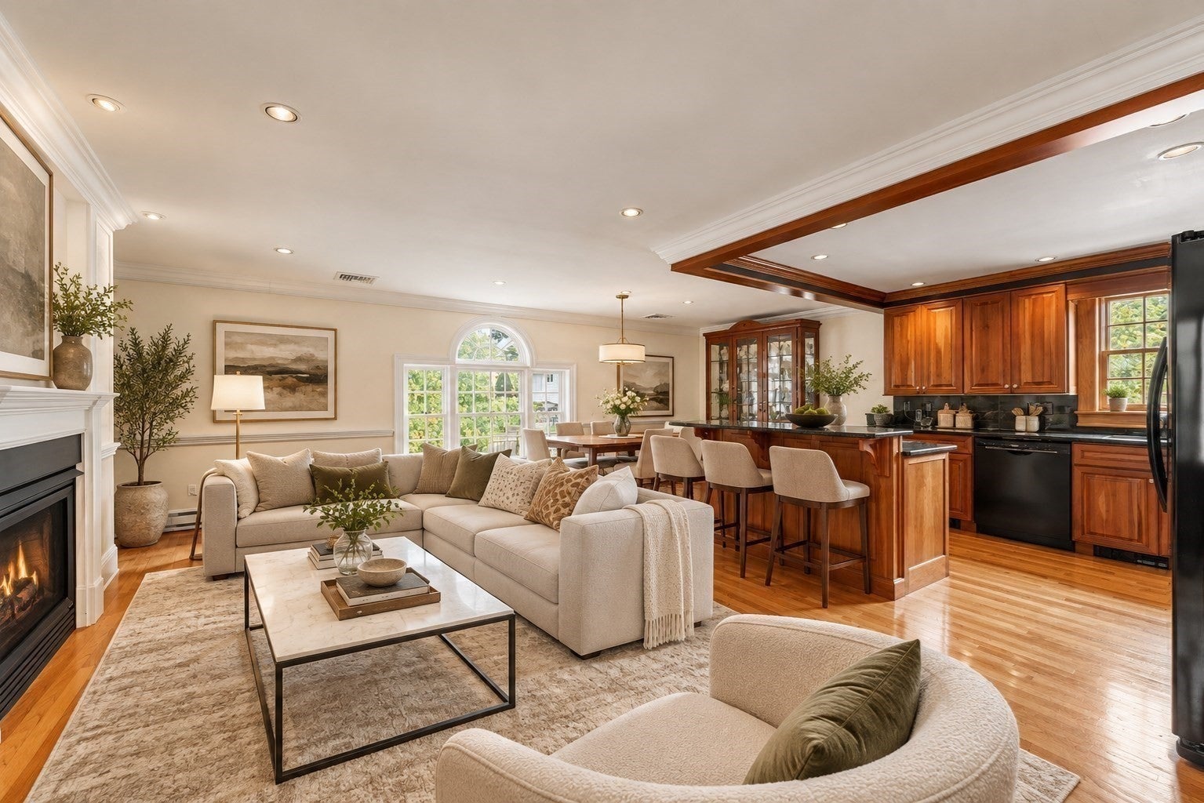
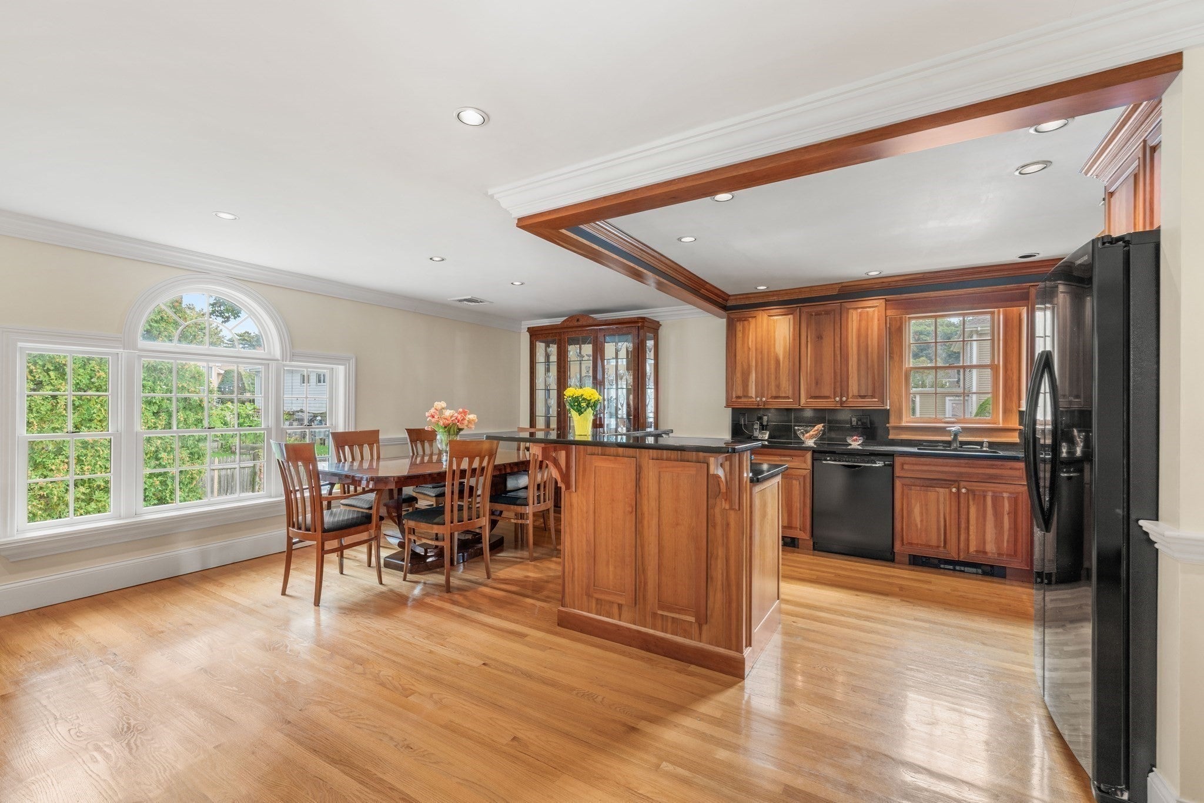
Enter an interest rate to see your estimated monthly payment.Coastal living meets refined comfort at 30 Hemenway Road. Beautifully maintained and thoughtfully designed, this inviting two-level home is nestled on a quiet dead-end street in a desirable coastal community. Step inside to an impressive open-concept living and dining space where architectural details and timeless finishes create an elegant yet comfortable, cozy atmosphere. A striking Palladian-style window fills the room with natural light, while the gas fireplace, crown molding, recessed lighting, and beautiful hardwood flooring add warmth and sophistication. At the heart of the home, the custom kitchen showcases rich cherry cabinetry, granite countertops, an expansive L-shaped island, and a gorgeous box beam ceiling that adds timeless character and more architectural warmth—an ideal setting for both intimate meals and effortless entertaining. The main level continues to well-appointed bedrooms and a beautifully maintained full bathroom. A charming French door opens to the exceptional fully finished lower level, offering an impressive extension of the home's living space. Elegant flooring, crown molding, a wet bar, a second full bathroom, a dedicated office area, laundry room, possible 4th bedroom, and abundant storage provide both style and functionality. Designed to adapt to today's lifestyle, the lower level offers remarkable flexibility—ideal for entertaining, a private guest area, home office, recreation space, or multigenerational living. 30 Hemenway Road is a distinctive opportunity to enjoy sophisticated comfort, versatile living space, and the appeal of a coastal community—all in a beautifully maintained home that is ready to welcome you. The backyard and patio area are perfect for gardening and entertaining. The home is close to Eisman's and Phillip's beaches and all that the surrounding communities have to offer. Let that coastal lifestyle begin!!
| 3 days ago | Listing updated with changes from the MLS | |
| a week ago | Price changed to $849,900 | |
| a week ago | Status changed to Active | |
| 4 weeks ago | Listing first seen on site |

The property listing data and information, or the Images, set forth herein were provided to MLS Property Information Network, Inc. from third party sources, including sellers, lessors, landlords, and public records, and were compiled by MLS Property Information Network, Inc. The property listing data and information, and the Images, are for the personal, non-commercial use of consumers having a good faith interest in purchasing, leasing or renting listed properties of the type displayed to them and may not be used for any purpose other than to identify prospective properties which such consumers may have a good faith interest in purchasing, leasing or renting. MLS Property Information Network, Inc. and its subscribers disclaim any and all representations and warranties as to the accuracy of the property listing data and information, or as to the accuracy of any of the Images, set forth herein.
Last checked 2026-11-05 09:53 PM UTC