

21 Purchase St 1Danvers, MA 01923
Mortgage Calculator
Monthly Payment (Est.)
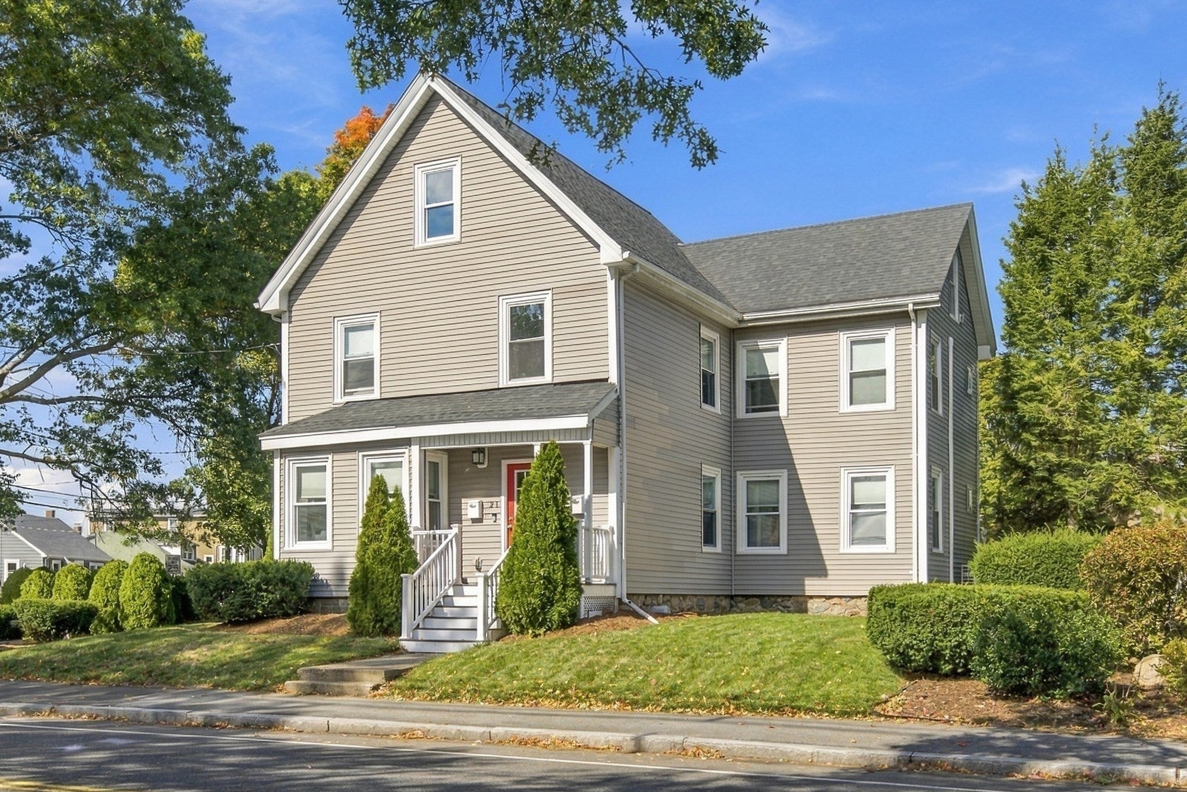
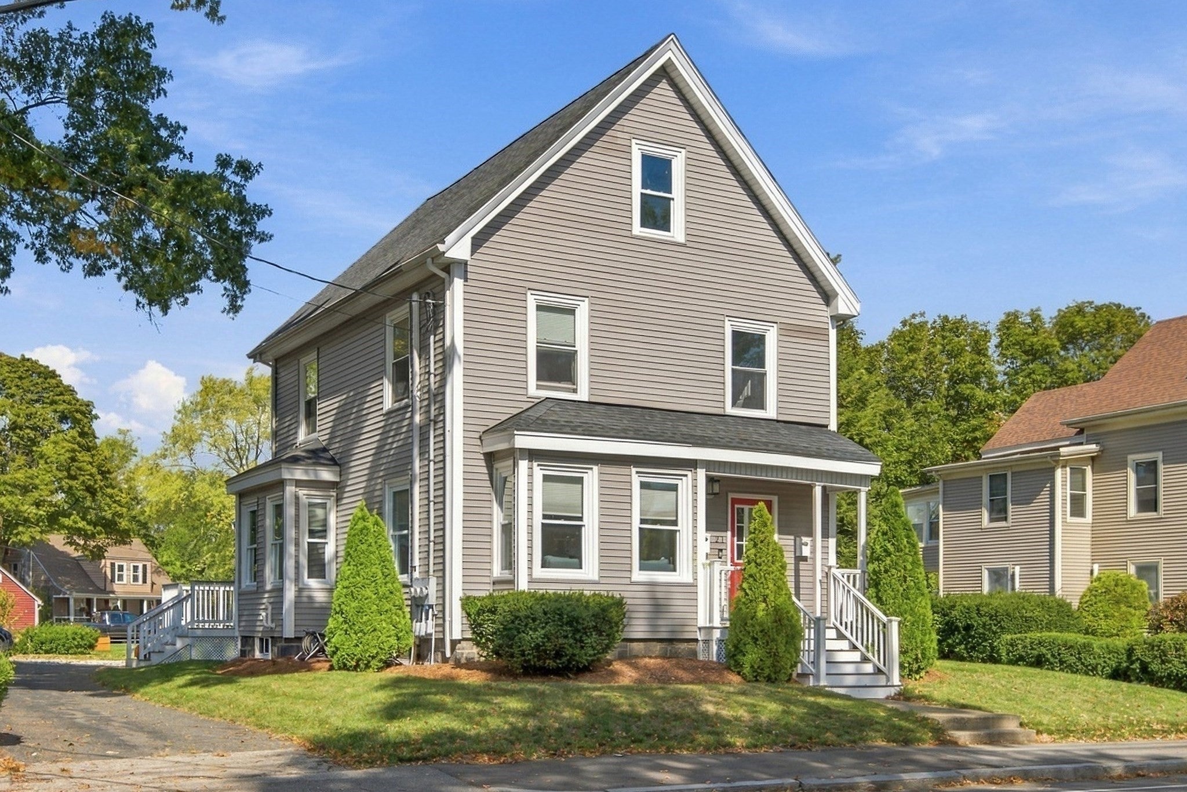
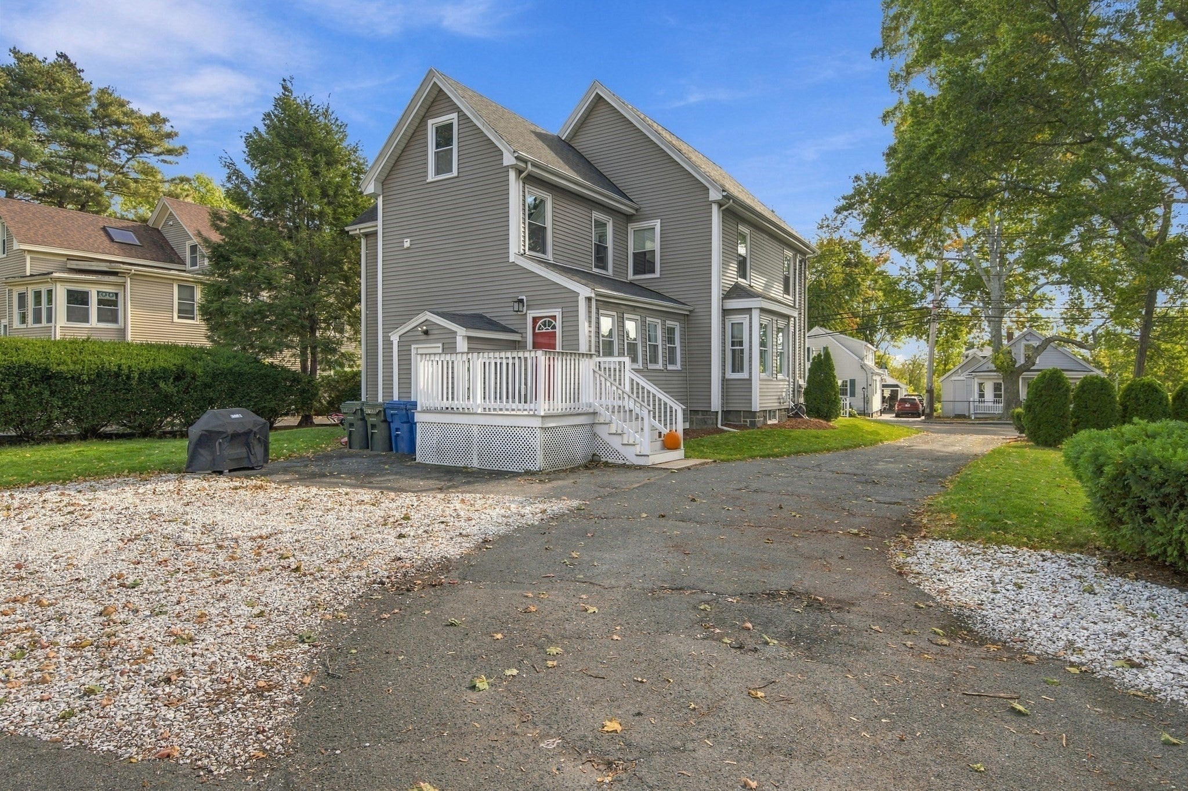
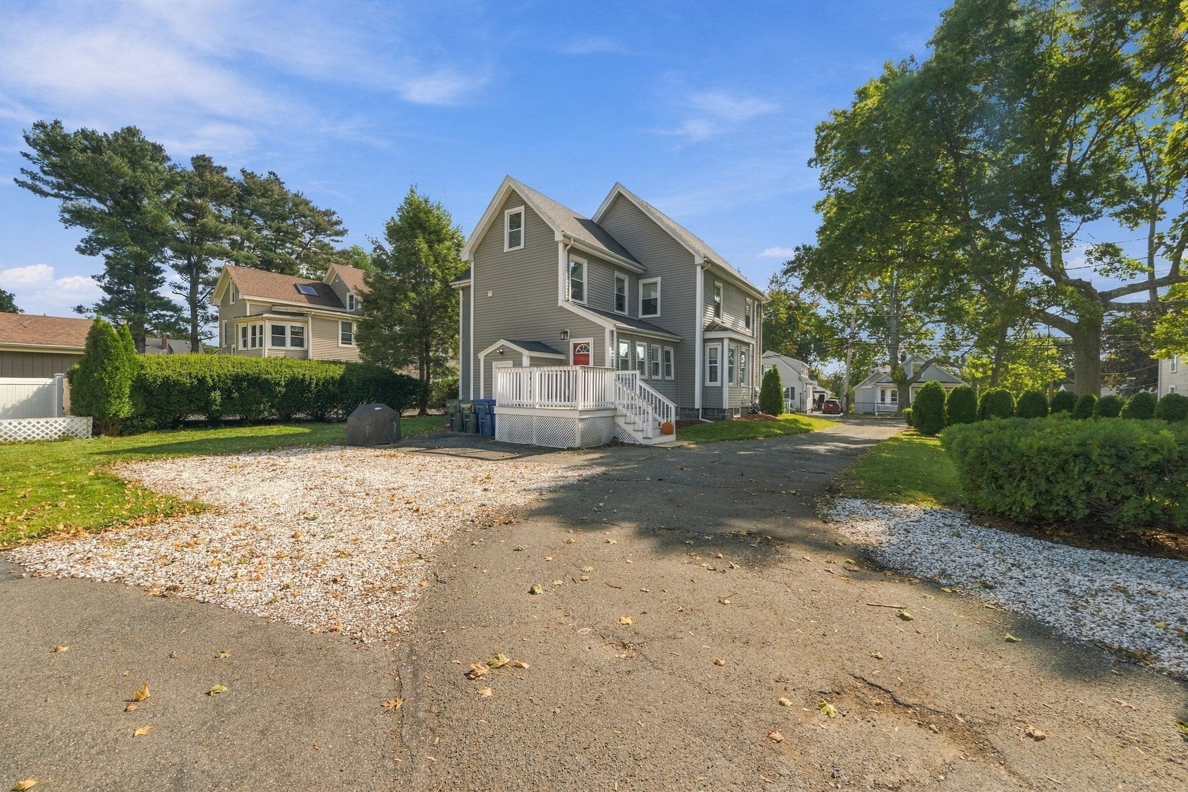
Enter an interest rate to see your estimated monthly payment.Welcome to a beautifully maintained and thoughtfully updated two-bedroom condominium offering comfortable one-level living, modern improvements, generous storage, and an outstanding Danvers location. Originally renovated prior to the current owners’ purchase, the home has continued to receive numerous updates, making it truly turn-key and move-in ready!The inviting interior features a spacious living room and dining area with a comfortable flow for both everyday living and entertaining. The kitchen offers granite countertops, stainless-steel appliances, an oversized pantry, and excellent cabinet and prep space. A versatile den provides the perfect option for a home office, reading room, nursery, or additional living space. Both bedrooms offer generous storage, including walk-in closets, while the primary bedroom features a custom oversized window seat with additional cedar-lined storage. An in-unit washer and dryer add everyday convenience.Since purchasing in 2018, the owners have made numerous improvements, including refinished hardwood floors and dining room updates (2023), new washer and dryer (2023), new kitchen appliances (2025–2026), new refrigerator (2026), a fully updated heating system (2026), multiple rooms freshly painted (2026), a freshly repainted rear deck (2026), an outdoor storage shed (2021), and updated landscaping. Outside, enjoy the rear deck, attractive landscaping, and convenient outdoor storage. Off-street parking adds further convenience.The location is exceptional, placing you close to downtown Danvers, local restaurants, shopping, parks, and recreation. The nearby Danvers Rail Trail offers approximately 4.3 miles of walking, running, and biking through town and neighboring communities. Endicott Park, a 165-acre recreational destination, features walking trails, woodlands, playgrounds, picnic areas, a pond, dog park, disc golf, community gardens, and historic farm buildings.Unbeatable commuter access with immediate proximity to Route 128, I-95, and US Route 1 – just 20 miles north of Boston, with an easy drive to Logan Airport, Beverly, Peabody, Salem, and the stunning beaches of Gloucester and Revere.A wonderful opportunity to own a beautifully updated home in a convenient and highly desirable Danvers location—close to everything you need while offering the comfort and flexibility of one-level living.
| 4 days ago | Listing updated with changes from the MLS® | |
| 4 days ago | Status changed to Active Under Contract | |
| 2 weeks ago | Listing first seen on site |

The property listing data and information, or the Images, set forth herein were provided to MLS Property Information Network, Inc. from third party sources, including sellers, lessors, landlords, and public records, and were compiled by MLS Property Information Network, Inc. The property listing data and information, and the Images, are for the personal, non-commercial use of consumers having a good faith interest in purchasing, leasing or renting listed properties of the type displayed to them and may not be used for any purpose other than to identify prospective properties which such consumers may have a good faith interest in purchasing, leasing or renting. MLS Property Information Network, Inc. and its subscribers disclaim any and all representations and warranties as to the accuracy of the property listing data and information, or as to the accuracy of any of the Images, set forth herein.
Last checked 2026-10-17 10:11 PM UTC