Save
Ask
Tour
Hide
Share
$775,000
30 Days On Site

6 Holloway Brook Rd
Lakeville, MA 02347

For Sale|Single Family Residence|Active
4
Beds
3
Total Baths
2
Full Baths
1
Partial Bath
2,595
SqFt
$299
/SqFt
1984
Built
County:
Plymouth
Upcoming Open Houses
Sat, Nov 7, 11:00 AM - 12:30 PM
Sun, Nov 8, 2:00 PM - 3:30 PM
6 Holloway Brook Rd6 Holloway Brook Rd6 Holloway Brook Rd6 Holloway Brook Rd
Save
Ask
Tour
Hide
Share

Mortgage Calculator

Monthly Payment (Est.)

Enter an interest rate to see your estimated monthly payment.
Calculator powered by Showcase IDX, a Constellation1 Company. Copyright ©2026 Information is deemed reliable but not guaranteed.

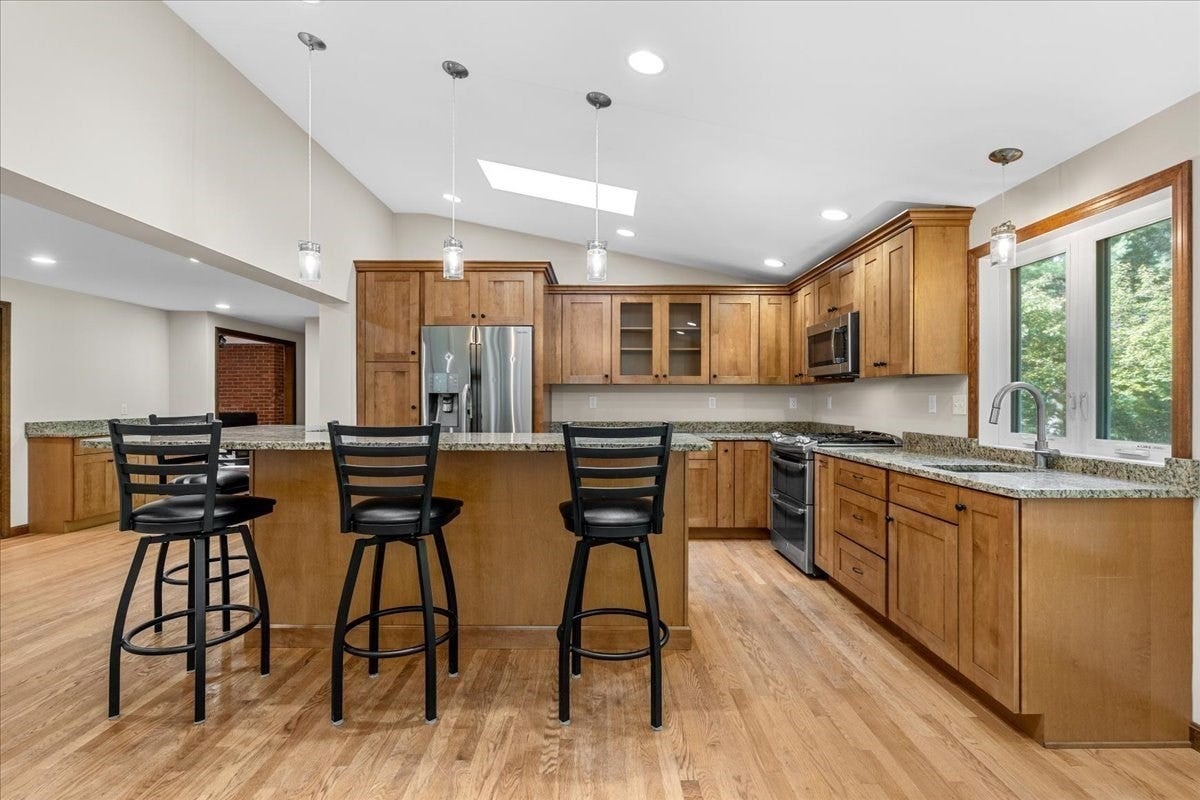
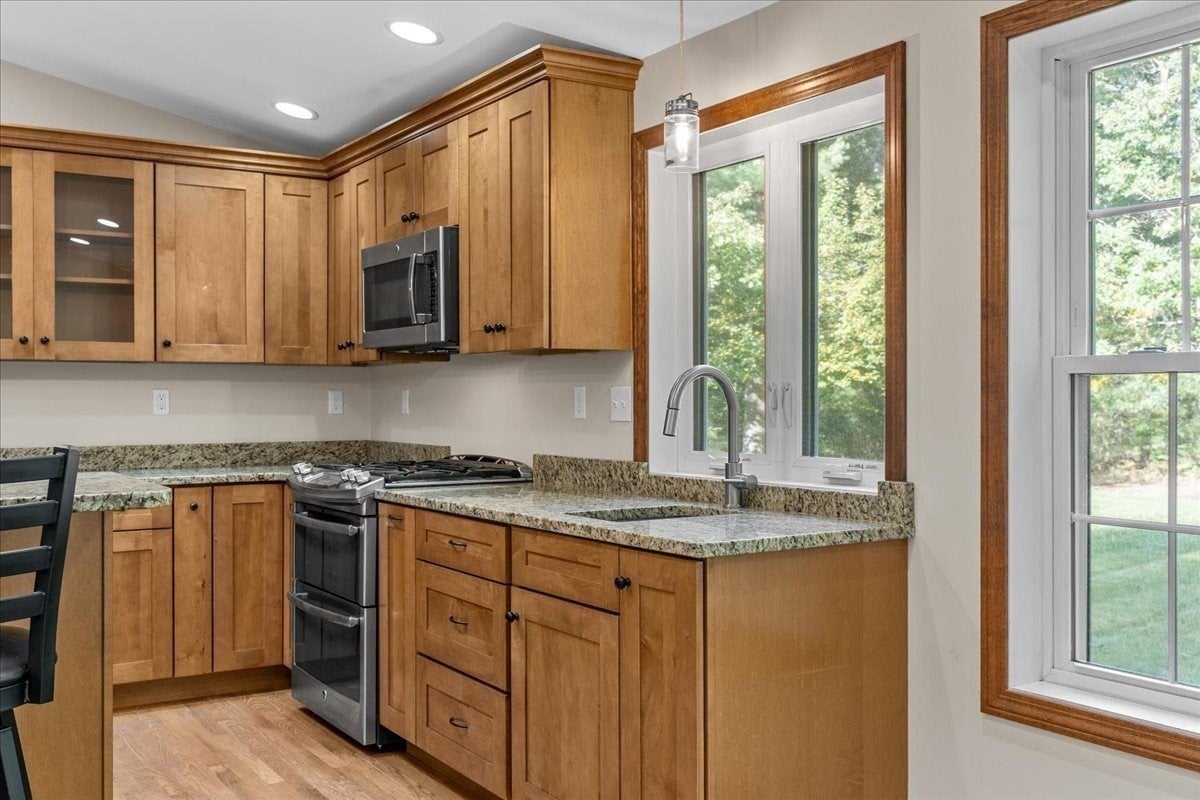
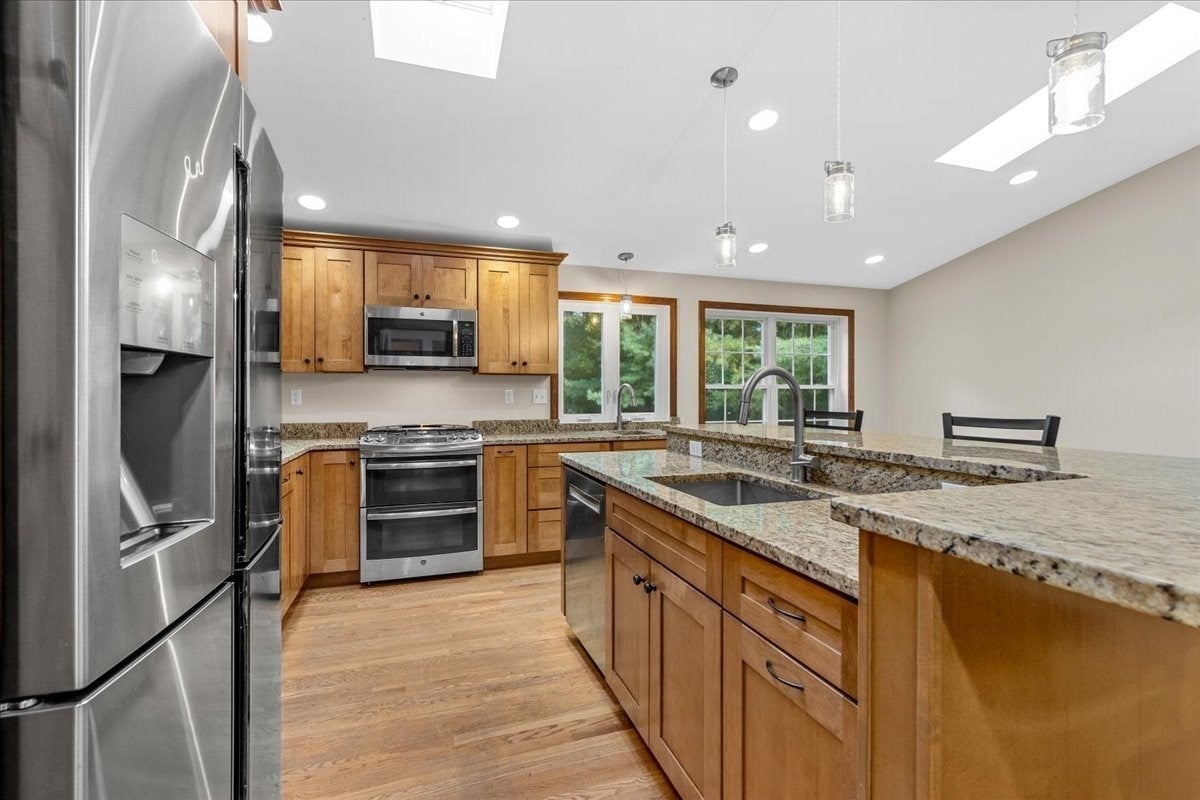
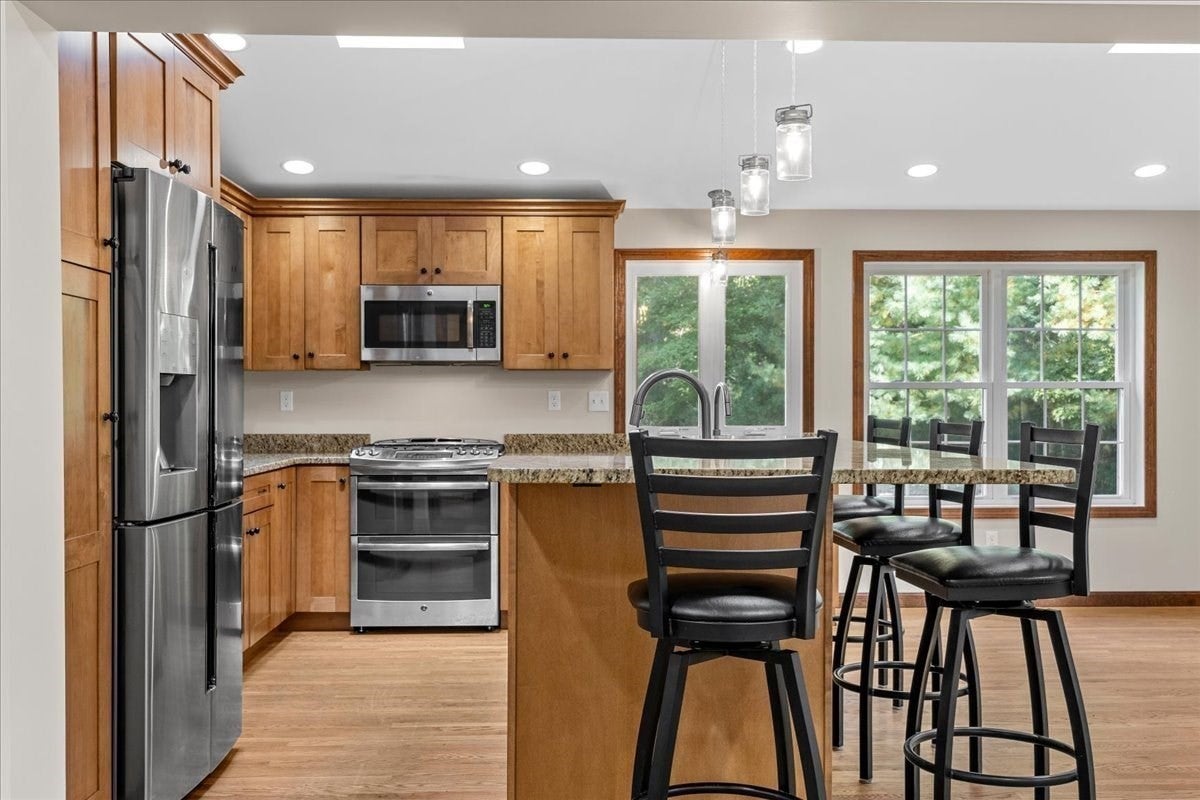
Welcome to 6 Holloway Brook Rd., this beautifully maintained property is ideally situated on a picturesque 1.61-acre level lot in desirable Lakeville, MA! Offering 2,595 square feet of pristine above-grade living space, this 4-bedroom, 2.5-bath beauty has many thoughtful modern updates. The inviting main level features a spacious living room with a cozy fireplace and pellet stove insert, hardwood floors, and an open-concept kitchen with granite countertops, a skylight-lit center island, and abundant space for entertaining! A stunning four-season sunroom provides the perfect place to relax and enjoy views of the private backyard year-round. Upstairs, the spacious primary suite includes a private ensuite bath, while three additional bedrooms offer comfort and flexibility with a full bath. A massive bonus room above the garage presents exceptional potential for a fifth bedroom, home office, recreation room, or future accessory dwelling unit (ADU), supported by a 5-bed septic. Blink cameras included. BRAND NEW ROOF with 50 year transferrable warranty! Super Affordable Middleboro Gas & Electric for Electricity! Buyers to verify all info herein this listing. Call the list agent today!

Save
Ask
Tour
Hide
Share
Listing Snapshot
Price 
$775,000
Days On Site 
30 Days
Bedrooms 
4
Inside Area (SqFt) 
2,595 sqft
Total Baths 
3
Full Baths 
2
Partial Baths 
1
Lot Size 
1.61 Acres
Year Built 
1984
MLS Number 
73587237
Status 
Active
Property Tax 
$6,559
HOA/Condo/Coop Fees 
N/A
Sq Ft Source 
Public Records
Friends & Family
Recent Activity
2 weeks agoListing updated with changes from the MLS
4 weeks agoListing first seen on site
General Features
Acres 
1.61
Attached Garage 
Yes
Disclosures 
Windows - Brand New Front of Home. Harvey Windows in Back of Home 7-10 years. Boiler 3 years. BRAND NEW ROOF! Addition roof 7 years. Pellet stove insert in fireplace. Walkway 2025. Portable generator hook up runs wellrefrigeratorheatsepticroom above garage and outlet in living room.
Foundation 
Concrete PerimeterSlab
Garage 
Yes
Garage Spaces 
2
Parking 
PavedAttachedGarage Faces SideOff StreetGarage
Parking Spaces 
8
Property Sub Type 
Single Family Residence
Security 
Security System
Sewer 
Private Sewer
SqFt Above 
2595
SqFt Total 
2595
Style 
Colonial
Water Source 
Private
Zoning 
R
Interior Features
Appliances 
Electric Water HeaterRangeDishwasherMicrowaveRefrigeratorDryerPlumbed For Ice Maker
Basement 
FullCrawl Space
Cooling 
Window Unit(s)
Electric 
200+ Amp Service
Fireplace 
Yes
Fireplace Features 
Living Room
Fireplaces 
1
Flooring 
Hardwood
Heating 
BaseboardOilZoned
Interior 
PantryCeiling Fan(s)Recessed Lighting
Laundry Features 
Laundry ClosetElectric Dryer HookupWasher Hookup
Window Features 
Bay Window(s)
Bathroom 1 
Level - First
Bathroom 2 
Level - Second
Bathroom 3 
Level - Second
Bedroom 2 
Level - Second
Bedroom 3 
Level - Second
Bedroom 4 
Level - Second
Dining Room 
Level - First
Family Room 
Level - First
Kitchen 
Level - First
Living Room 
Level - First
Master Bedroom 
Level - Second
Save
Ask
Tour
Hide
Share
Exterior Features
Construction Details 
Frame
Exterior 
Storage
Lot Features 
ClearedLevel
Other Structures 
Storage
Patio And Porch 
Patio
Roof 
Shingle
Windows/Doors 
Bay Window(s)
Community Features
Community Features 
ParkStable(s)Golf
Schools
School District
Unknown
Elementary School
Assawompsett Elementary
Middle School
Freetown-Lakeville Middle Scho
High School
Apponequet Regional High Schoo
Listing courtesy of Cindy Brouwer of Cindy Brouwer Real Estate


The property listing data and information, or the Images, set forth herein were provided to MLS Property Information Network, Inc. from third party sources, including sellers, lessors, landlords, and public records, and were compiled by MLS Property Information Network, Inc. The property listing data and information, and the Images, are for the personal, non-commercial use of consumers having a good faith interest in purchasing, leasing or renting listed properties of the type displayed to them and may not be used for any purpose other than to identify prospective properties which such consumers may have a good faith interest in purchasing, leasing or renting. MLS Property Information Network, Inc. and its subscribers disclaim any and all representations and warranties as to the accuracy of the property listing data and information, or as to the accuracy of any of the Images, set forth herein.

Last checked 2026-11-05 11:49 PM UTC

Neighborhood & Commute
Source: Walkscore
Save
Ask
Tour
Hide
Share