

Save
Ask
Tour
Hide
$459,900
11 Days On Site
5006 Oak Point DriveMiddleboro, MA 02346
For Sale|Single Family Residence|Active
3
Beds
2
Total Baths
2
Full Baths
1,750
SqFt
$263
/SqFt
2001
Built
County:
Plymouth
Save
Ask
Tour
Hide
Mortgage Calculator
Monthly Payment (Est.)
Enter an interest rate to see your estimated monthly payment.Calculator powered by Showcase IDX, a Constellation1 Company. Copyright ©2026 Information is deemed reliable but not guaranteed.
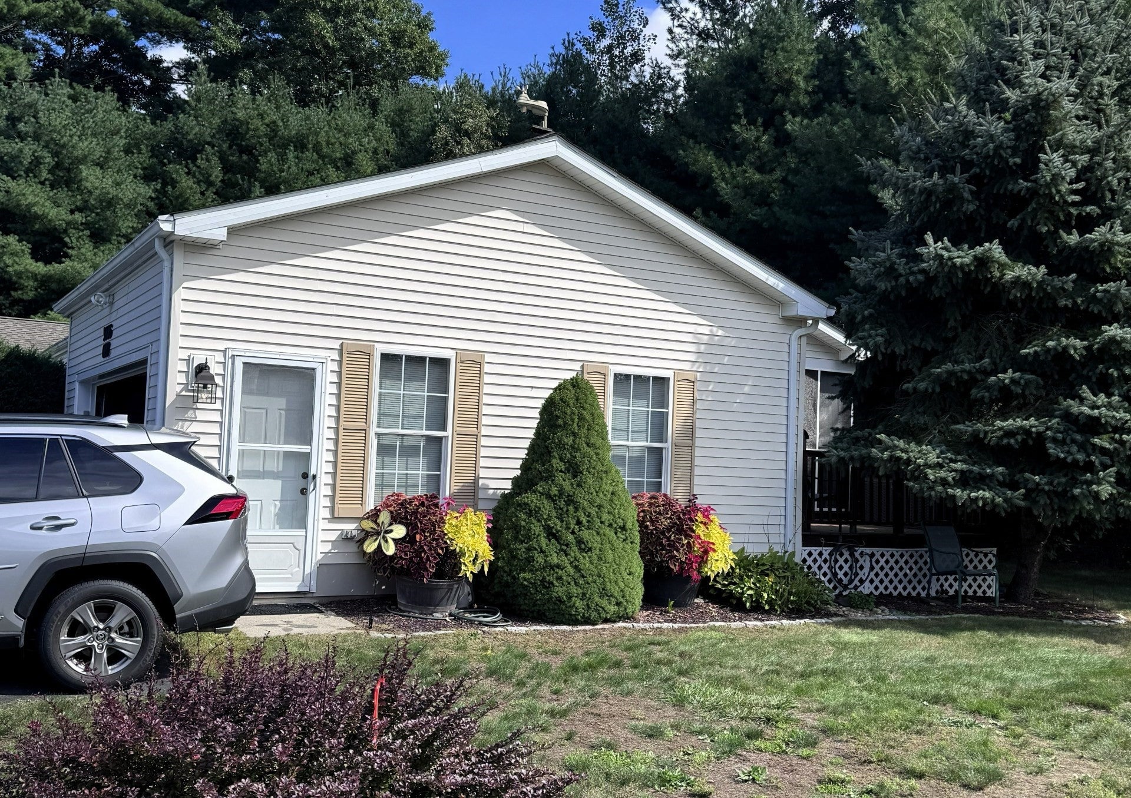
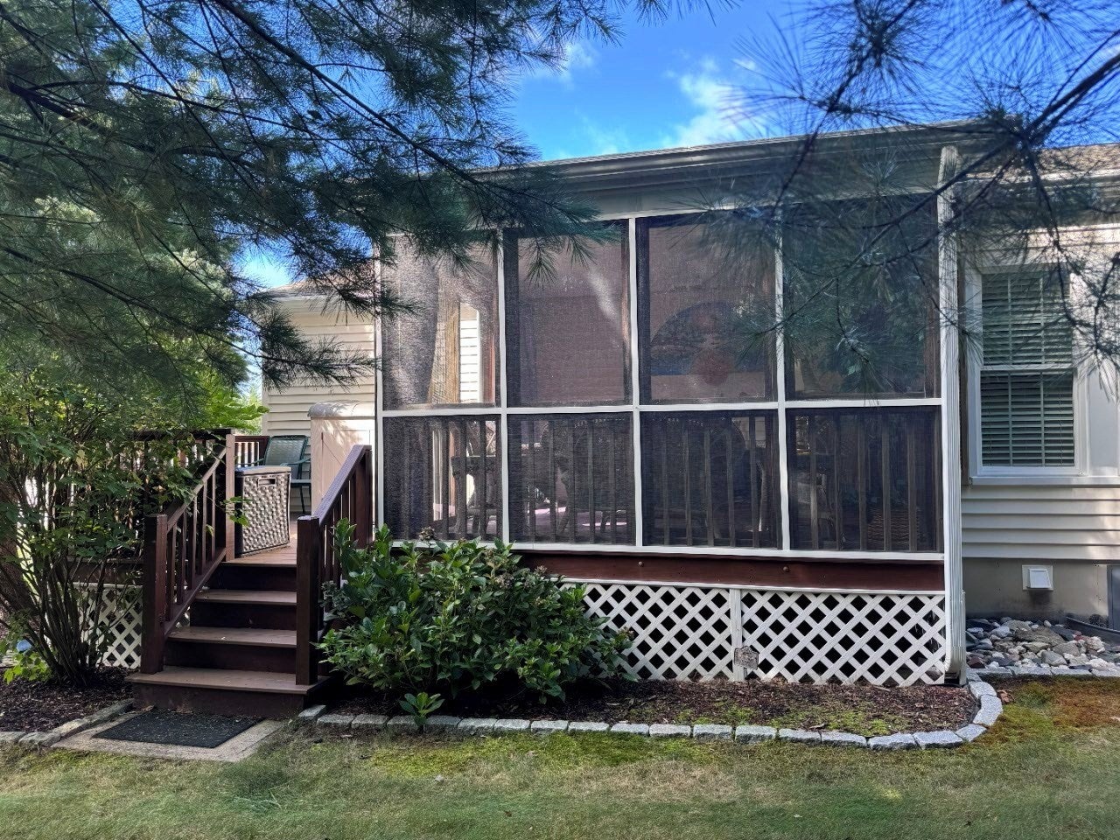
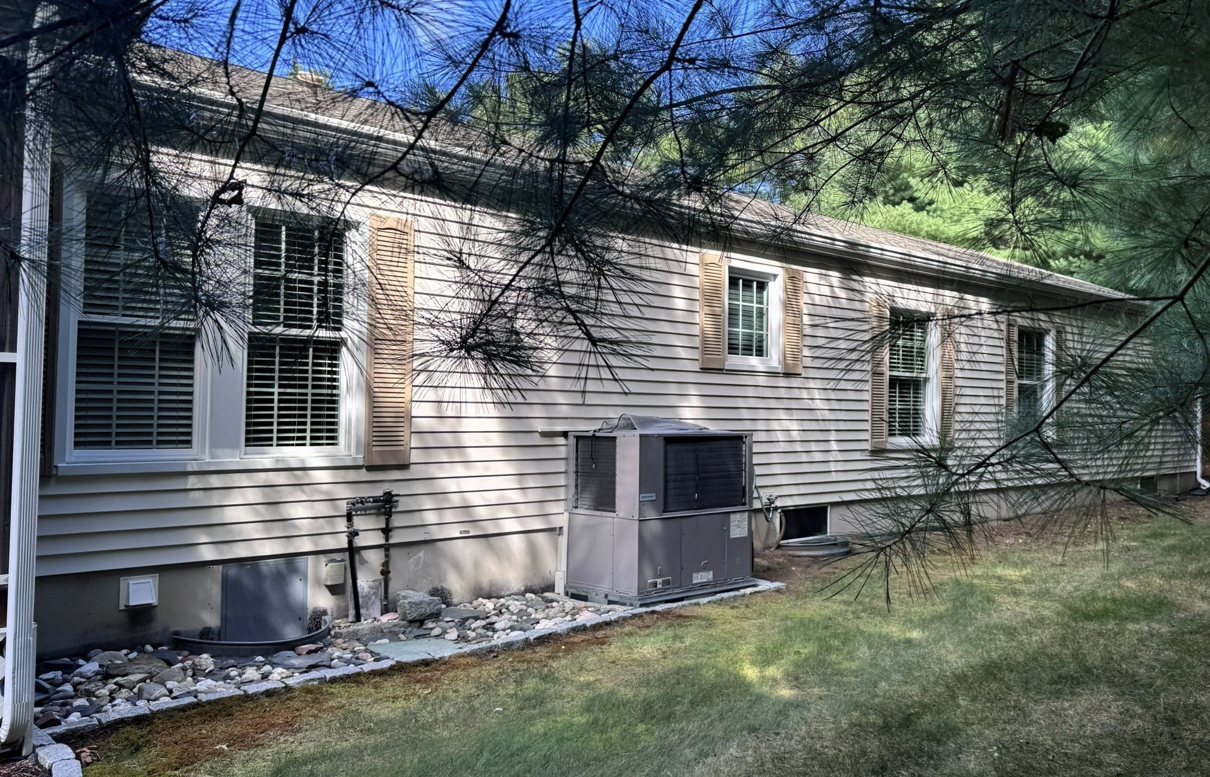
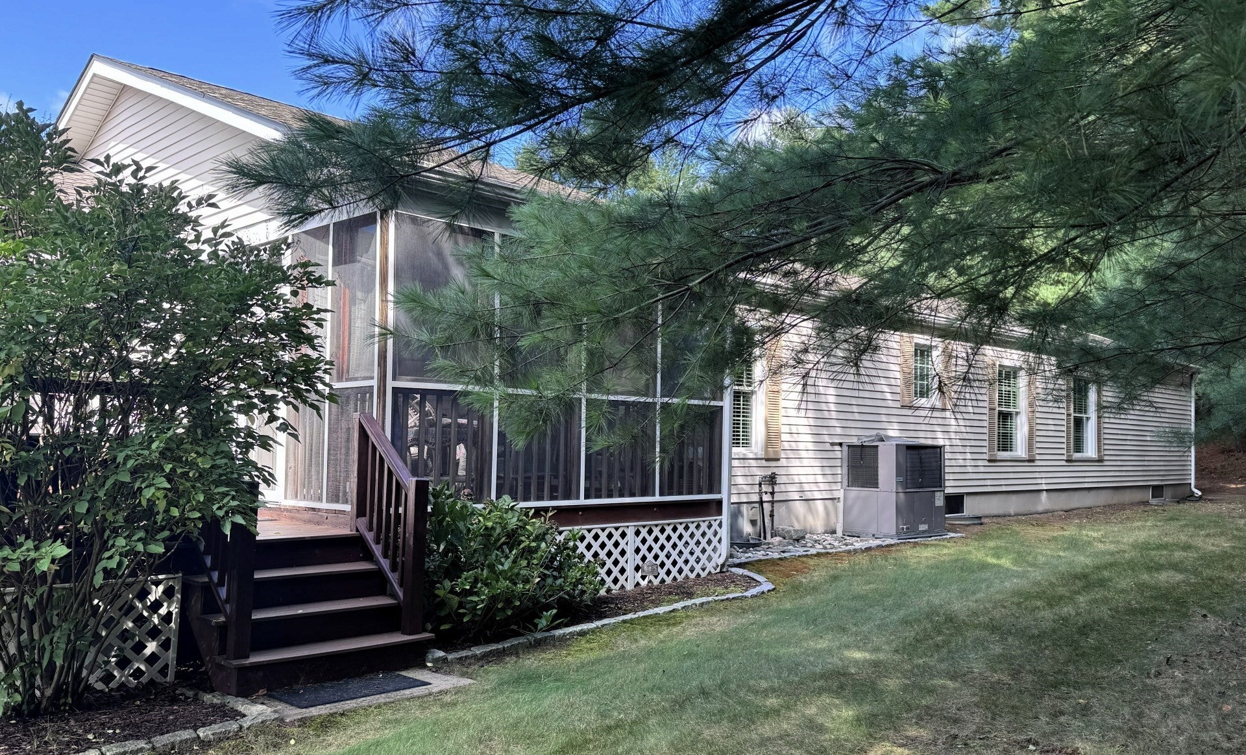
Meticulously maintained 2001 built 3 bed, 2 full bath. Kitchen features appliances, updated lighting, Corian countertops, with adjacent kitchen/dining area. Open Family room / Dining room area, flex room primary BR with ensuite. HVAC 2016, Roof 2017, 3 season room, private lot on a cul de sac. 2 car garage and large flower garden. Enjoy beautiful gardens and amenities including an expansive clubhouse with a ballroom, gym and basketball court, multiple swimming pools, and tennis and pickleball courts. Join your neighbors for regular events planned by the on-site activity director.
Save
Ask
Tour
Hide
Listing Snapshot
Price
$459,900
Days On Site
11 Days
Bedrooms
3
Inside Area (SqFt)
1,750 sqft
Total Baths
2
Full Baths
2
Partial Baths
N/A
Lot Size
N/A
Year Built
2001
MLS® Number
73587233
Status
Active
Property Tax
N/A
HOA/Condo/Coop Fees
$773 monthly
Sq Ft Source
Owner
Friends & Family
Recent Activity
| a week ago | Listing updated with changes from the MLS® | |
| 2 weeks ago | Listing first seen on site |
General Features
Attached Garage
Yes
Disclosures
This house is titled- not deeded- as part of a 55+ development. There is no parcel ID or tax bill. It is a manufactured homeand sellers do not own the land under it.
Foundation
Slab
Garage
Yes
Garage Spaces
2
Parking
AttachedGarage Door OpenerWorkshop in GarageOff StreetGarage
Parking Spaces
5
Property Sub Type
Single Family Residence
Sewer
Public Sewer
SqFt Above
1750
SqFt Total
1750
Style
Ranch
Water Source
Public
Zoning
Res
Interior Features
Appliances
RefrigeratorDryerOven
Cooling
Central Air
Flooring
TileVinylCarpet
Heating
CentralForced Air
Interior
Central VacuumMaster Downstairs
Bathroom 1
Level - First
Dining Room
Level - First
Kitchen
Level - First
Living Room
Level - First
Master Bedroom
Level - First
Save
Ask
Tour
Hide
Exterior Features
Lot Features
Cul-De-SacLevel
Patio And Porch
PorchDeck
Roof
Shingle
Community Features
Association Fee
$773.0
Association Fee Frequency
Monthly
Senior Community
Yes
Roads
Paved
Schools
School District
Unknown
Elementary School
Henry Burkland
Middle School
John Nichols
High School
Middleborough
Listing courtesy of Derek Greene of The Greene Realty Group

The property listing data and information, or the Images, set forth herein were provided to MLS Property Information Network, Inc. from third party sources, including sellers, lessors, landlords, and public records, and were compiled by MLS Property Information Network, Inc. The property listing data and information, and the Images, are for the personal, non-commercial use of consumers having a good faith interest in purchasing, leasing or renting listed properties of the type displayed to them and may not be used for any purpose other than to identify prospective properties which such consumers may have a good faith interest in purchasing, leasing or renting. MLS Property Information Network, Inc. and its subscribers disclaim any and all representations and warranties as to the accuracy of the property listing data and information, or as to the accuracy of any of the Images, set forth herein.
Last checked 2026-10-18 12:38 AM UTC
The property listing data and information, or the Images, set forth herein were provided to MLS Property Information Network, Inc. from third party sources, including sellers, lessors, landlords, and public records, and were compiled by MLS Property Information Network, Inc. The property listing data and information, and the Images, are for the personal, non-commercial use of consumers having a good faith interest in purchasing, leasing or renting listed properties of the type displayed to them and may not be used for any purpose other than to identify prospective properties which such consumers may have a good faith interest in purchasing, leasing or renting. MLS Property Information Network, Inc. and its subscribers disclaim any and all representations and warranties as to the accuracy of the property listing data and information, or as to the accuracy of any of the Images, set forth herein.
Last checked 2026-10-18 12:38 AM UTC
Neighborhood & Commute
Source: Walkscore
Save
Ask
Tour
Hide