

38 Craig RdDennis, MA 02670
Mortgage Calculator
Monthly Payment (Est.)
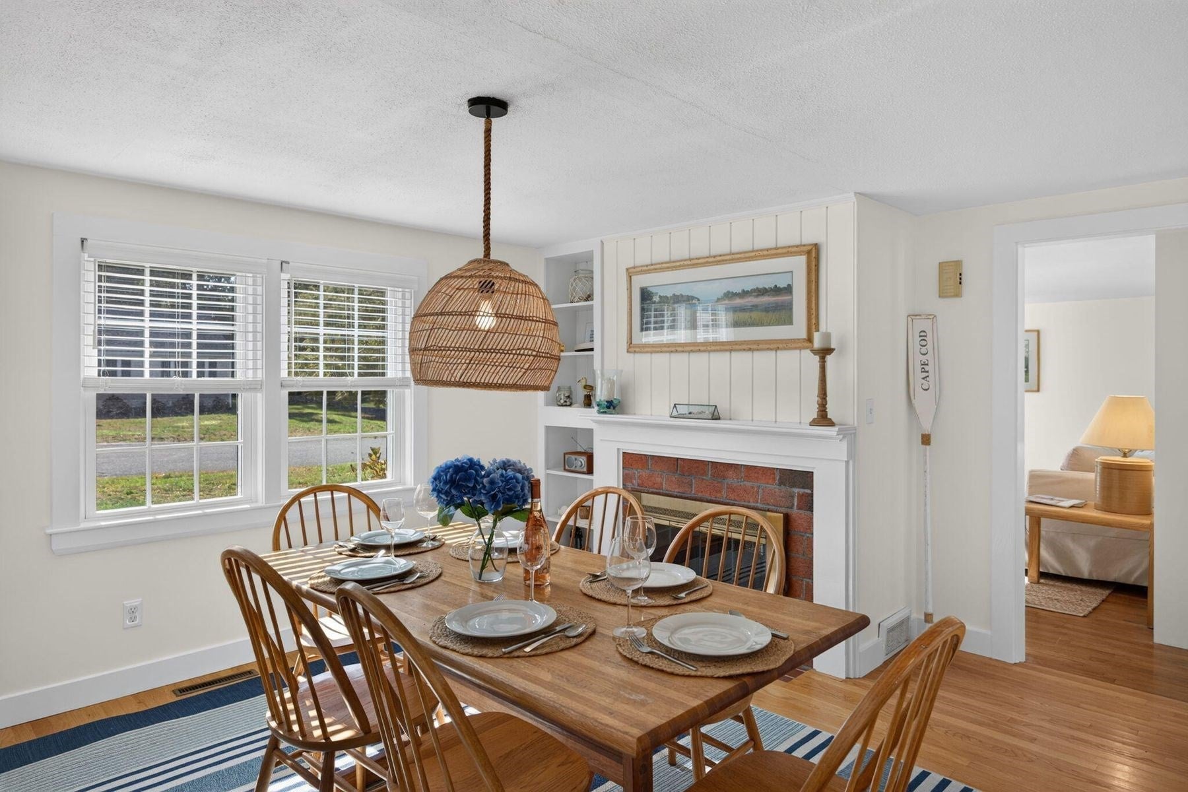
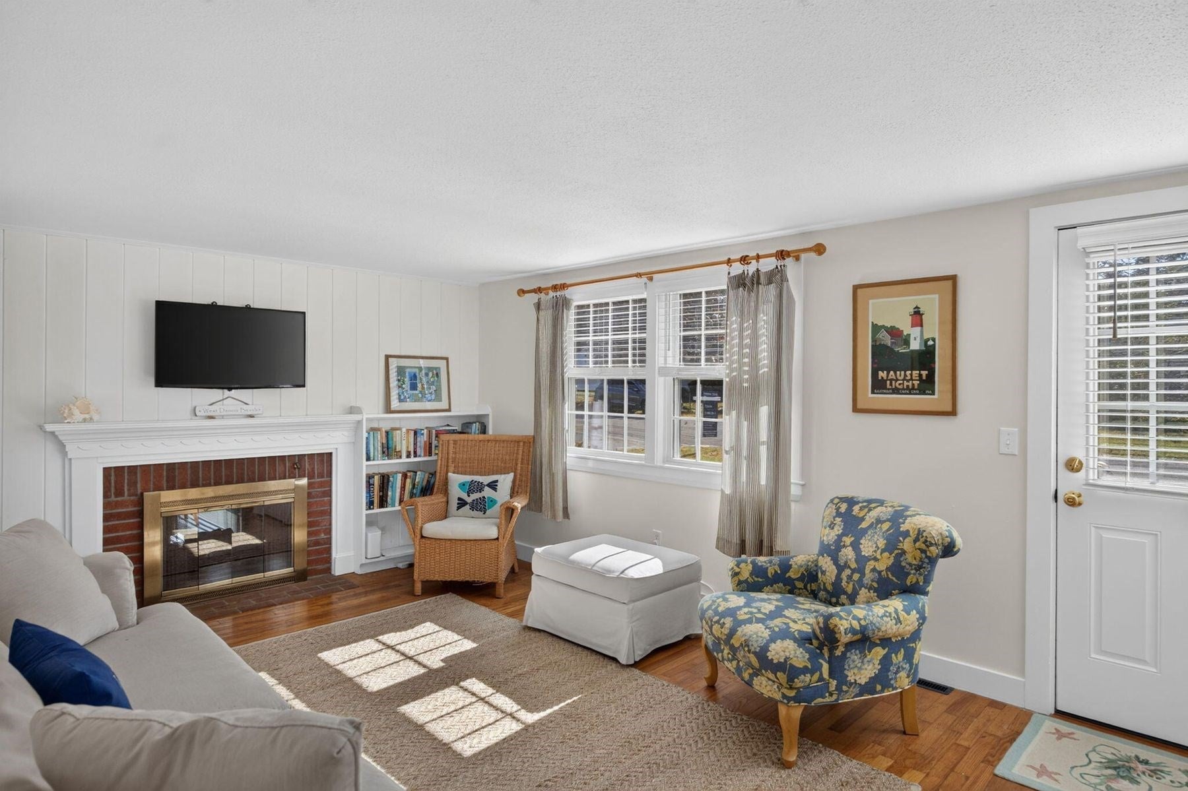
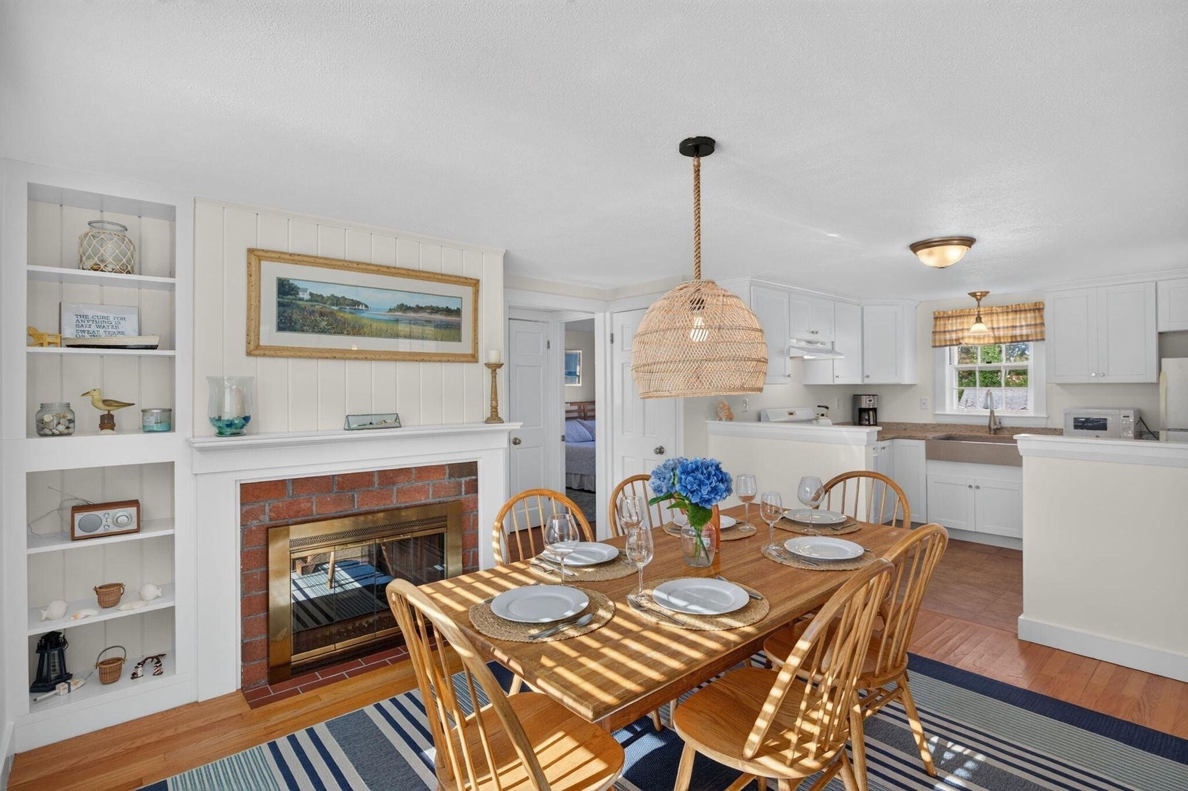
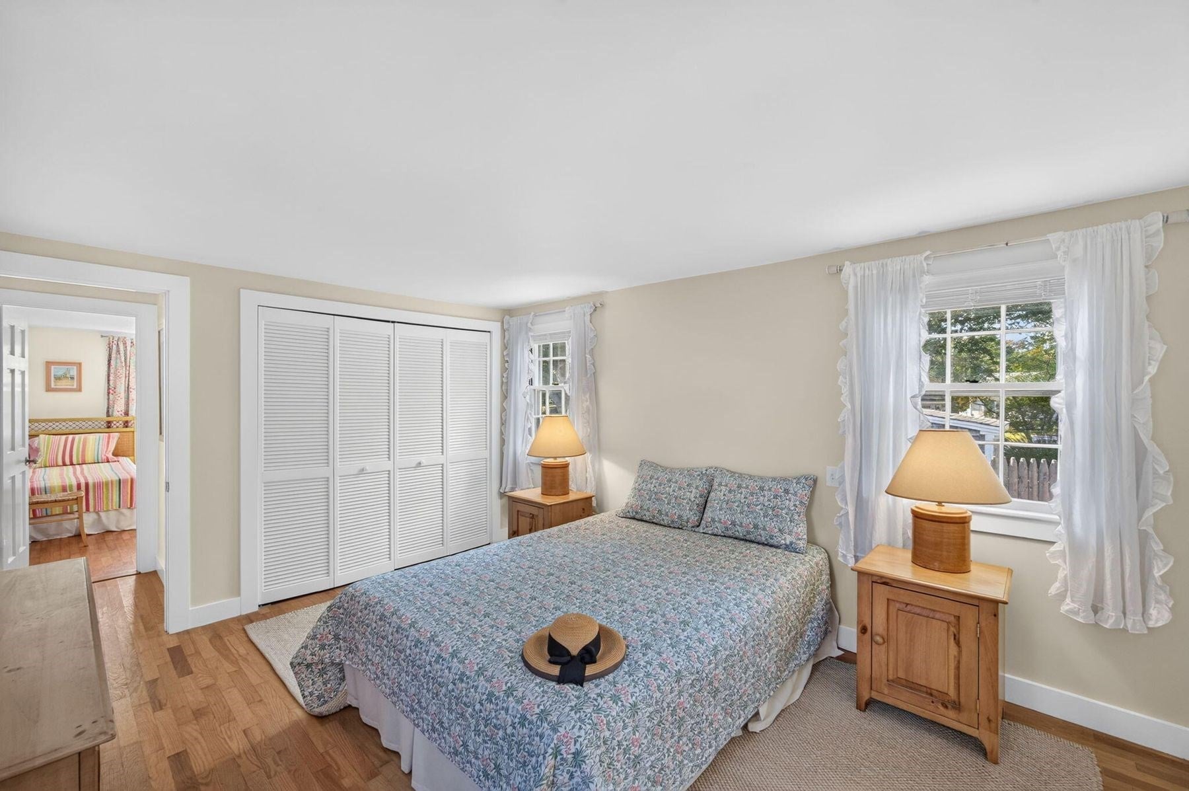
Enter an interest rate to see your estimated monthly payment.Coastal Living in West Dennis! Just one mile from beautiful West Dennis Beach, this lovingly maintained three-bedroom, two-full-bath ranch is nestled in a charming neighborhood and has been a desirable rental home. The inviting floor plan features hardwood floors, freshly painted, replacement windows, air conditioning, and a two-sided gas fireplace that adds warmth and character to the living spaces. An attached garage opens into a bright family-room breezeway with a skylight--an ideal spot for watching the game, enjoying a movie, or relaxing after a day at the beach. Several charming built-in cupboards provide character and storage. Step outside to the private rear deck, perfect for grilling, dining, and summer gatherings. Conveniently located just a short drive to Chatham, Harwich Port, and Hyannis, with easy access to ferries for Nantucket and Martha's Vineyard. A wonderful opportunity to enjoy the Cape Cod lifestyle as a year-round home, vacation getaway, or investment property.
| 3 days ago | Listing updated with changes from the MLS® | |
| 7 days ago | Listing first seen on site |

The property listing data and information, or the Images, set forth herein were provided to MLS Property Information Network, Inc. from third party sources, including sellers, lessors, landlords, and public records, and were compiled by MLS Property Information Network, Inc. The property listing data and information, and the Images, are for the personal, non-commercial use of consumers having a good faith interest in purchasing, leasing or renting listed properties of the type displayed to them and may not be used for any purpose other than to identify prospective properties which such consumers may have a good faith interest in purchasing, leasing or renting. MLS Property Information Network, Inc. and its subscribers disclaim any and all representations and warranties as to the accuracy of the property listing data and information, or as to the accuracy of any of the Images, set forth herein.
Last checked 2026-10-13 12:33 PM UTC