

477 Main St. 205Stoneham, MA 02180
Mortgage Calculator
Monthly Payment (Est.)
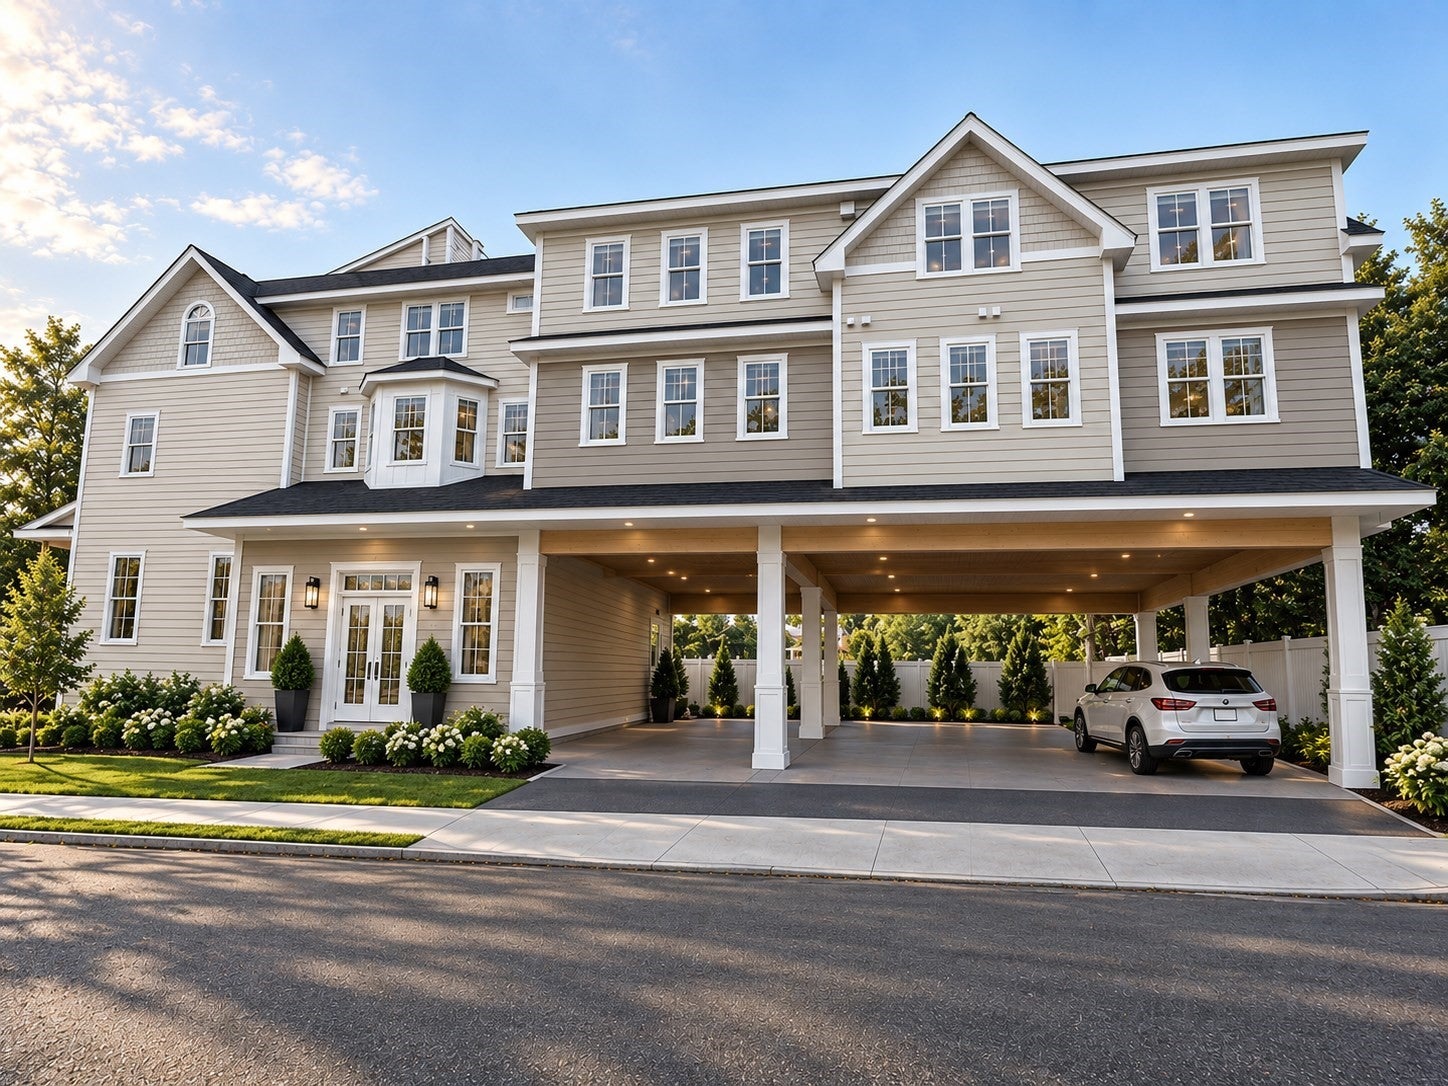
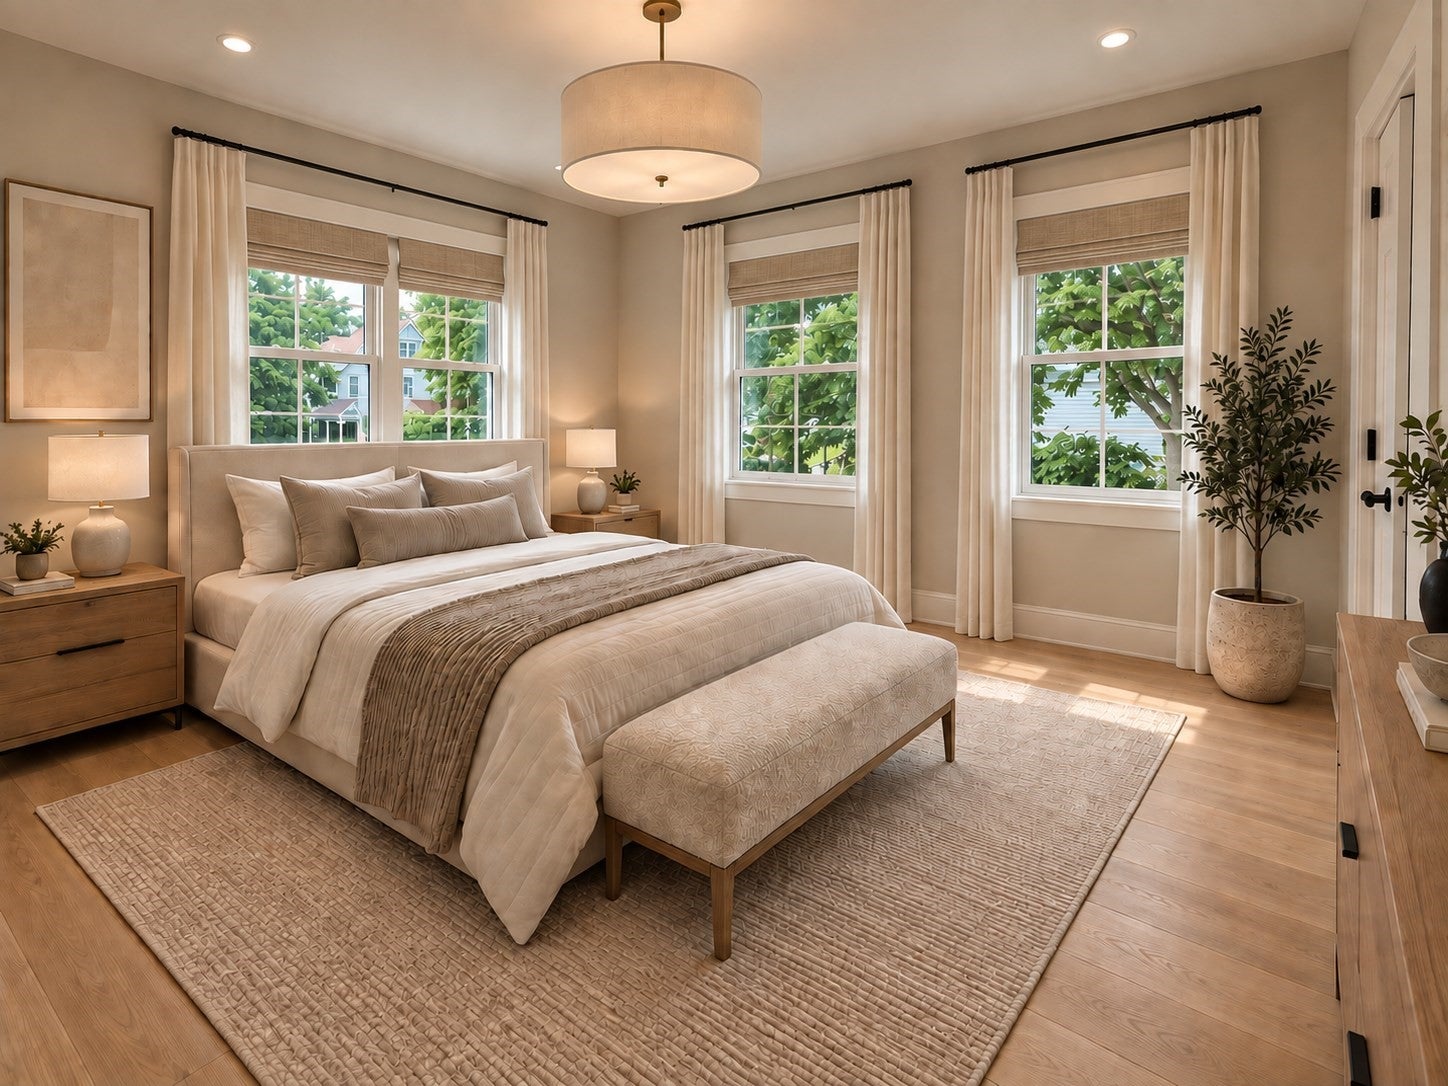
Enter an interest rate to see your estimated monthly payment.Introducing a rare opportunity in Stoneham’s newest luxury boutique condominium development. This beautifully appointed two-bedroom, two-bath residence combines sophisticated design with modern comfort and exceptional attention to detail. Featuring a spacious open-concept floor plan, designer finishes, dedicated parking, private storage, and thoughtfully selected features designed for today’s lifestyle. Ideally located in the heart of Stoneham, this residence offers convenient access to local shops, restaurants, parks, schools, major highways, and public transportation, providing an easy connection to Boston and surrounding communities. Enjoy the charm of a welcoming suburban setting with the convenience of nearby urban amenities. This exclusive new construction offering provides the opportunity to own in a boutique setting in one of the area’s most desirable locations.
| a week ago | Listing updated with changes from the MLS | |
| 2 weeks ago | Listing first seen on site |

The property listing data and information, or the Images, set forth herein were provided to MLS Property Information Network, Inc. from third party sources, including sellers, lessors, landlords, and public records, and were compiled by MLS Property Information Network, Inc. The property listing data and information, and the Images, are for the personal, non-commercial use of consumers having a good faith interest in purchasing, leasing or renting listed properties of the type displayed to them and may not be used for any purpose other than to identify prospective properties which such consumers may have a good faith interest in purchasing, leasing or renting. MLS Property Information Network, Inc. and its subscribers disclaim any and all representations and warranties as to the accuracy of the property listing data and information, or as to the accuracy of any of the Images, set forth herein.
Last checked 2026-10-19 09:19 PM UTC