

19 Dearth CircleAshland, MA 01721
Mortgage Calculator
Monthly Payment (Est.)
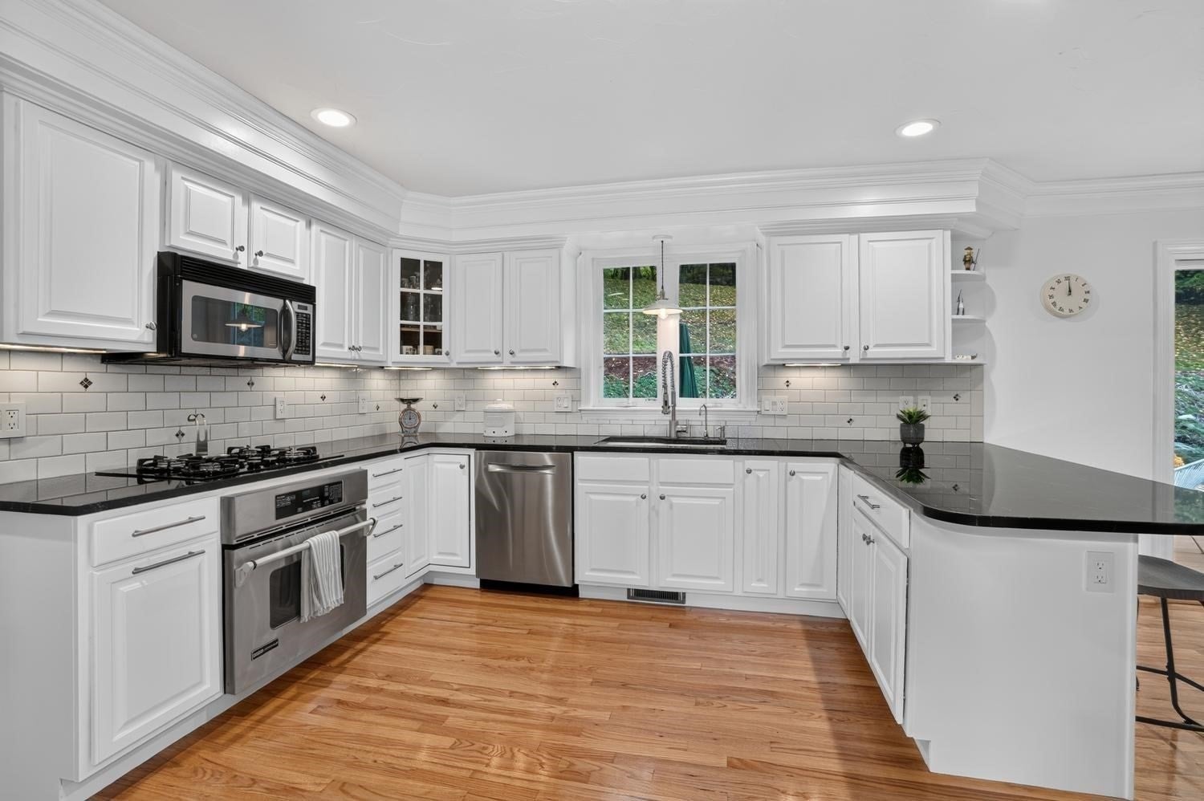
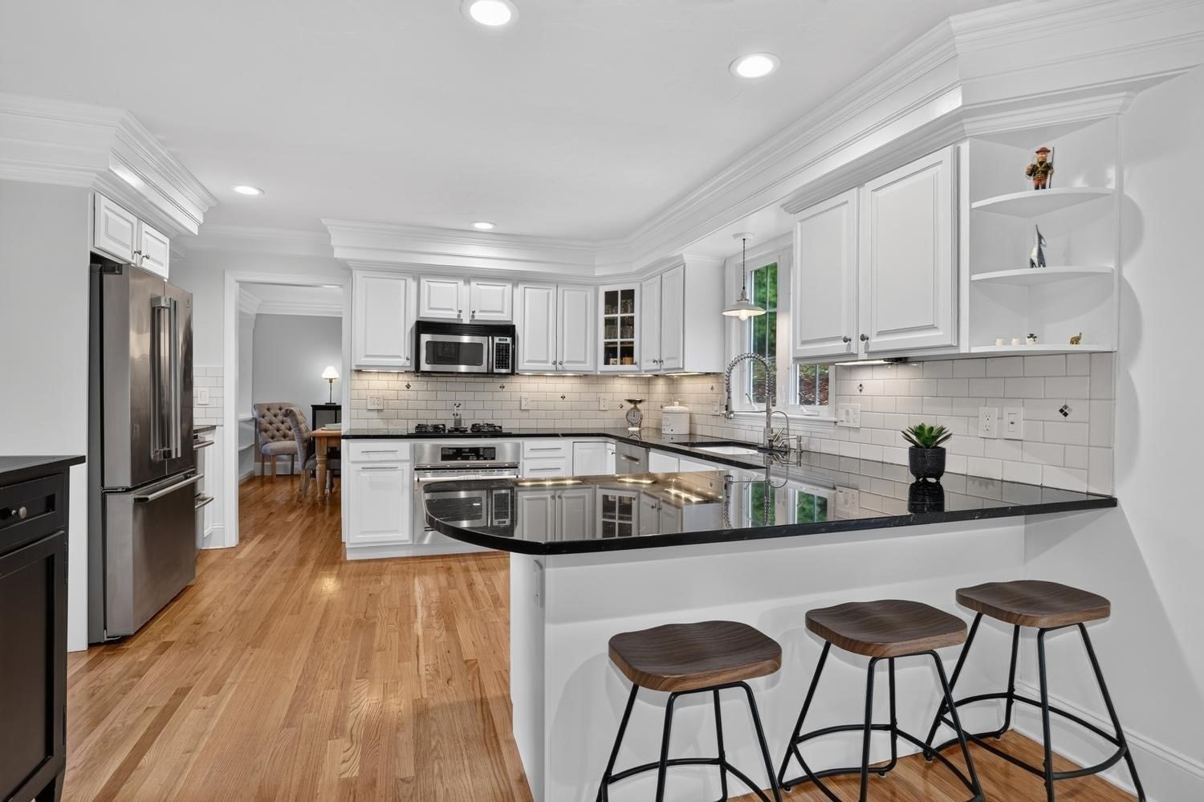
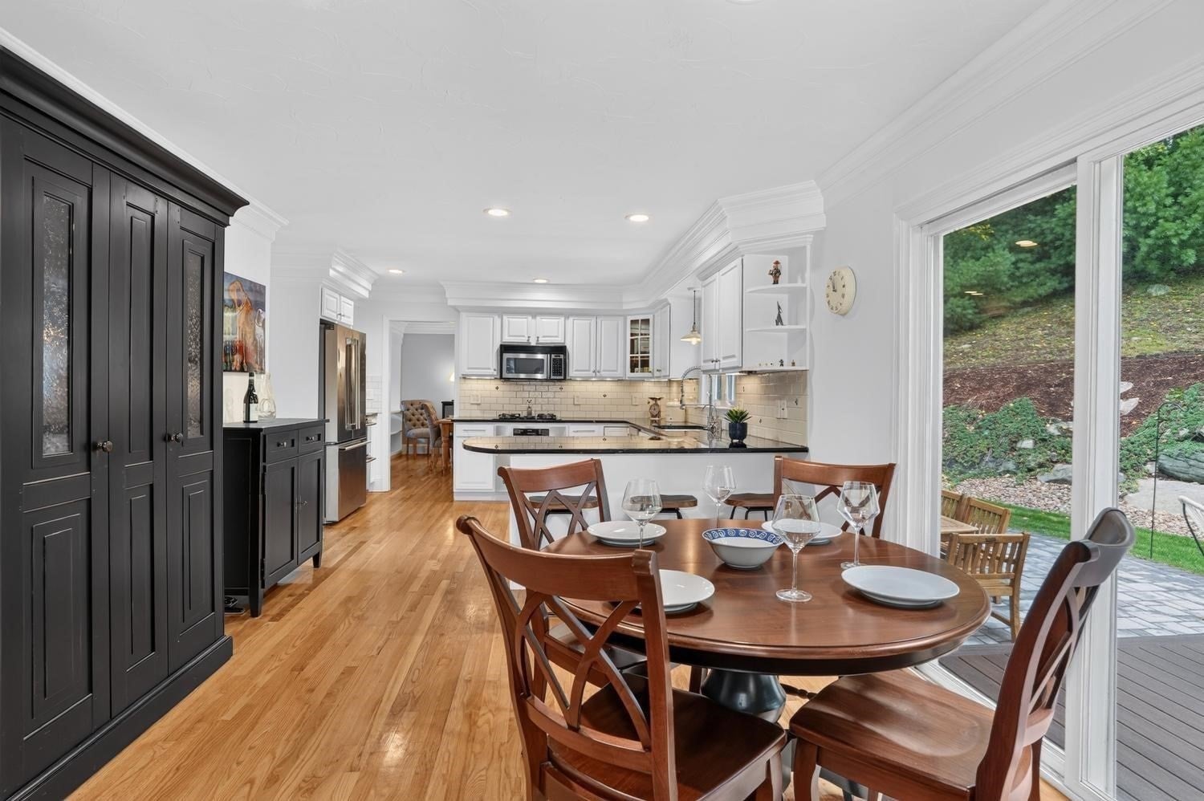
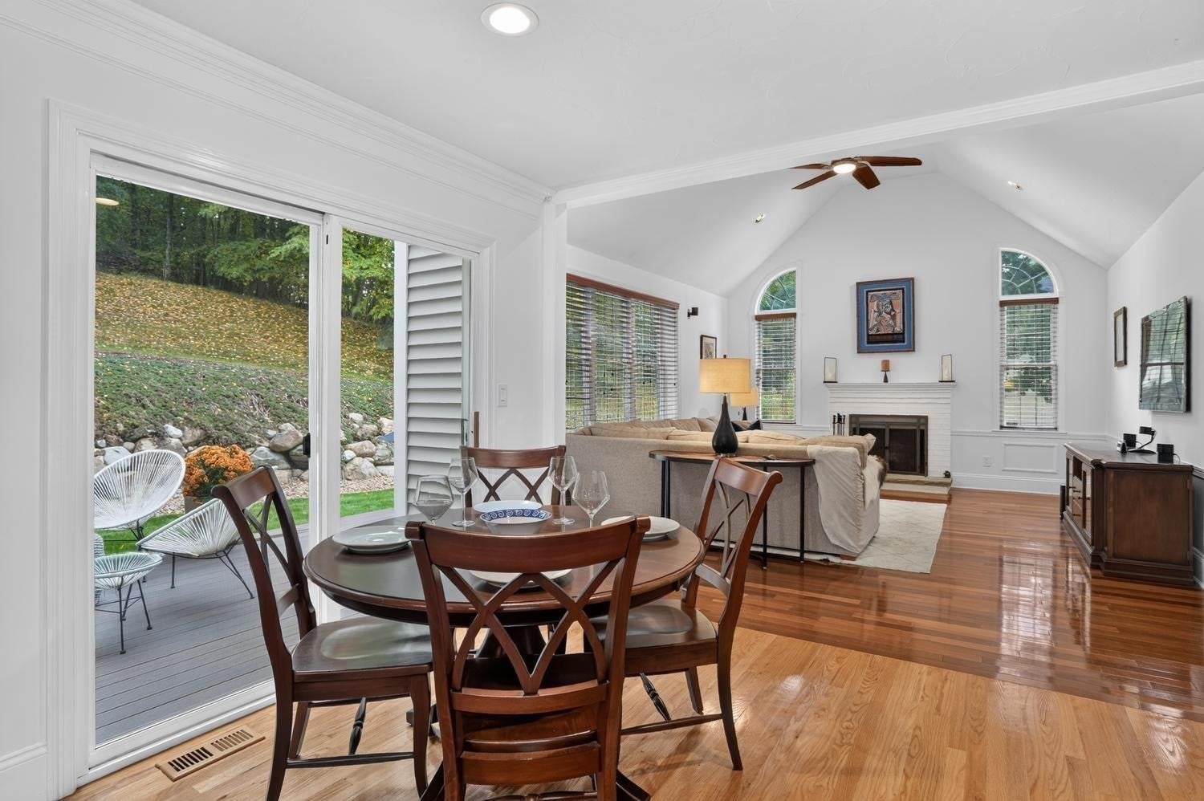
Enter an interest rate to see your estimated monthly payment.Welcome to Ballard Hill Estates, where sophisticated living meets exceptional privacy and commuter convenience. Ideally situated on a quiet cul-de-sac in one of Ashland’s most sought-after neighborhoods, this beautifully appointed custom Colonial offers an inviting blend of timeless elegance, thoughtful updates, and versatile living spaces—just 7 minutes from Route 90 and the commuter rail. From the dramatic two-story foyer, gleaming hardwood floors, generous proportions, and abundant natural light immediately set the tone. At the heart of the home, the stunning eat-in kitchen features custom white cabinetry, granite countertops, glass-front display cabinets, and high-end appliances, including a convenient beverage drawer. The kitchen flows seamlessly into the breathtaking family room, highlighted by soaring cathedral ceilings, a handsome traditional fireplace, and dramatic floor-to-ceiling windows that fill the space with natural light while framing peaceful views of the private backyard. The first floor is thoughtfully designed for both everyday living and entertaining, with an elegant formal dining room, spacious living room, and a private home office tucked behind a glass-paneled door. An updated half bath completes the main level. Upstairs, four generously sized bedrooms provide comfort and privacy. The luxurious primary suite features hardwood floors, an expansive walk-in closet, and a beautifully appointed bath with a large walk-in shower, jet tub alcove, custom his-and-her vanities, and private water closet. Three additional bedrooms, all with hardwood floors, offer generous closet space and flexibility for family, guests, or additional office space. The finished lower level adds another dimension of living space, ideal for a home theater, gym, playroom, recreation room, or gathering space. Outside, enjoy the serenity of the private backyard, bordered by wooded views and enhanced by a newer composite deck and patio with thoughtfully designed outdoor lighting. A large garden/storage shed provides additional functionality. An attached heated two-car garage with extra storage adds everyday convenience. Recent updates to the kitchen, baths, HVAC, lower level, deck, and patio complement the home’s meticulous maintenance and evident pride of ownership. A rare opportunity to enjoy refined living, exceptional versatility, privacy, and easy commuter access (35 min Express Train to Back Bay!) in one of Ashland’s most desirable settings.
| a week ago | Listing updated with changes from the MLS | |
| a week ago | Status changed to Pending | |
| a month ago | Listing first seen on site |

The property listing data and information, or the Images, set forth herein were provided to MLS Property Information Network, Inc. from third party sources, including sellers, lessors, landlords, and public records, and were compiled by MLS Property Information Network, Inc. The property listing data and information, and the Images, are for the personal, non-commercial use of consumers having a good faith interest in purchasing, leasing or renting listed properties of the type displayed to them and may not be used for any purpose other than to identify prospective properties which such consumers may have a good faith interest in purchasing, leasing or renting. MLS Property Information Network, Inc. and its subscribers disclaim any and all representations and warranties as to the accuracy of the property listing data and information, or as to the accuracy of any of the Images, set forth herein.
Last checked 2026-11-09 08:24 PM UTC