Save
Ask
Tour
Hide
Share
$599,000
11 Days On Site

35 Beach St
Middleboro, MA 02346

For Sale|Single Family Residence|Active
3
Beds
2
Total Baths
2
Full Baths
1,194
SqFt
$502
/SqFt
1983
Built
Subdivision:
Middleborough
County:
Plymouth
35 Beach St35 Beach St35 Beach St35 Beach St
Save
Ask
Tour
Hide
Share

Mortgage Calculator

Monthly Payment (Est.)

Enter an interest rate to see your estimated monthly payment.
Calculator powered by Showcase IDX, a Constellation1 Company. Copyright ©2026 Information is deemed reliable but not guaranteed.

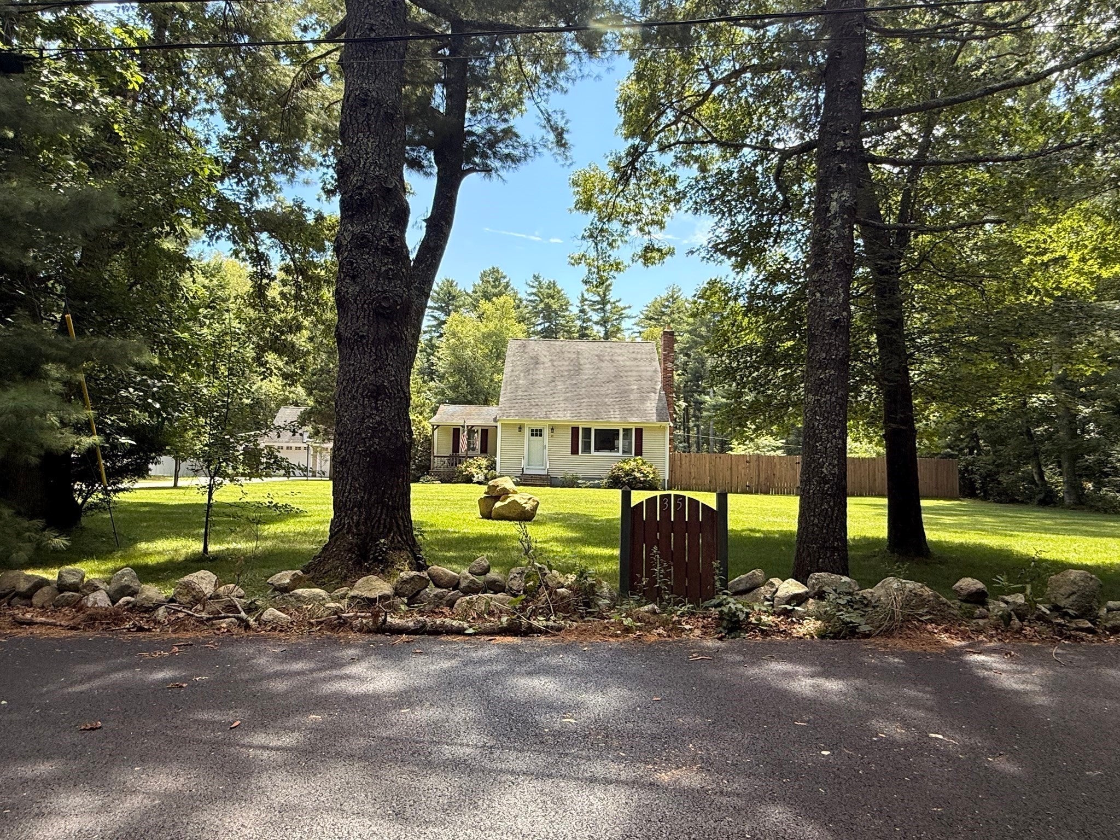
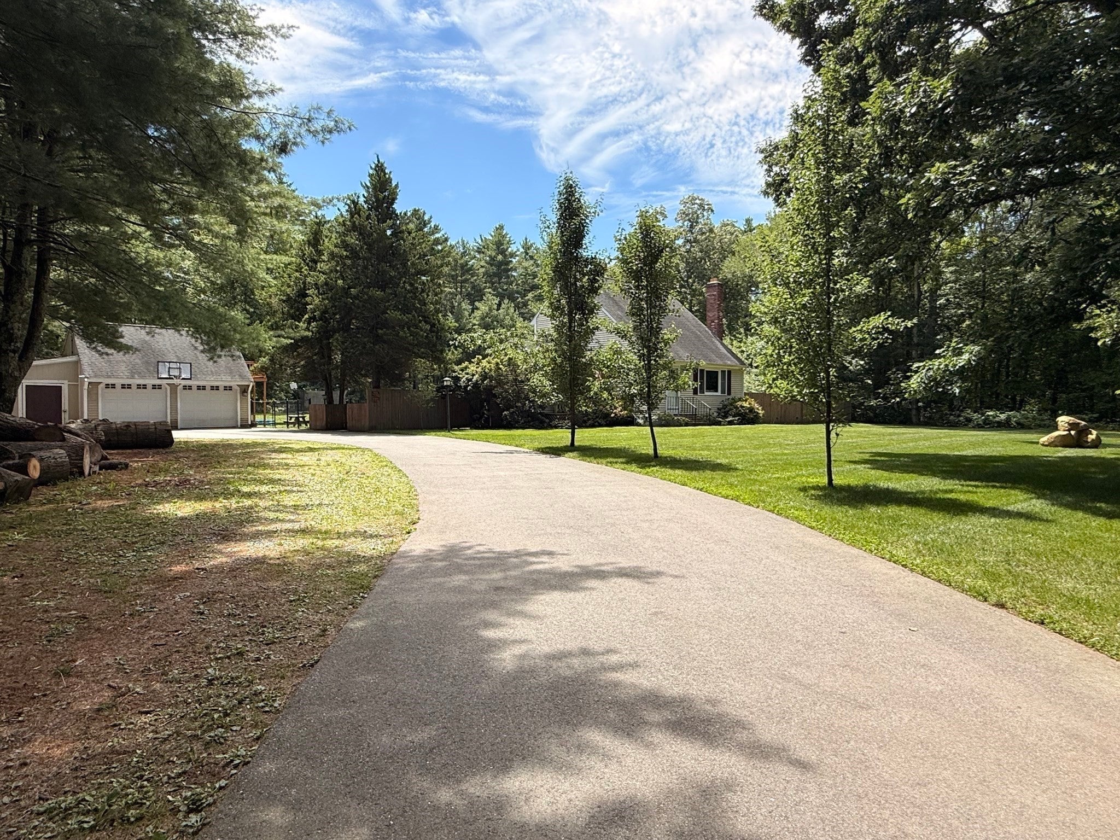
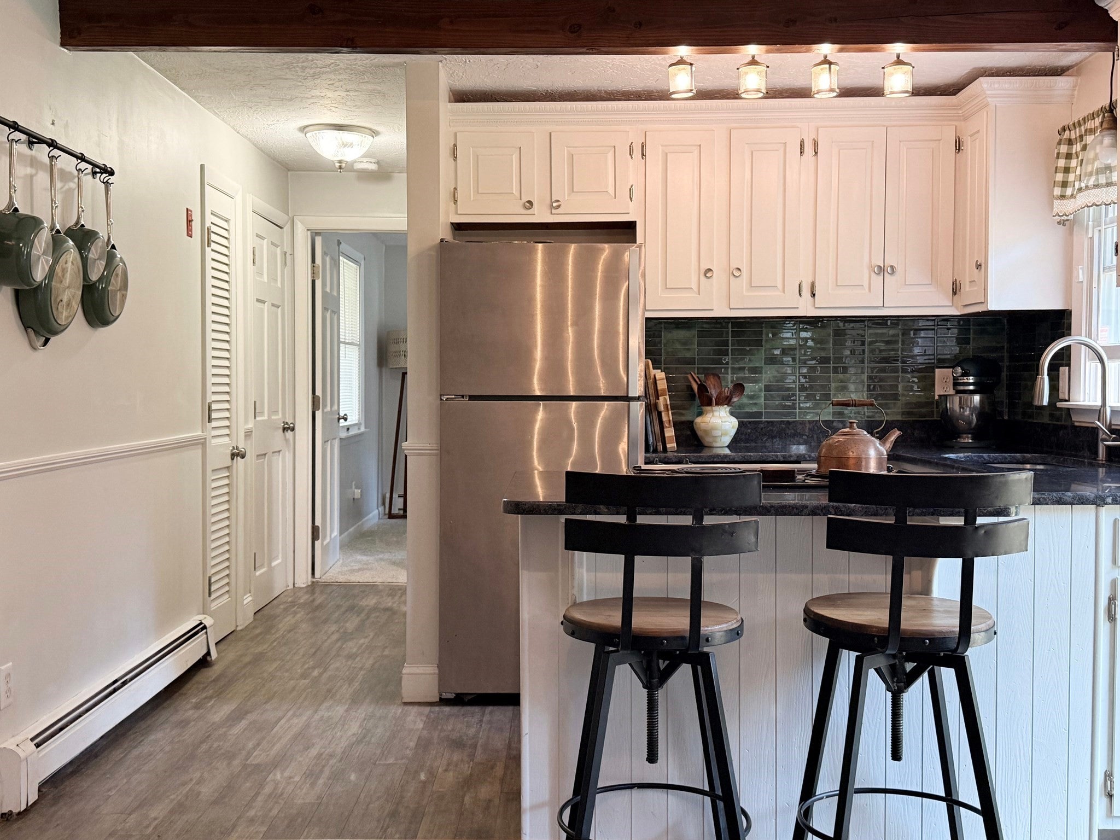
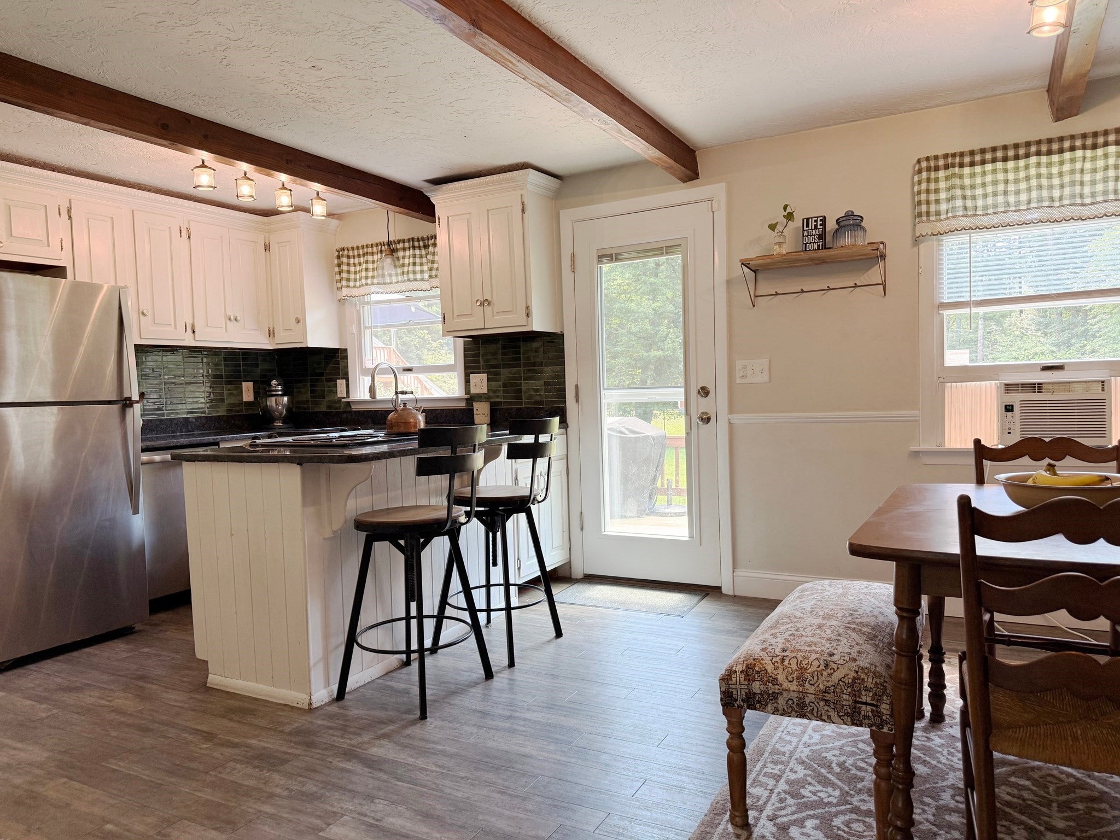
Classic Cape charm with room to unwind and space to create awaits at 35 Beach Street. Set on approximately 1.85 acres, this three-bedroom home offers a welcoming blend of indoor comfort and outdoor possibilities. A vaulted, beamed ceiling and hardwood floors bring warmth and character to the living room, while the eat-in kitchen features granite counters and a breakfast bar for casual meals and conversation. A first-floor bedroom adds flexibility, with two additional bedrooms upstairs. Start your morning on the rear deck overlooking the spacious backyard. Room for gardening, outdoor gatherings, and everyday recreation, the property invites you to make the most of its generous setting. An oversized, detached two-car garage with heat and loft storage provides valuable space for vehicles, equipment, and hobbies. Along with an additional storage shed, further expands the property’s versatility. Convenient highway access rounds out this distinctive offering, a home with character, useful outbuildings, and space to enjoy life inside and out.

Save
Ask
Tour
Hide
Share
Listing Snapshot
Price 
$599,000
Days On Site 
11 Days
Bedrooms 
3
Inside Area (SqFt) 
1,194 sqft
Total Baths 
2
Full Baths 
2
Partial Baths 
N/A
Lot Size 
1.85 Acres
Year Built 
1983
MLS® Number 
73586971
Status 
Active
Property Tax 
$6,215
HOA/Condo/Coop Fees 
N/A
Sq Ft Source 
Public Records
Friends & Family
Recent Activity
a week agoListing updated with changes from the MLS®
2 weeks agoListing first seen on site
General Features
Acres 
1.85
Foundation 
Concrete Perimeter
Garage 
Yes
Garage Spaces 
2
Parking 
DetachedGarage Door OpenerStorageOff StreetPaved
Parking Spaces 
12
Property Sub Type 
Single Family Residence
Sewer 
Private Sewer
SqFt Above 
1194
SqFt Below 
768
SqFt Total 
1194
Style 
Cape
Water Source 
Private
Zoning 
RR
Interior Features
Appliances 
Water HeaterRangeDishwasherRefrigeratorFreezerWasherDryer
Basement 
FullInterior EntrySump PumpConcreteUnfinished
Cooling 
Window Unit(s)
Electric 
GeneratorCircuit Breakers200+ Amp Service
Flooring 
VinylCarpetLaminateHardwood
Heating 
BaseboardOilElectricZoned
Interior 
Vaulted Ceiling(s)
Laundry Features 
Electric Dryer HookupWasher HookupIn Basement
Window Features 
Insulated WindowsStorm Window(s)
Bathroom 1 
Level - First
Bathroom 2 
Level - Second
Bedroom 2 
Level - Second
Bedroom 3 
Level - First
Family Room 
Level - Basement
Kitchen 
Level - First
Living Room 
Level - First
Master Bedroom 
Level - Second
Office 
Level - Basement
Save
Ask
Tour
Hide
Share
Exterior Features
Construction Details 
Frame
Exterior 
Rain GuttersStorage
Fencing 
Fenced
Frontage 
249.00
Lot Features 
WoodedLevel
Other Structures 
Storage
Patio And Porch 
PorchDeck
Roof 
Shingle
View 
Scenic
Waterview 
Scenic
Windows/Doors 
Insulated WindowsStorm Window(s)
Community Features
Roads 
Paved
Horse Allowed 
Yes
Schools
School District
Unknown
Elementary School
Mary K. Goode Elementary Schoo
Middle School
John T. Nichols, Jr. Middle Sc
High School
Middleborough High School
Listing courtesy of Roula Gallis Bakis of Artemis Realty


The property listing data and information, or the Images, set forth herein were provided to MLS Property Information Network, Inc. from third party sources, including sellers, lessors, landlords, and public records, and were compiled by MLS Property Information Network, Inc. The property listing data and information, and the Images, are for the personal, non-commercial use of consumers having a good faith interest in purchasing, leasing or renting listed properties of the type displayed to them and may not be used for any purpose other than to identify prospective properties which such consumers may have a good faith interest in purchasing, leasing or renting. MLS Property Information Network, Inc. and its subscribers disclaim any and all representations and warranties as to the accuracy of the property listing data and information, or as to the accuracy of any of the Images, set forth herein.

Last checked 2026-10-18 02:38 AM UTC

Neighborhood & Commute
Source: Walkscore
Save
Ask
Tour
Hide
Share