Save
Ask
Tour
Hide
Share
$885,000
31 Days On Site

38 Mirimichi St
Plainville, MA 02762

For Sale|Single Family Residence|Active
3
Beds
4
Total Baths
3
Full Baths
1
Partial Bath
2,052
SqFt
$431
/SqFt
1977
Built
County:
Norfolk
Upcoming Open Houses
Sat, Nov 7, 12:00 PM - 1:30 PM
38 Mirimichi St38 Mirimichi St38 Mirimichi St38 Mirimichi St
Save
Ask
Tour
Hide
Share

Mortgage Calculator

Monthly Payment (Est.)

Enter an interest rate to see your estimated monthly payment.
Calculator powered by Showcase IDX, a Constellation1 Company. Copyright ©2026 Information is deemed reliable but not guaranteed.

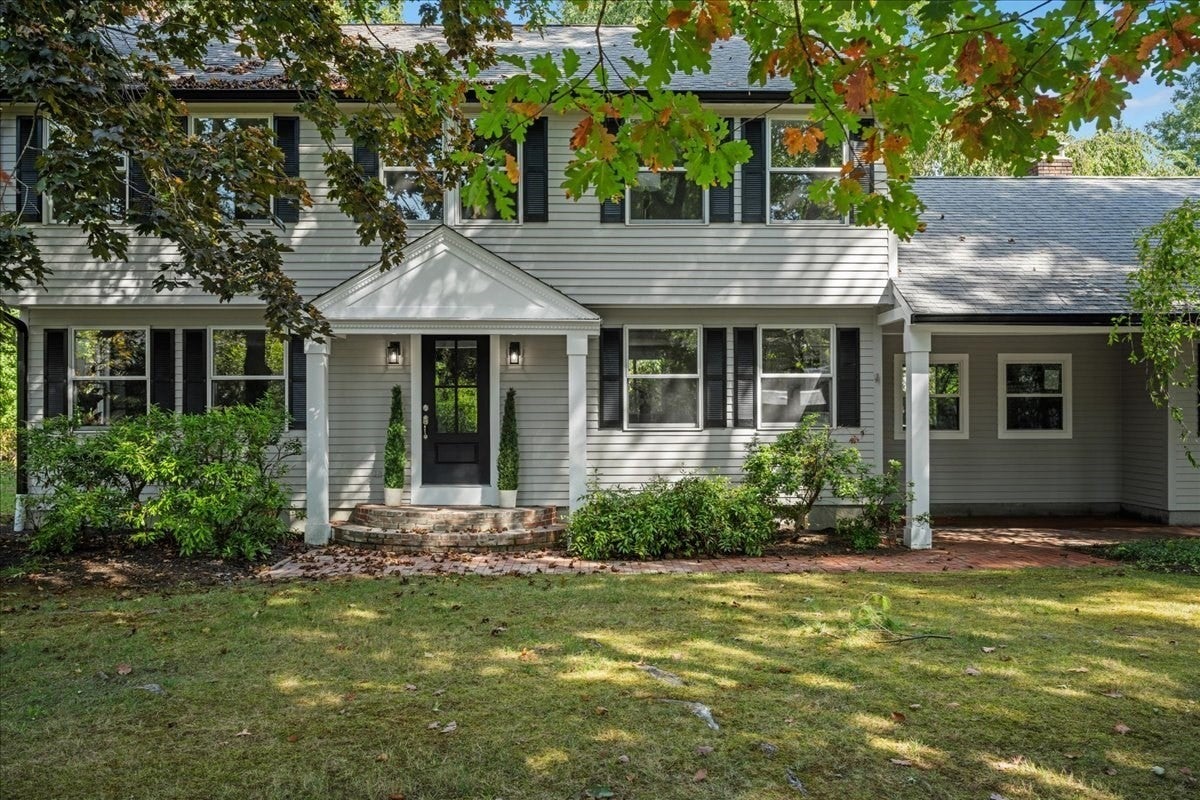
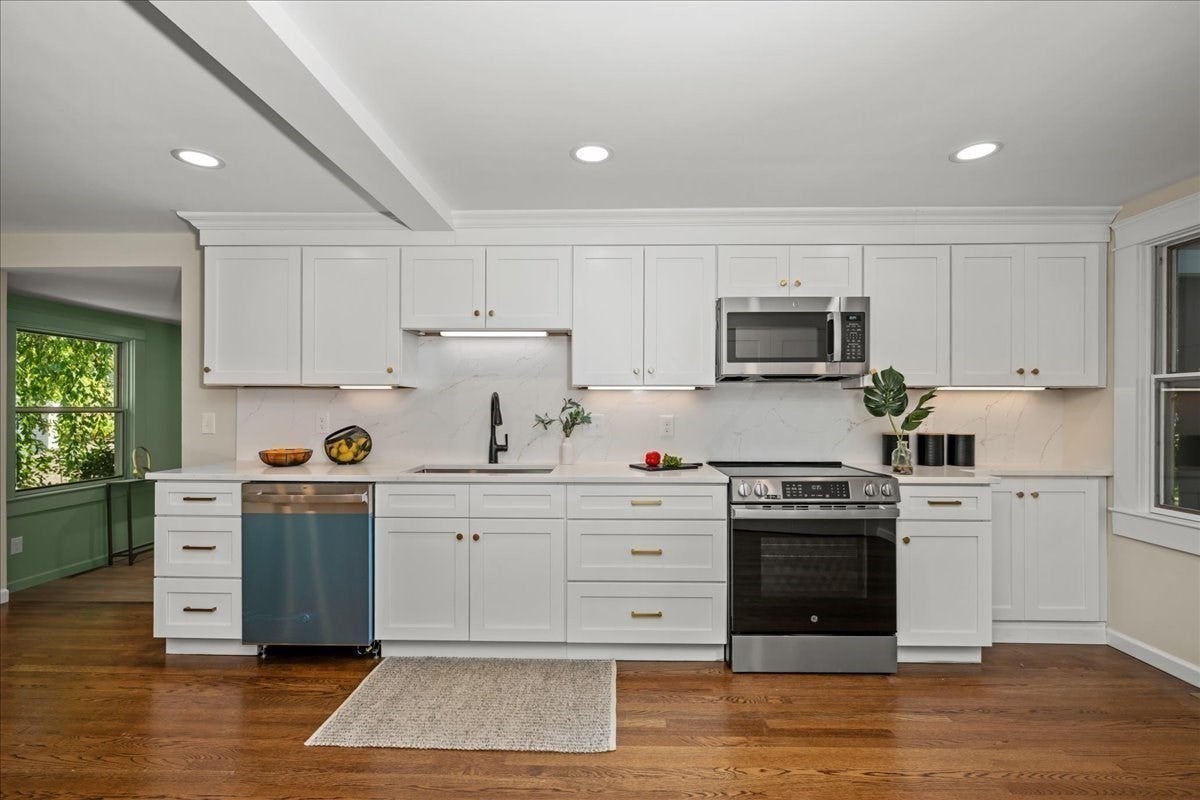
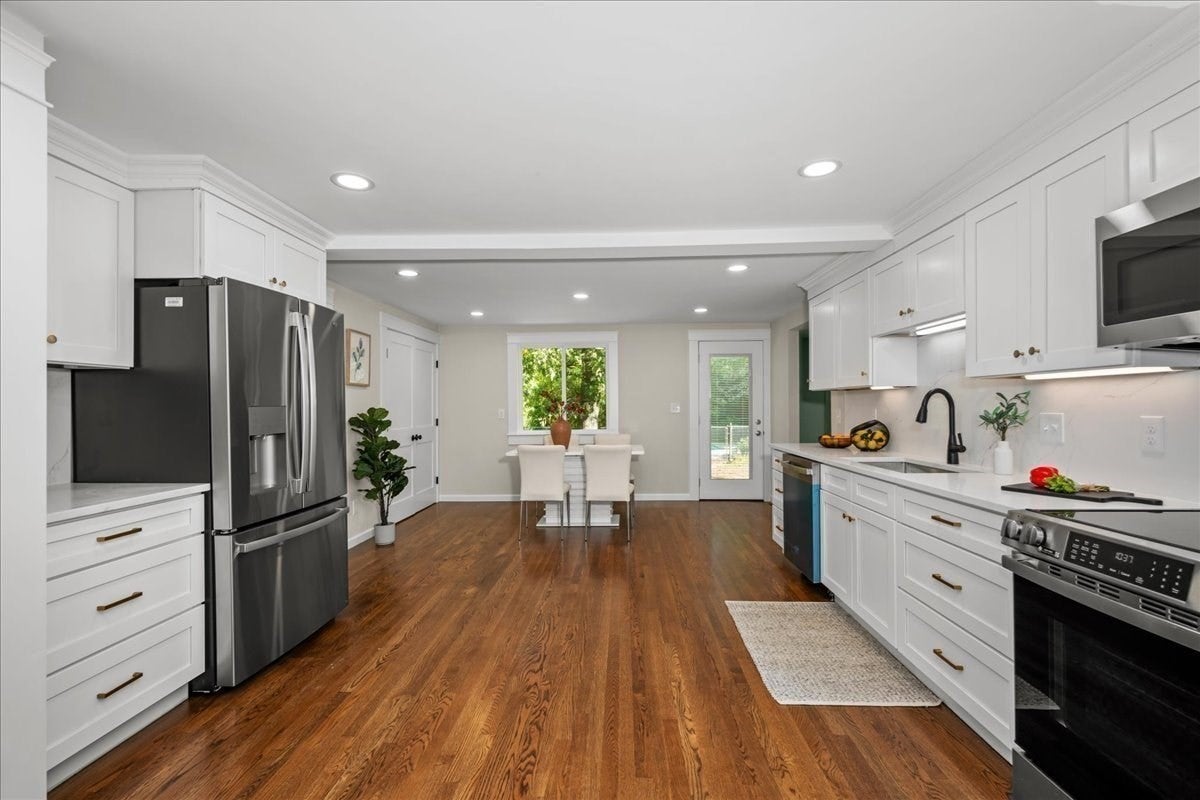
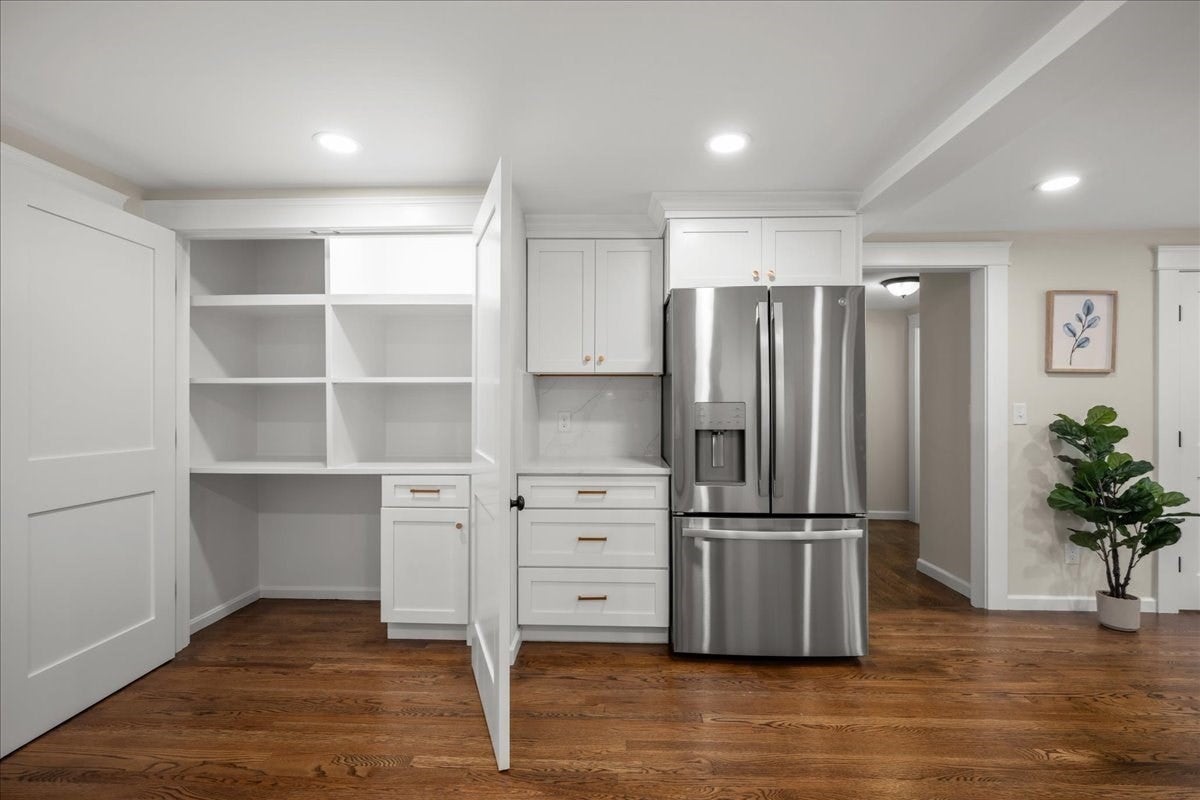
Completely renovated with exceptional attention to detail, this 3-bedroom, 3.5-bath home combines thoughtful design with the flexibility today’s lifestyle demands. Two spacious en-suite bedrooms, including a newly added primary suite with a beautiful tiled walk-in shower, offer comfort and privacy. The brand-new kitchen features new cabinetry, stainless steel appliances, a built-in pantry, and a conveniently located laundry area, with direct access to a brand-new composite deck overlooking the backyard and in-ground gunite pool. A front porch adds another inviting outdoor space to enjoy. The partially finished basement offers valuable flexibility with space for a dedicated home office or bonus room, plus an additional room for separate work areas or storage. The family room also offers the option of a comfortable home office if additional workspace is needed. Hardwood floors throughout add warmth and character. Located less than half a mile from Mirimichi Lake, with convenient access to Route 1, I-495, I-95, Route 140, and nearby major routes. This beautifully renovated home offers the space and flexibility to work, relax, entertain, and enjoy the outdoors.

Save
Ask
Tour
Hide
Share
Listing Snapshot
Price 
$885,000
Days On Site 
31 Days
Bedrooms 
3
Inside Area (SqFt) 
2,052 sqft
Total Baths 
4
Full Baths 
3
Partial Baths 
1
Lot Size 
0.82 Acres
Year Built 
1977
MLS Number 
73586938
Status 
Active
Property Tax 
$6,994
HOA/Condo/Coop Fees 
N/A
Sq Ft Source 
Public Records
Friends & Family
Recent Activity
2 days agoListing updated with changes from the MLS
2 weeks agoStatus changed to Active
a month agoListing first seen on site
General Features
Acres 
0.82
Attached Garage 
Yes
Foundation 
Concrete Perimeter
Garage 
Yes
Garage Spaces 
2
Parking 
PavedAttachedGarage Door OpenerShared DrivewayOff StreetGarage
Parking Spaces 
8
Property Condition 
Updated/Remodeled
Property Sub Type 
Single Family Residence
Sewer 
Private Sewer
SqFt Above 
2052
SqFt Total 
2052
Style 
Colonial
Water Source 
Public
Zoning 
101
Interior Features
Appliances 
Water HeaterRangeDishwasherMicrowaveRefrigerator
Basement 
FullPartially FinishedInterior EntryConcrete
Cooling 
Central Air
Electric 
220 Volts
Fireplace 
Yes
Fireplace Features 
Family RoomLiving Room
Fireplaces 
2
Flooring 
Hardwood
Heating 
CentralOil
Interior 
PantryWalk-In Closet(s)Open FloorplanRecessed LightingCrown Molding
Laundry Features 
Electric Dryer HookupWasher Hookup
Bathroom 1 
Dimensions - 14x6Level - SecondArea - 84
Bathroom 2 
Dimensions - 8x6Level - SecondArea - 48
Bathroom 3 
Dimensions - 8x6Level - SecondArea - 48
Bedroom 2 
Dimensions - 11x11Level - SecondArea - 121
Bedroom 3 
Dimensions - 12x19Level - SecondArea - 228
Dining Room 
Dimensions - 14x8Level - MainArea - 112
Family Room 
Dimensions - 14x17Level - MainArea - 238
Kitchen 
Dimensions - 14x16Level - MainArea - 224
Living Room 
Dimensions - 12x23Level - FirstArea - 276
Master Bedroom 
Dimensions - 11x19Level - SecondArea - 209
Save
Ask
Tour
Hide
Share
Exterior Features
Construction Details 
Frame
Exterior 
Rain GuttersStorage
Lot Features 
Wooded
Other Structures 
Storage
Patio And Porch 
PorchDeck
Pool Features 
In GroundPrivate
Private Pool 
Yes
Roof 
Shingle
Community Features
Financing Terms Available 
Contract
Roads 
Paved
Schools
School District
Unknown
Elementary School
Unknown
Middle School
King Phillip
High School
King Phillip Taunton St To Mir
Listing courtesy of Beatriz Gomez of Century 21 North East


The property listing data and information, or the Images, set forth herein were provided to MLS Property Information Network, Inc. from third party sources, including sellers, lessors, landlords, and public records, and were compiled by MLS Property Information Network, Inc. The property listing data and information, and the Images, are for the personal, non-commercial use of consumers having a good faith interest in purchasing, leasing or renting listed properties of the type displayed to them and may not be used for any purpose other than to identify prospective properties which such consumers may have a good faith interest in purchasing, leasing or renting. MLS Property Information Network, Inc. and its subscribers disclaim any and all representations and warranties as to the accuracy of the property listing data and information, or as to the accuracy of any of the Images, set forth herein.

Last checked 2026-11-07 04:56 AM UTC

Neighborhood & Commute
Source: Walkscore
Save
Ask
Tour
Hide
Share