Save
Ask
Tour
Hide
Share
$774,900
11 Days On Site

173 Metcalf Rd
North Attleboro, MA 02760

For Sale|Single Family Residence|Active Under Contract
4
Beds
3
Total Baths
2
Full Baths
1
Partial Bath
2,720
SqFt
$285
/SqFt
1987
Built
County:
Bristol
173 Metcalf Rd173 Metcalf Rd173 Metcalf Rd173 Metcalf Rd
Save
Ask
Tour
Hide
Share

Mortgage Calculator

Monthly Payment (Est.)

Enter an interest rate to see your estimated monthly payment.
Calculator powered by Showcase IDX, a Constellation1 Company. Copyright ©2026 Information is deemed reliable but not guaranteed.

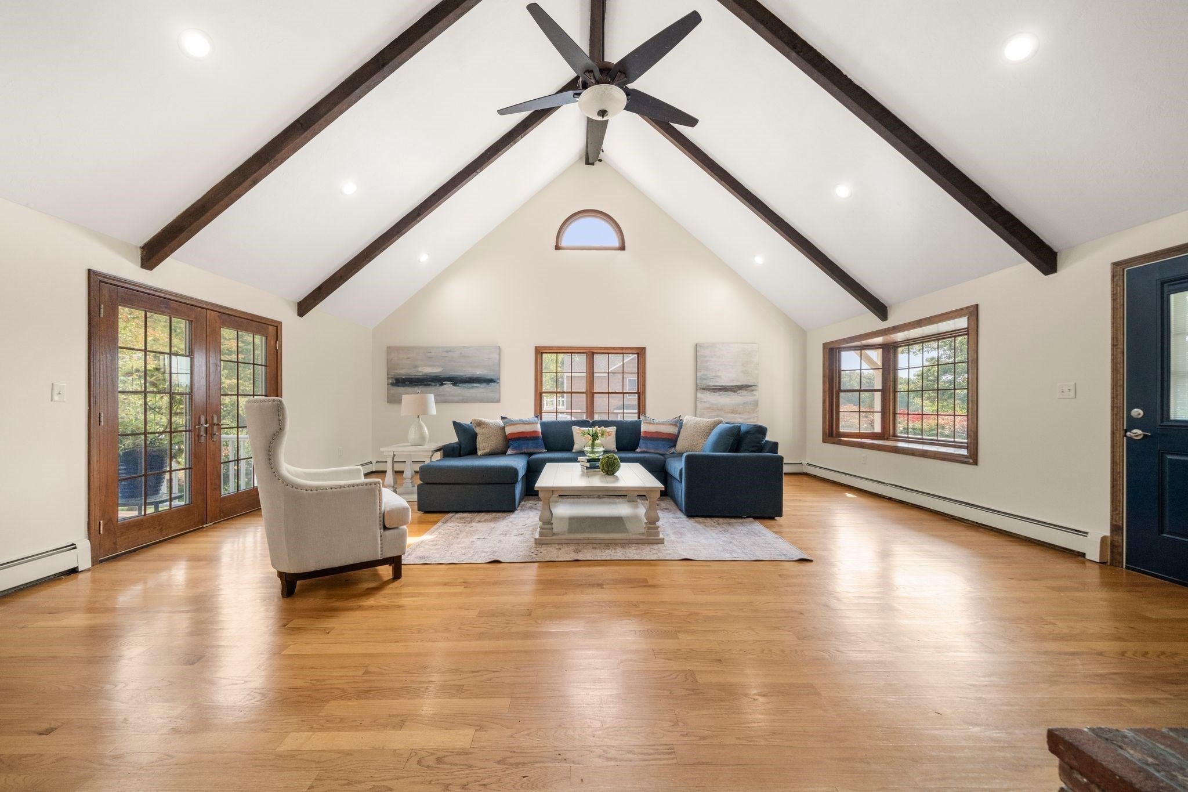
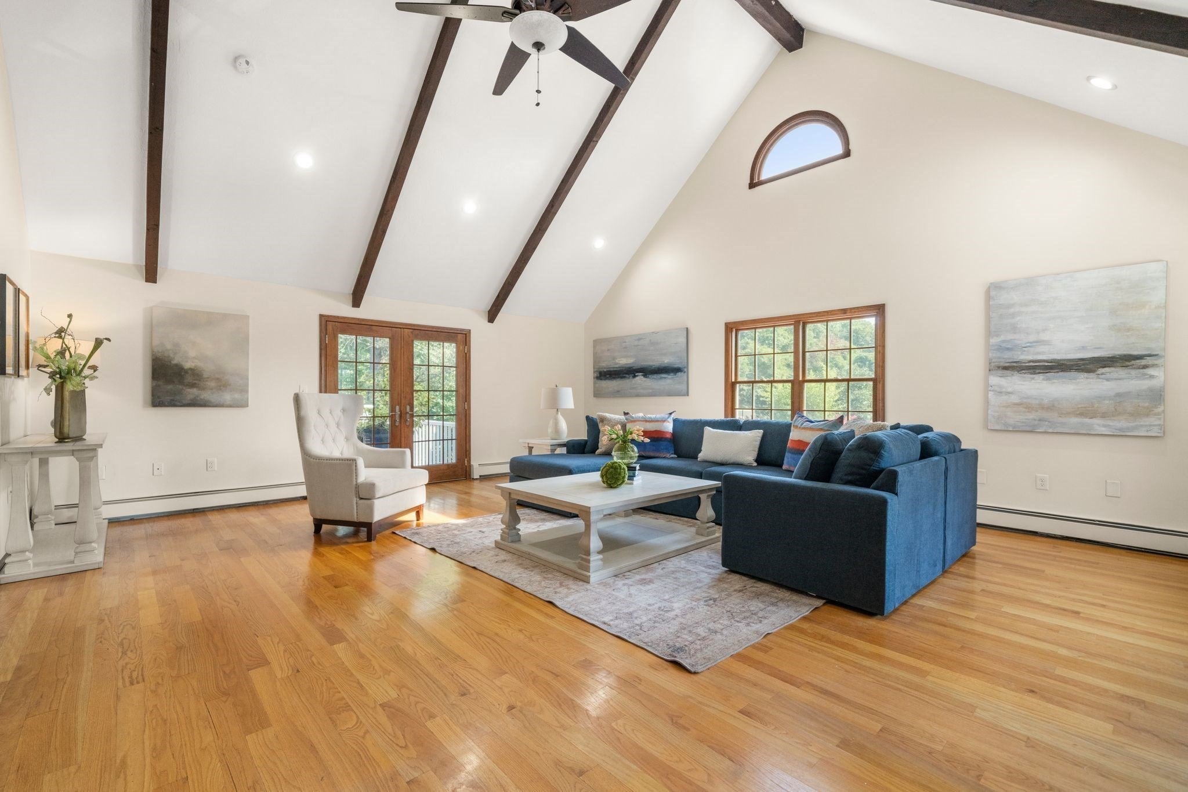
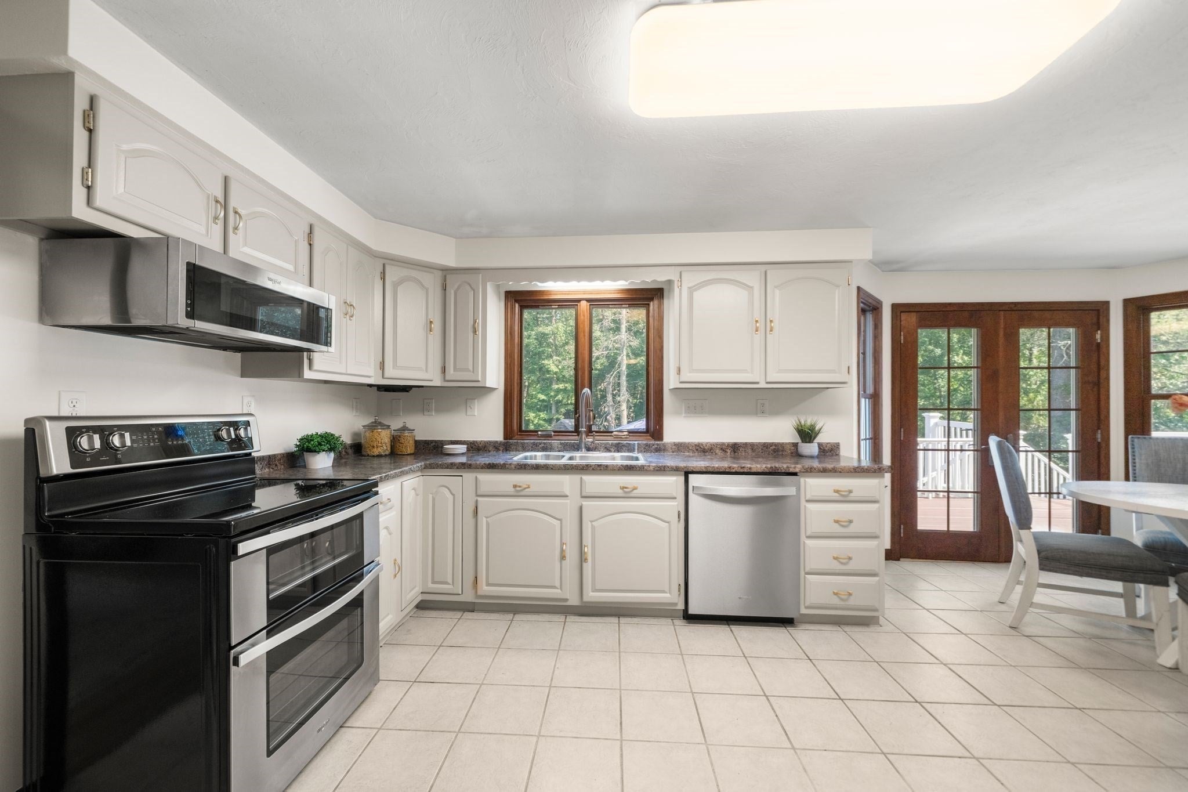
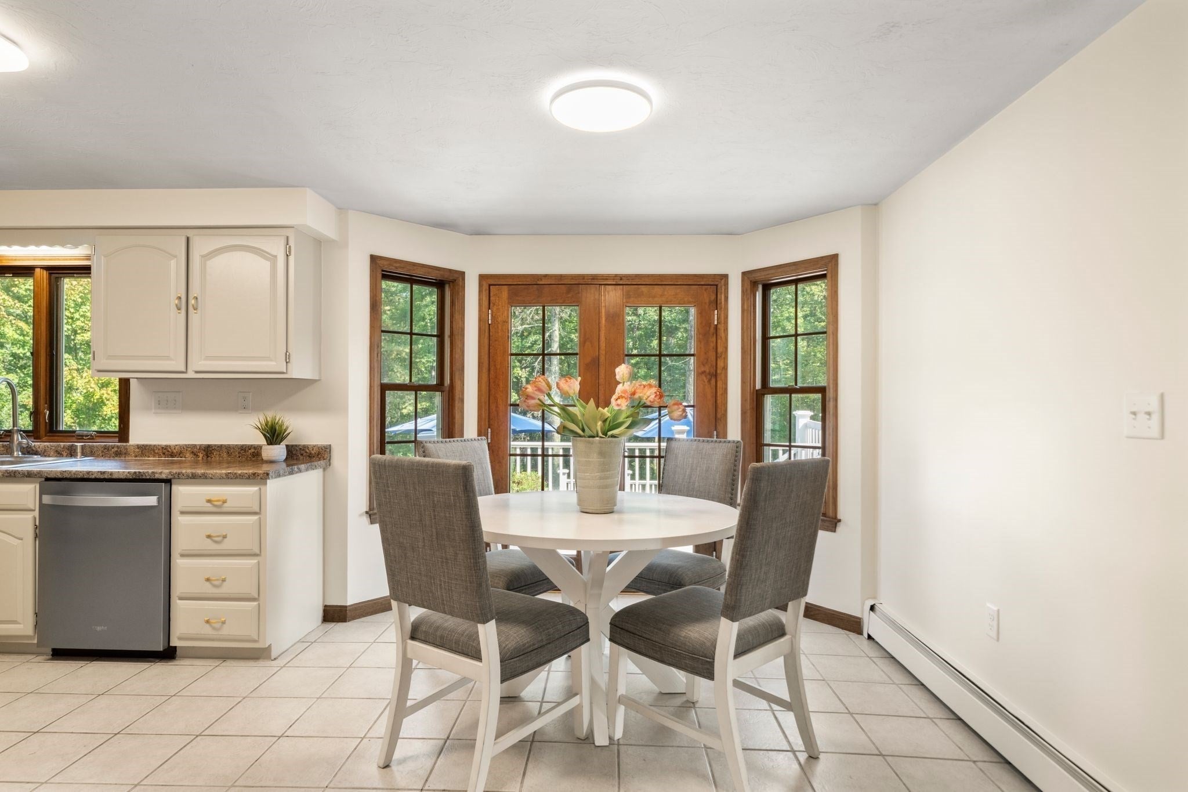
For more than 25 years, this spacious 4-bedroom, 2.5-bath Colonial has been a cherished family home, and now it’s ready for its next chapter. Filled with warmth, character, and spaces made for gathering, the home features hardwood floors throughout the first floor. A fireplaced grand dining room flows into the eat-in kitchen with stainless steel appliances, while the impressive great room features beamed cathedral ceilings, a bow window overlooking the front yard, and French doors leading to the multi-level deck. A second set of French doors from the kitchen makes indoor-outdoor living and entertaining effortless. An additional living room and dining room provide plenty of space to gather, relax, or create a home office, while a half bath with laundry completes the first floor. Upstairs, the primary suite offers double closets and a private full bath, accompanied by three additional bedrooms and another full bath. The fourth bedroom provides access to an unfinished walk-up attic with excellent storage and future possibilities. Downstairs, the unfinished walk-out basement offers even more potential for additional living space, along with access to the back patio and attached 2-car garage. Outside is where countless memories have been made, with a multi-level deck, above-ground pool, spacious fenced backyard, and beautifully maintained landscaping. After more than two decades of being loved and cared for by the same family, this special home is ready to welcome its next owners and all the memories yet to come.

Save
Ask
Tour
Hide
Share
Listing Snapshot
Price 
$774,900
Days On Site 
11 Days
Bedrooms 
4
Inside Area (SqFt) 
2,720 sqft
Total Baths 
3
Full Baths 
2
Partial Baths 
1
Lot Size 
0.54 Acres
Year Built 
1987
MLS® Number 
73586904
Status 
Active Under Contract
Property Tax 
$8,158
HOA/Condo/Coop Fees 
N/A
Sq Ft Source 
Public Records
Friends & Family
Recent Activity
3 days agoListing updated with changes from the MLS®
3 days agoStatus changed to Active Under Contract
2 weeks agoListing first seen on site
General Features
Acres 
0.54
Attached Garage 
Yes
Disclosures 
Neither seller nor listing agent makes any representation as to the accuracy of any or contained herein. Buyer/Buyer Agent must conduct their own due diligenceverificationand research. Some photos have been digitally and/or AI enhanced.
Foundation 
Concrete Perimeter
Garage 
Yes
Garage Spaces 
2
Parking 
PavedAttachedGarage Door OpenerOff StreetGarage
Parking Spaces 
6
Property Sub Type 
Single Family Residence
Sewer 
Public Sewer
SqFt Above 
2720
SqFt Total 
2720
Style 
Colonial
Water Source 
Public
Zoning 
R-10
Interior Features
Appliances 
Water HeaterRangeDishwasherDisposalMicrowaveRefrigeratorOtherPlumbed For Ice Maker
Basement 
FullWalk-Out AccessInterior EntrySump PumpConcreteUnfinished
Cooling 
Window Unit(s)Ceiling Fan(s)
Electric 
Circuit Breakers200+ Amp Service
Fireplace 
Yes
Fireplace Features 
Dining Room
Fireplaces 
2
Flooring 
TileCarpetHardwood
Heating 
BaseboardOilFireplace(s)Zoned
Interior 
Cathedral Ceiling(s)Ceiling Fan(s)Beamed CeilingsRecessed LightingPantry
Laundry Features 
Electric Dryer HookupWasher Hookup
Window Features 
Insulated WindowsScreensBay Window(s)
Bathroom 1 
Dimensions - 8.916666666x4.666666666Level - SecondArea - 41
Bathroom 2 
Dimensions - 9.083333333x6Level - SecondArea - 54
Bathroom 3 
Dimensions - 4.75x5.833333333Level - FirstArea - 27
Bedroom 2 
Dimensions - 15.583333333x10.5Level - SecondArea - 163
Bedroom 3 
Dimensions - 13.583333333x15.416666666Level - SecondArea - 209
Bedroom 4 
Dimensions - 11.083333333x11.916666666Level - SecondArea - 132
Dining Room 
Dimensions - 13.083333333x15.75Level - FirstArea - 206
Kitchen 
Dimensions - 24.333333333x12.75Level - FirstArea - 310
Living Room 
Dimensions - 13.583333333x12.666666666Level - FirstArea - 172
Master Bedroom 
Dimensions - 12.75x21.166666666Level - SecondArea - 269
Save
Ask
Tour
Hide
Share
Exterior Features
Construction Details 
Frame
Exterior 
Rain Gutters
Fencing 
Fenced
Frontage 
120.00
Lot Features 
WoodedGentle Sloping
Patio And Porch 
PorchDeck
Pool Features 
Above GroundPrivate
Private Pool 
Yes
Roof 
Shingle
Windows/Doors 
Insulated WindowsScreensBay Window(s)
Community Features
Community Features 
Park
Financing Terms Available 
Contract
Roads 
Paved
Schools
School District
Unknown
Elementary School
Amvet Boulevard
Middle School
North Attleboro Middle
High School
North Attleboro High
Listing courtesy of Bill Thompson of Keller Williams Elite


The property listing data and information, or the Images, set forth herein were provided to MLS Property Information Network, Inc. from third party sources, including sellers, lessors, landlords, and public records, and were compiled by MLS Property Information Network, Inc. The property listing data and information, and the Images, are for the personal, non-commercial use of consumers having a good faith interest in purchasing, leasing or renting listed properties of the type displayed to them and may not be used for any purpose other than to identify prospective properties which such consumers may have a good faith interest in purchasing, leasing or renting. MLS Property Information Network, Inc. and its subscribers disclaim any and all representations and warranties as to the accuracy of the property listing data and information, or as to the accuracy of any of the Images, set forth herein.

Last checked 2026-10-18 02:53 AM UTC

Neighborhood & Commute
Source: Walkscore
Save
Ask
Tour
Hide
Share