

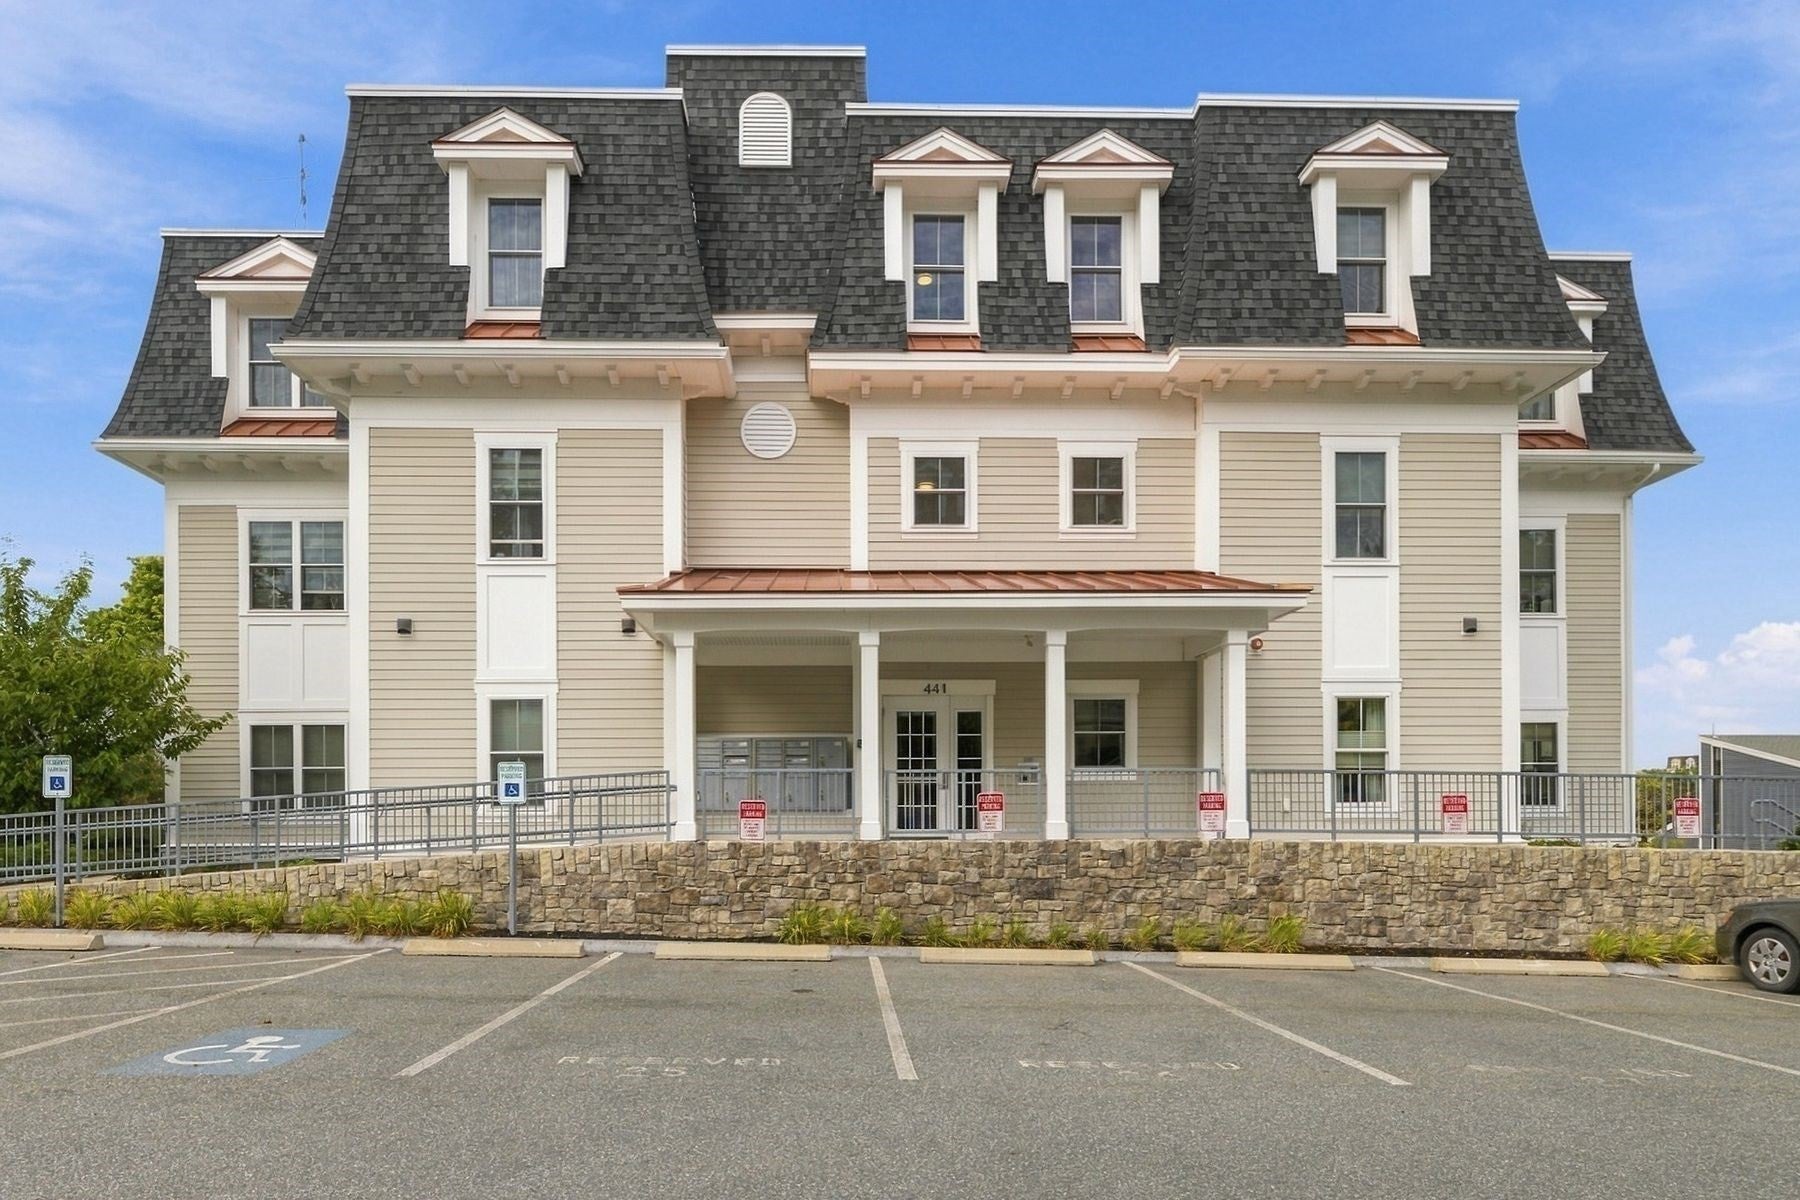
441 Essex Street 305Swampscott, MA 01907
Mortgage Calculator
Monthly Payment (Est.)
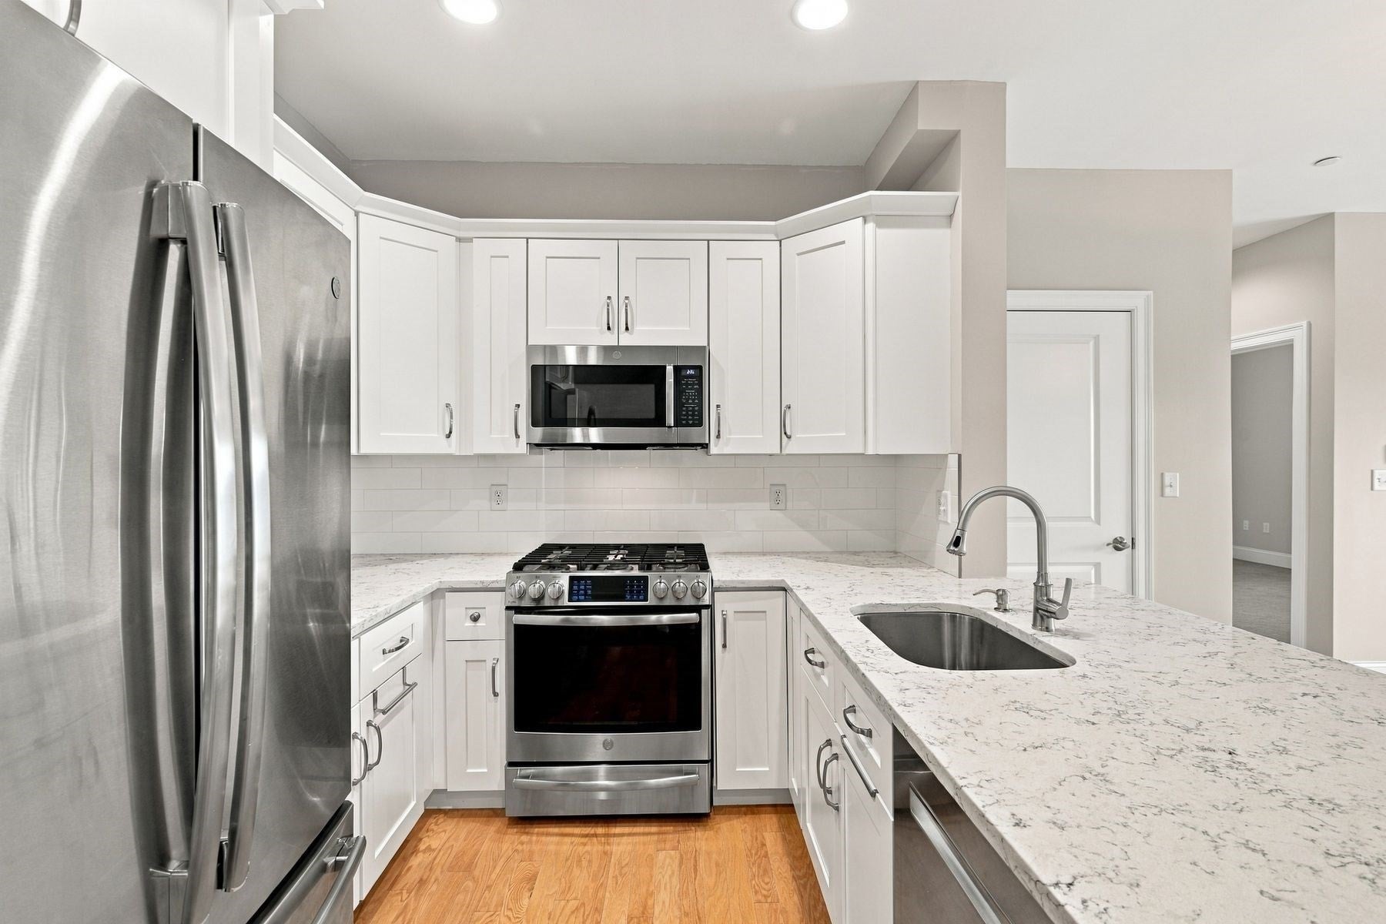
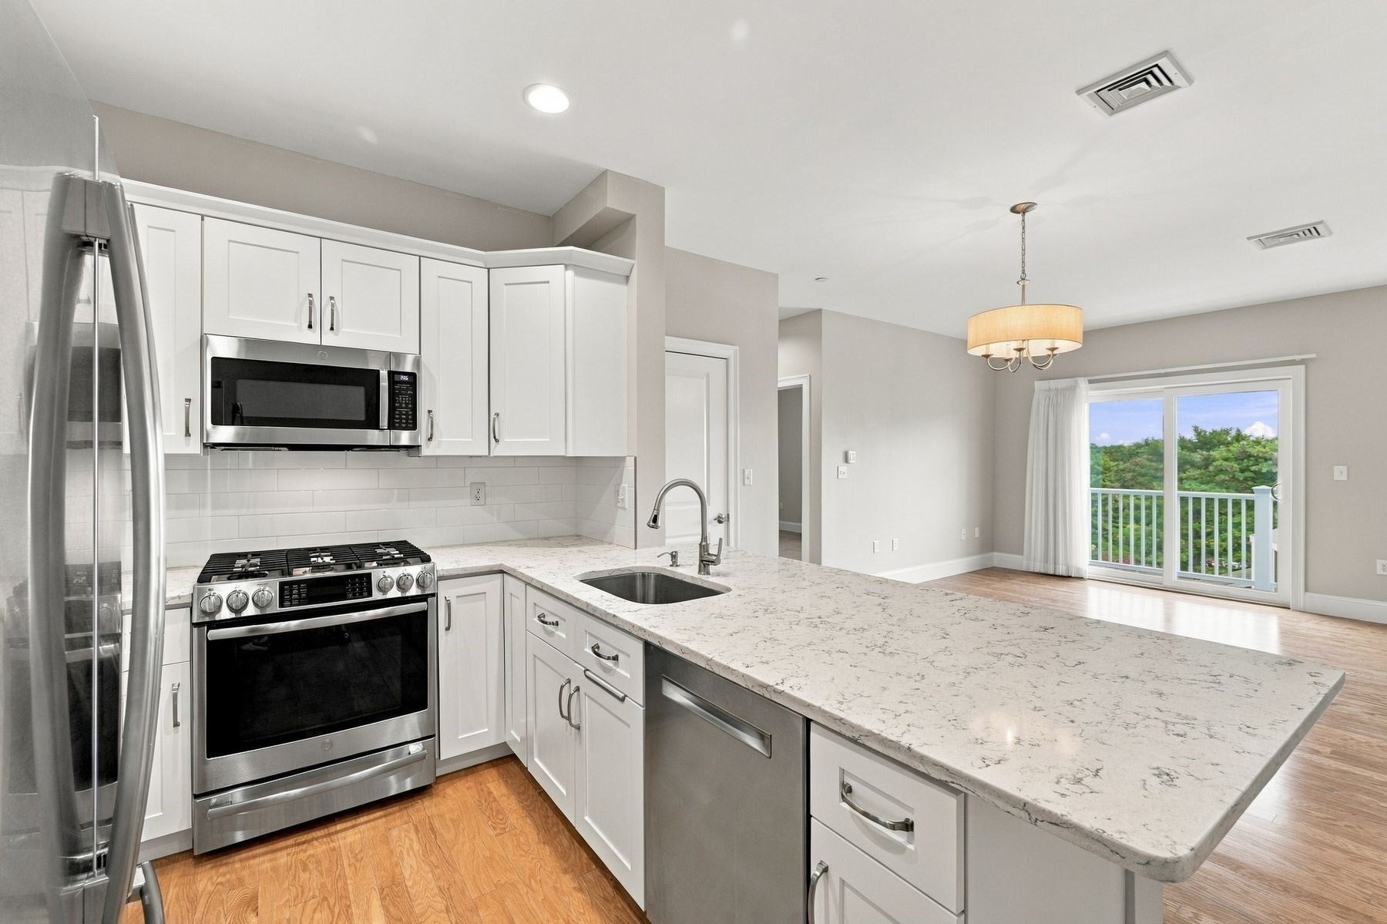
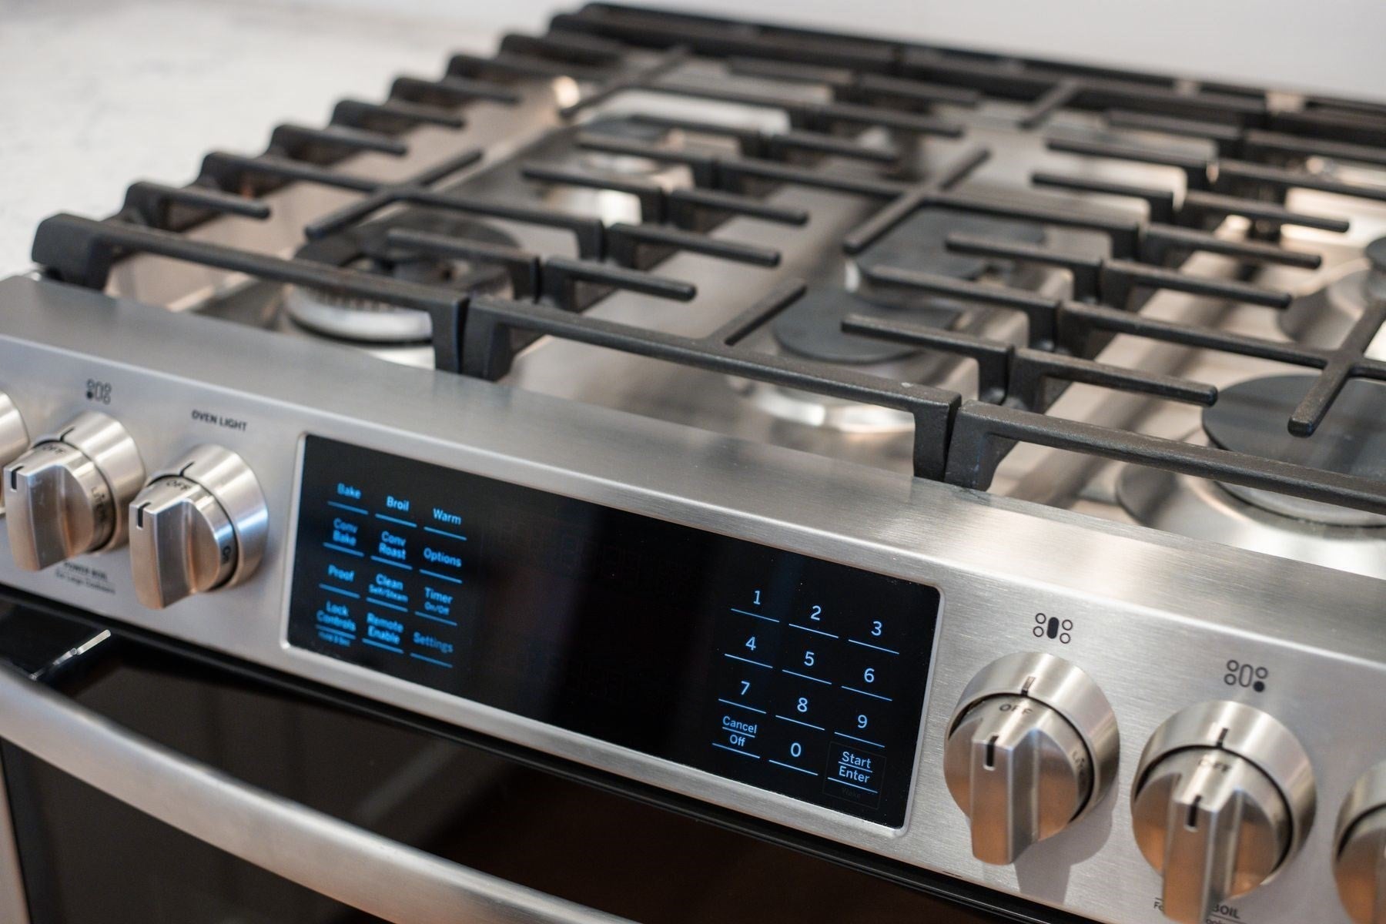
Enter an interest rate to see your estimated monthly payment.Welcome to The Avery, a well-maintained condominium community conveniently located in Swampscott. This spacious two-bedroom, two-bath residence offers comfortable one-level living with an open, inviting feel throughout. Freshly painted and filled with natural light, the generous living and dining area opens to a private balcony, providing a wonderful spot to enjoy your morning coffee or unwind at the end of the day. The well-appointed kitchen has beautiful white cabinets, quartz countertops, stainless steel appliances and a breakfast counter that seats three comfortably. Two generously sized bedrooms provide excellent privacy and flexibility for guests, a home office, or everyday living. The primary bedroom features its own private bath and a beautiful walk in closet with a great organizational system. Additional amenities include one-car garage parking with a dedicated storage bin and convenient access to shopping, restaurants, coffee shops and everyday conveniences. A wonderful opportunity to enjoy easy condo living in a desirable Swampscott location.
| 4 weeks ago | Listing updated with changes from the MLS | |
| a month ago | Listing first seen on site |

The property listing data and information, or the Images, set forth herein were provided to MLS Property Information Network, Inc. from third party sources, including sellers, lessors, landlords, and public records, and were compiled by MLS Property Information Network, Inc. The property listing data and information, and the Images, are for the personal, non-commercial use of consumers having a good faith interest in purchasing, leasing or renting listed properties of the type displayed to them and may not be used for any purpose other than to identify prospective properties which such consumers may have a good faith interest in purchasing, leasing or renting. MLS Property Information Network, Inc. and its subscribers disclaim any and all representations and warranties as to the accuracy of the property listing data and information, or as to the accuracy of any of the Images, set forth herein.
Last checked 2026-11-06 12:12 AM UTC