

Save
Ask
Tour
Hide
$2,300
11 Days On Site
123 Elm St 3Amesbury, MA 01913
For Rent|Apartment|Active
2
Beds
1
Total Bath
1
Full Bath
900
SqFt
$3
/SqFt
1870
Built
County:
Essex
Upcoming Open Houses
Sat, Oct 17, 10:00 AM - 11:30 AM
Save
Ask
Tour
Hide
Mortgage Calculator
Monthly Payment (Est.)
Enter an interest rate to see your estimated monthly payment.Calculator powered by Showcase IDX, a Constellation1 Company. Copyright ©2026 Information is deemed reliable but not guaranteed.
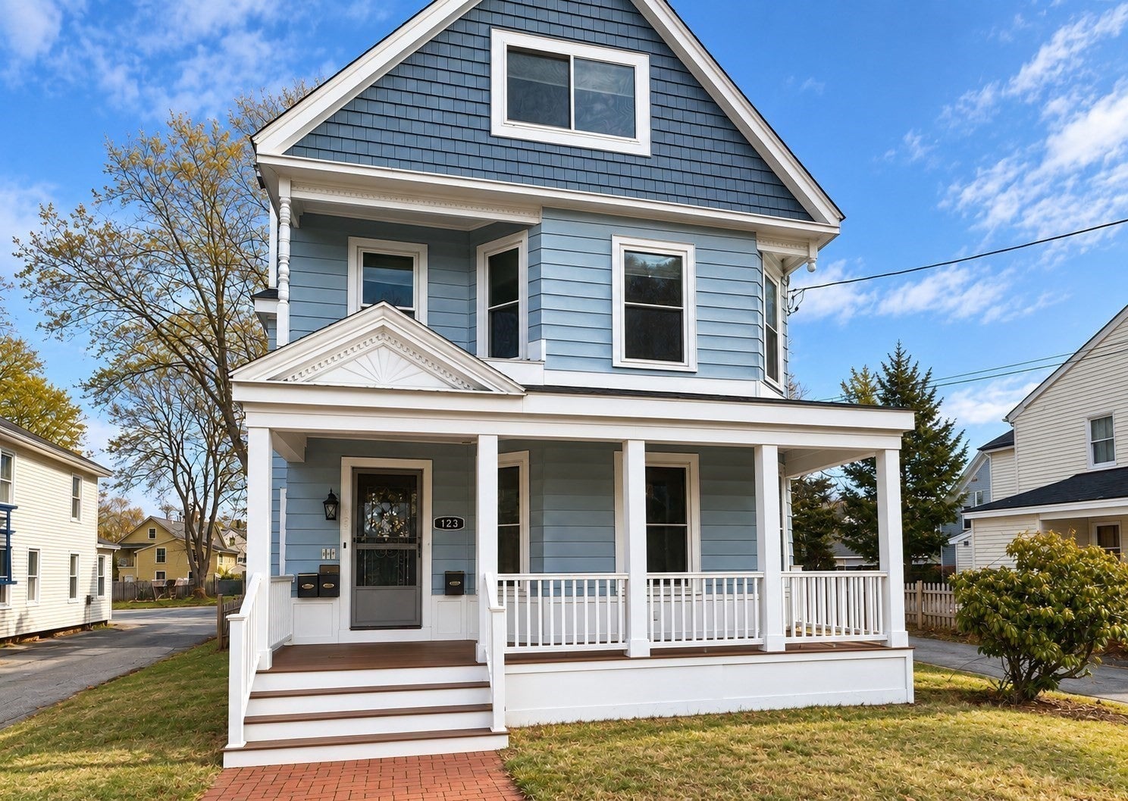
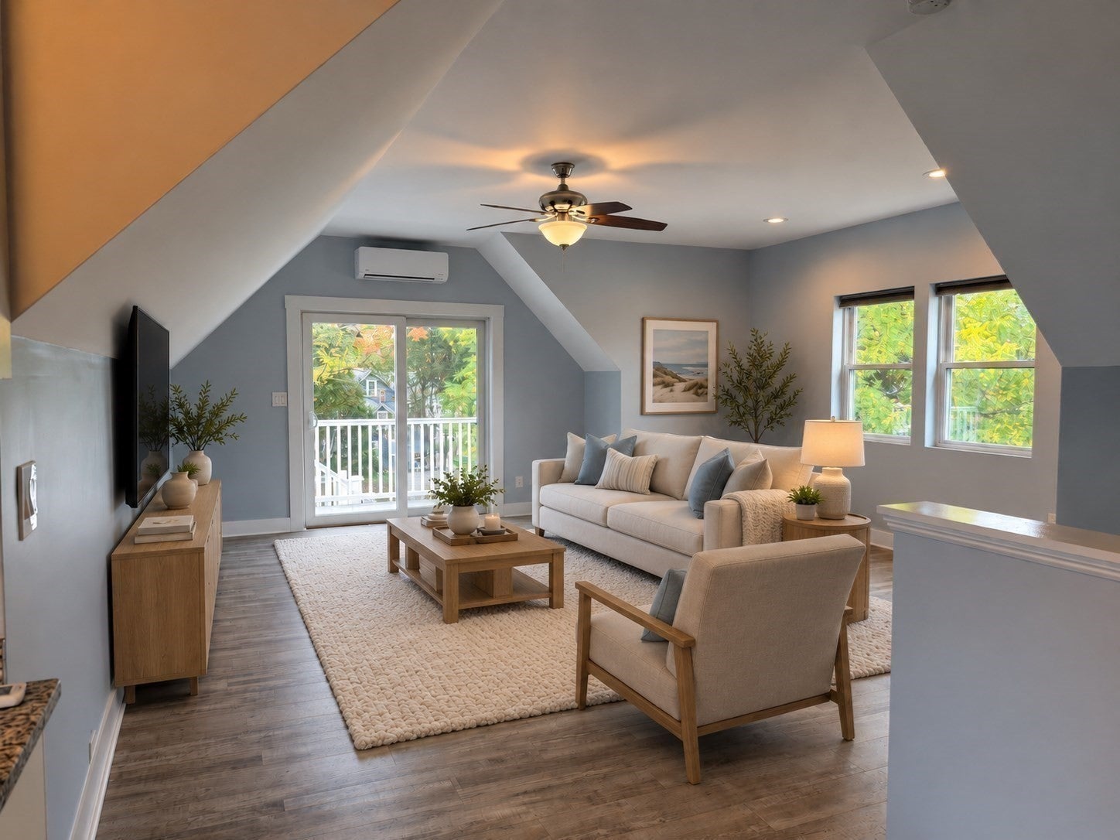
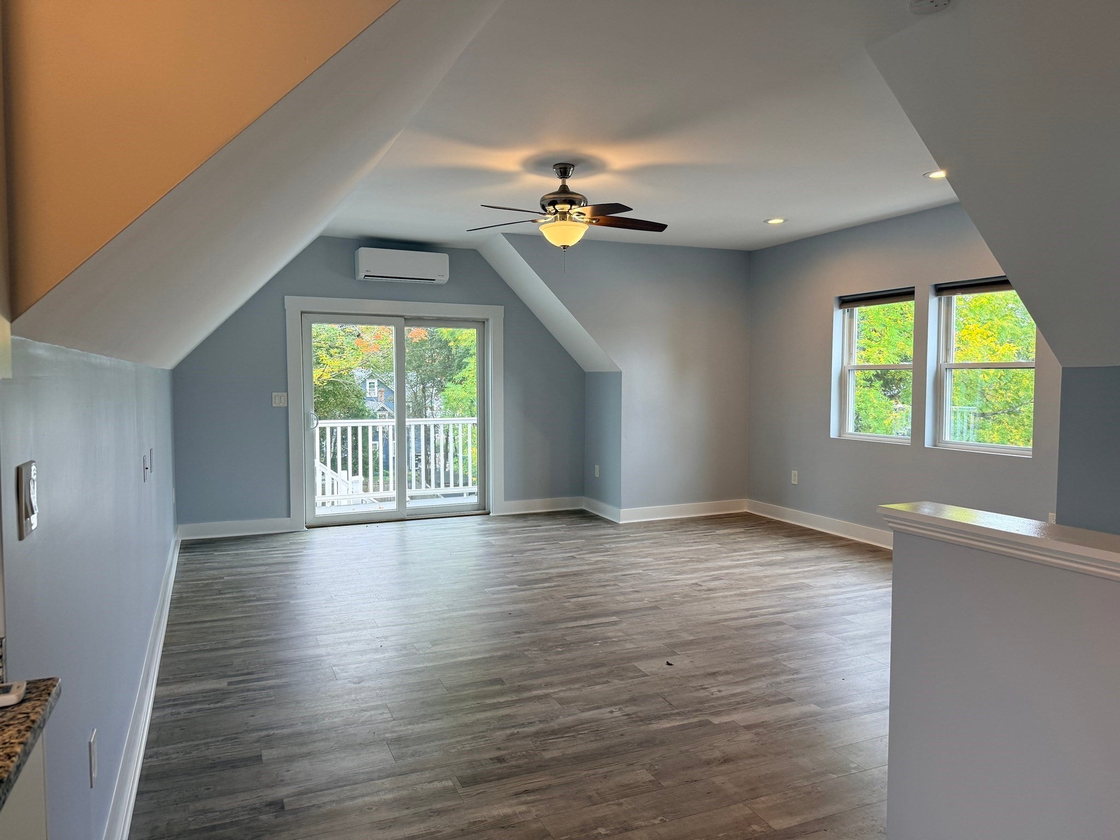
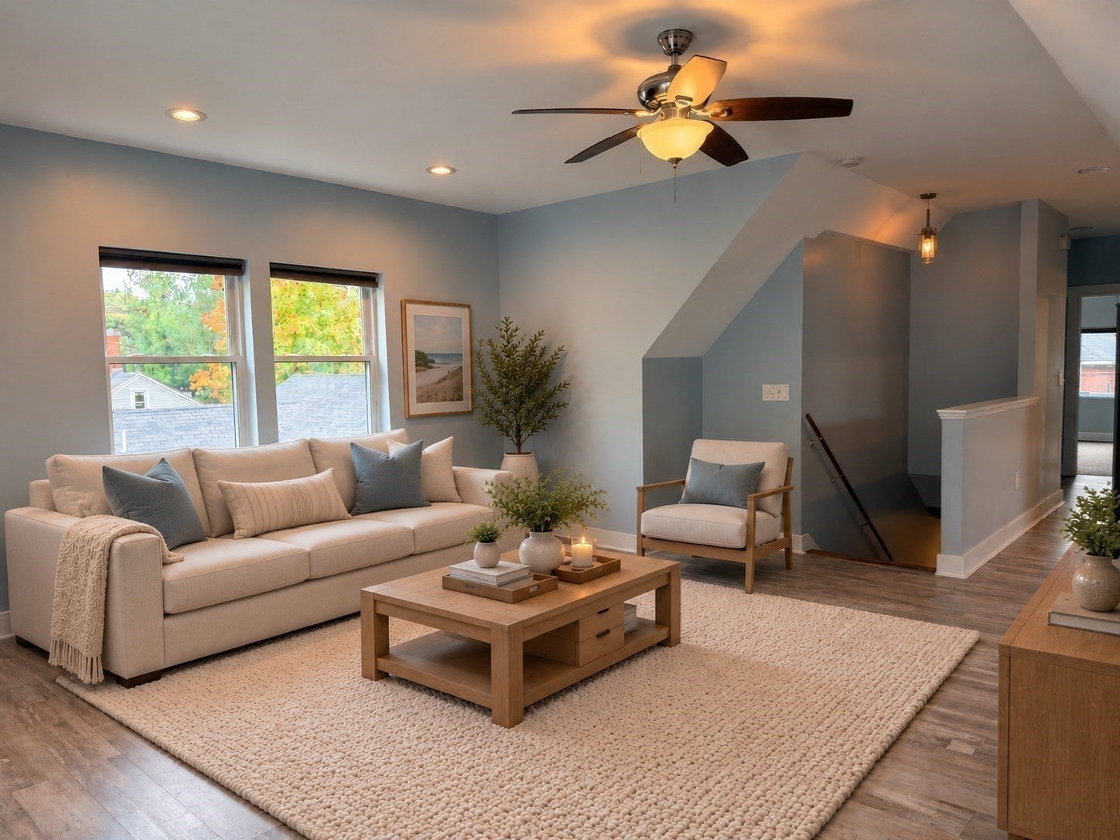
Step into this third-floor unit in a charming fully renovated 3-family home. This spacious 2-bedroom, 1-bathroom residence features a modern kitchen with granite countertops, stainless steel appliances, including a gas stove, refrigerator, dishwasher, and microwave. Enjoy the outdoors on your deck with a private separate entrance, or take advantage of the large, shared yard. Energy efficient mini split heat pumps for heat and A/C. The property offers ample parking and is located just minutes from downtown Amesbury’s vibrant shops and restaurants, with easy access to both Route 95 and 495 for commuters. A perfect blend of modern updates and convenient living awaits! ** Park in driveway in the rear and enter in back door.**
Save
Ask
Tour
Hide
Listing Snapshot
Price
$2,300
Days On Site
11 Days
Bedrooms
2
Inside Area (SqFt)
900 sqft
Total Baths
1
Full Baths
1
Partial Baths
N/A
Lot Size
N/A
Year Built
1870
MLS® Number
73586844
Status
Active
Property Tax
N/A
HOA/Condo/Coop Fees
N/A
Sq Ft Source
Owner
Friends & Family
Recent Activity
| 6 hours ago | Listing updated with changes from the MLS® | |
| 2 weeks ago | Listing first seen on site |
General Features
Disclosures
Following preliminary approval of the applicationapplicant(s) will be required to submit a formal application through RentSpree. A $40 fee per application is charged by RentSpree. Each applicant 18 or older must complete a separate application.
Parking Spaces
2
Pets
Yes
Property Sub Type
Apartment
SqFt Above
900
SqFt Total
900
Interior Features
Appliances
RangeDishwasherMicrowaveRefrigeratorWasherDryer
Cooling
Heating
Electric
Interior
Ceiling Fan(s)Open FloorplanRecessed Lighting
Laundry Features
In Unit
Bathroom 1
Level - Third
Bedroom 2
Level - Third
Kitchen
Level - Third
Living Room
Level - Third
Master Bedroom
Level - Third
Save
Ask
Tour
Hide
Exterior Features
Patio And Porch
Deck
Community Features
Community Features
Golf
Listing courtesy of Adeline Matton of Aluxety

The property listing data and information, or the Images, set forth herein were provided to MLS Property Information Network, Inc. from third party sources, including sellers, lessors, landlords, and public records, and were compiled by MLS Property Information Network, Inc. The property listing data and information, and the Images, are for the personal, non-commercial use of consumers having a good faith interest in purchasing, leasing or renting listed properties of the type displayed to them and may not be used for any purpose other than to identify prospective properties which such consumers may have a good faith interest in purchasing, leasing or renting. MLS Property Information Network, Inc. and its subscribers disclaim any and all representations and warranties as to the accuracy of the property listing data and information, or as to the accuracy of any of the Images, set forth herein.
Last checked 2026-10-17 01:30 AM UTC
The property listing data and information, or the Images, set forth herein were provided to MLS Property Information Network, Inc. from third party sources, including sellers, lessors, landlords, and public records, and were compiled by MLS Property Information Network, Inc. The property listing data and information, and the Images, are for the personal, non-commercial use of consumers having a good faith interest in purchasing, leasing or renting listed properties of the type displayed to them and may not be used for any purpose other than to identify prospective properties which such consumers may have a good faith interest in purchasing, leasing or renting. MLS Property Information Network, Inc. and its subscribers disclaim any and all representations and warranties as to the accuracy of the property listing data and information, or as to the accuracy of any of the Images, set forth herein.
Last checked 2026-10-17 01:30 AM UTC
Neighborhood & Commute
Source: Walkscore
Save
Ask
Tour
Hide