

47 Blackthorn PathSandwich, MA 02644
Mortgage Calculator
Monthly Payment (Est.)
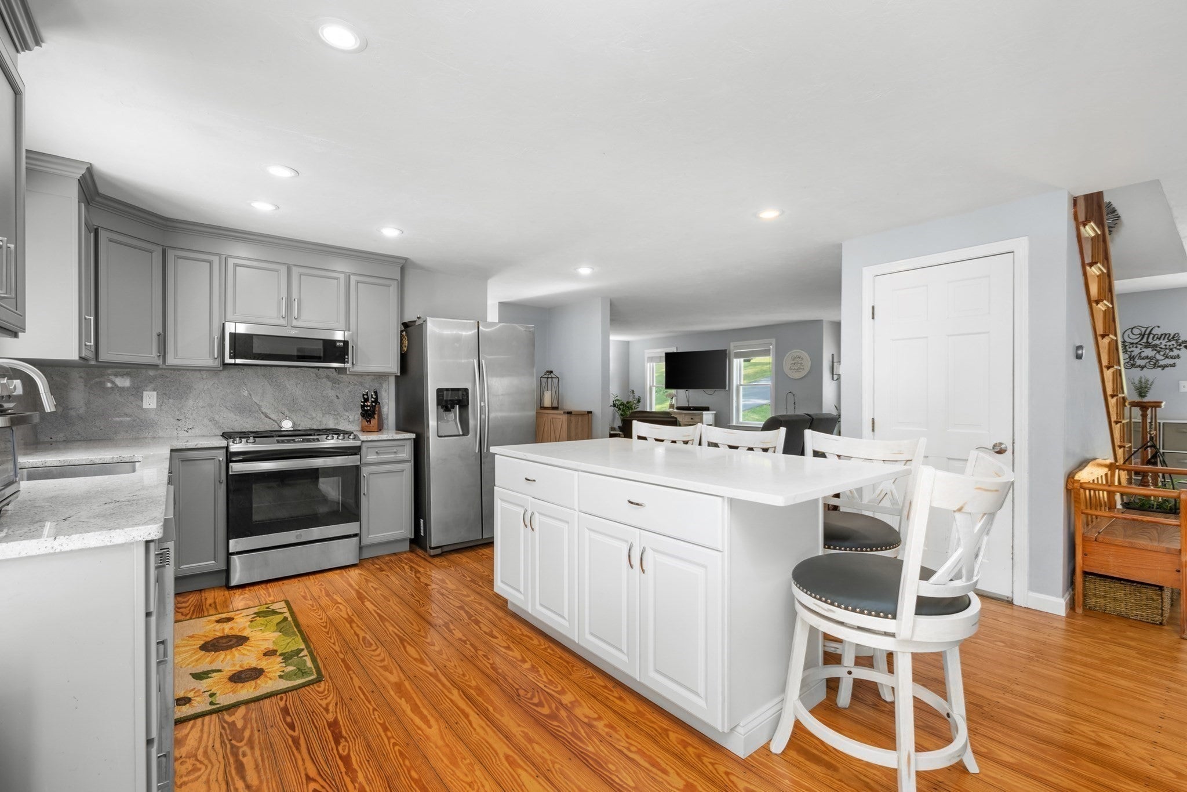
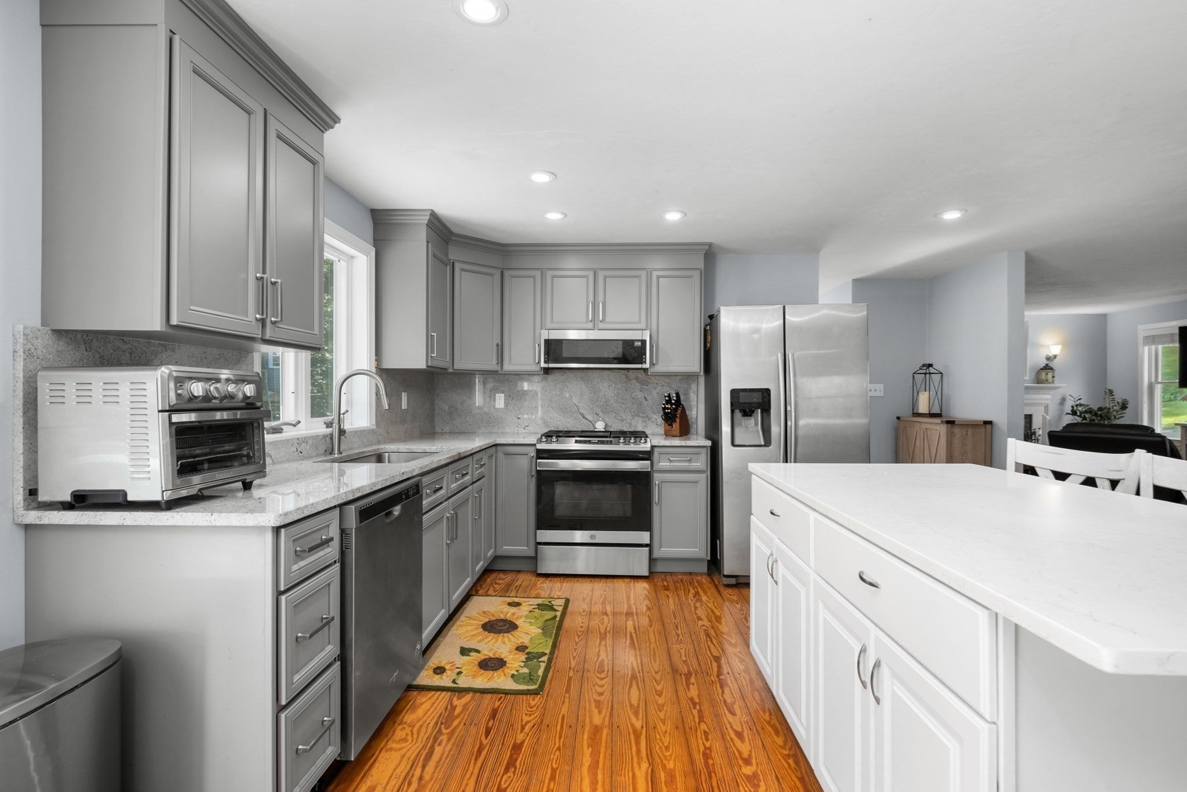
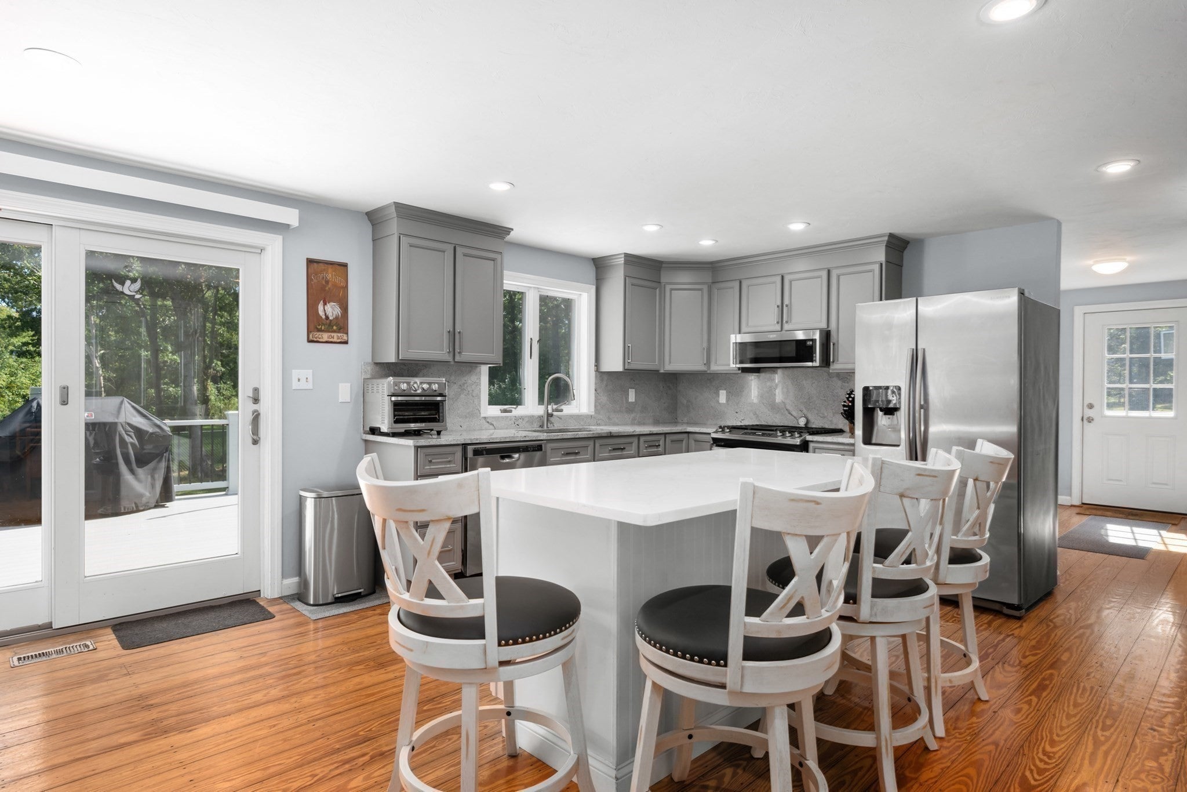
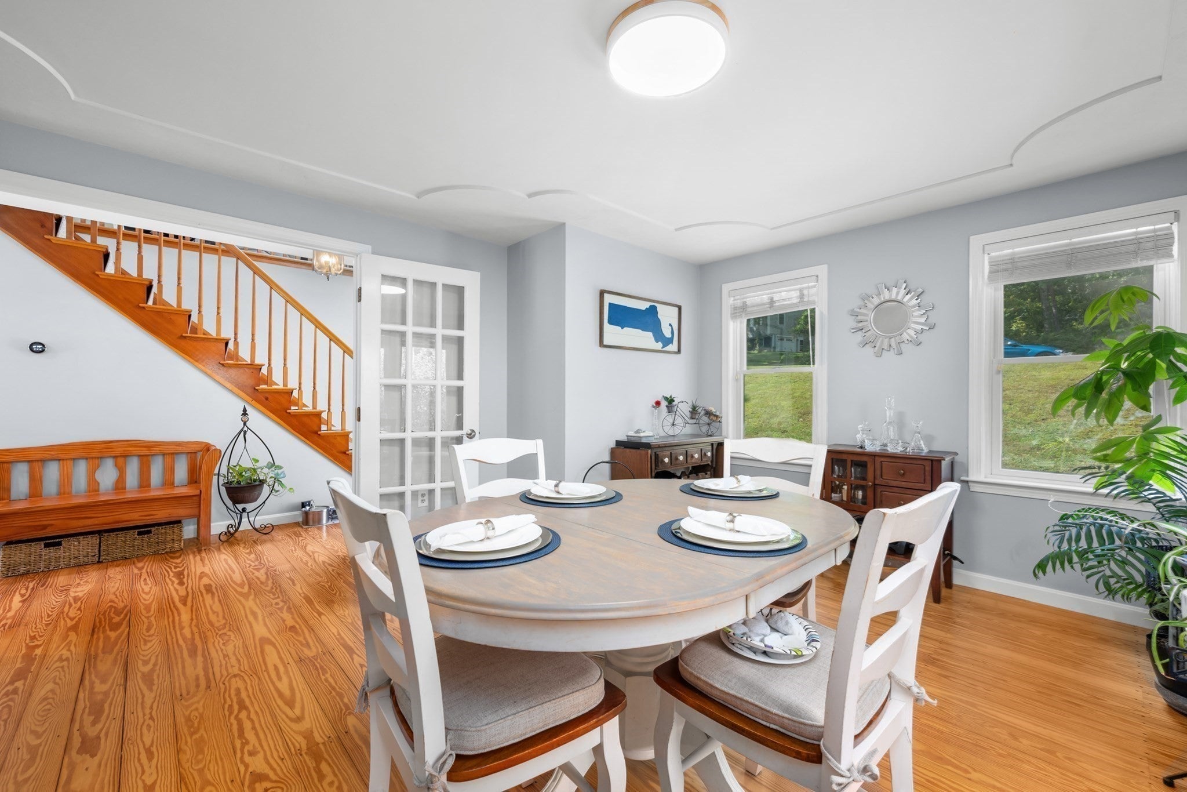
Enter an interest rate to see your estimated monthly payment.This beautifully maintained Cape-style home offers more than 3,000 square feet of thoughtfully designed living space. At the heart of the home is an updated kitchen featuring refreshed cabinetry, granite and quartz countertops, and a central island. The main level also offers a spacious living room with a wood-burning fireplace, along with two additional rooms that provide exceptional flexibility—ideal for a formal dining room, home office, or potential first-floor bedroom. Upstairs, a large loft area at the top of the stairs creates another bright and inviting space, perfect for a second home office, playroom, or additional living area. With three bedrooms, plus room for overflow, and two full bathrooms, the floor plan is both functional and adaptable to a variety of needs. A partially finished basement provides additional space for a game room, media room, or hobbies. Recent improvements include a brand-new deck, newly redone driveway, and a high-efficiency tankless water heater.
| a week ago | Listing updated with changes from the MLS® | |
| 2 weeks ago | Listing first seen on site |

The property listing data and information, or the Images, set forth herein were provided to MLS Property Information Network, Inc. from third party sources, including sellers, lessors, landlords, and public records, and were compiled by MLS Property Information Network, Inc. The property listing data and information, and the Images, are for the personal, non-commercial use of consumers having a good faith interest in purchasing, leasing or renting listed properties of the type displayed to them and may not be used for any purpose other than to identify prospective properties which such consumers may have a good faith interest in purchasing, leasing or renting. MLS Property Information Network, Inc. and its subscribers disclaim any and all representations and warranties as to the accuracy of the property listing data and information, or as to the accuracy of any of the Images, set forth herein.
Last checked 2026-10-16 08:11 PM UTC