

63 EvergreenYarmouth, MA 02664
Mortgage Calculator
Monthly Payment (Est.)
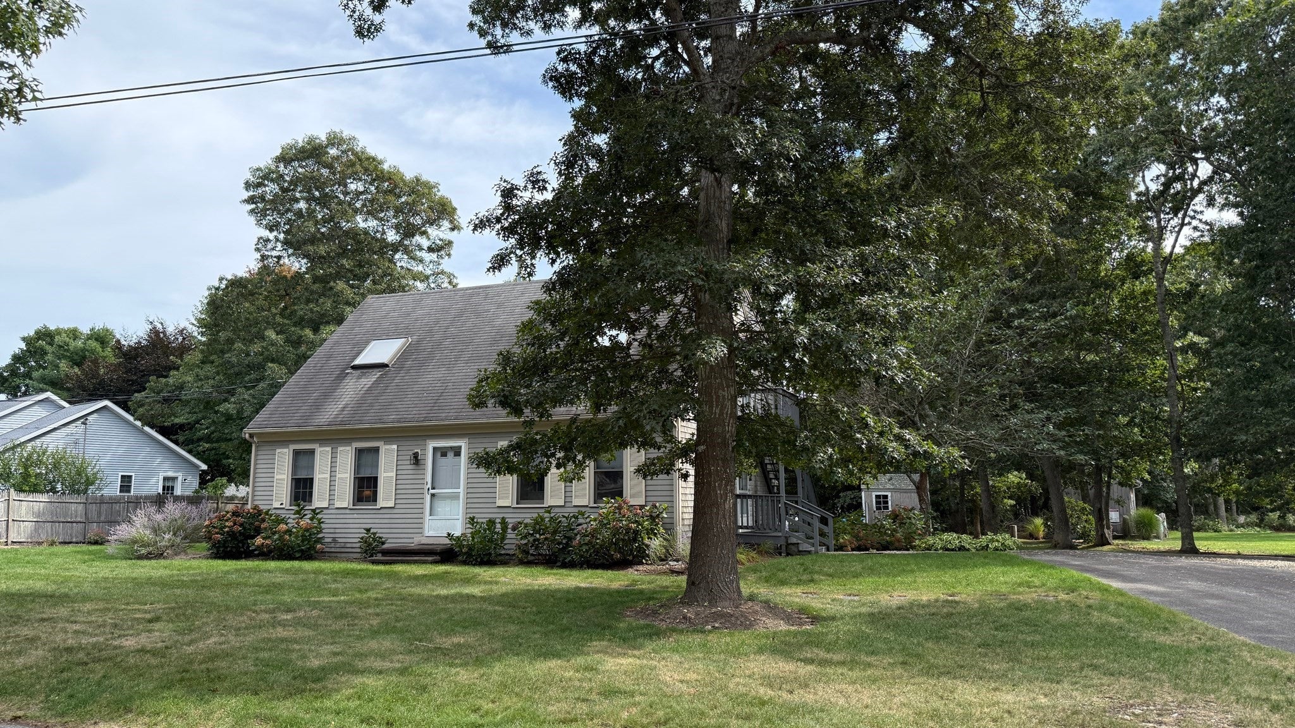
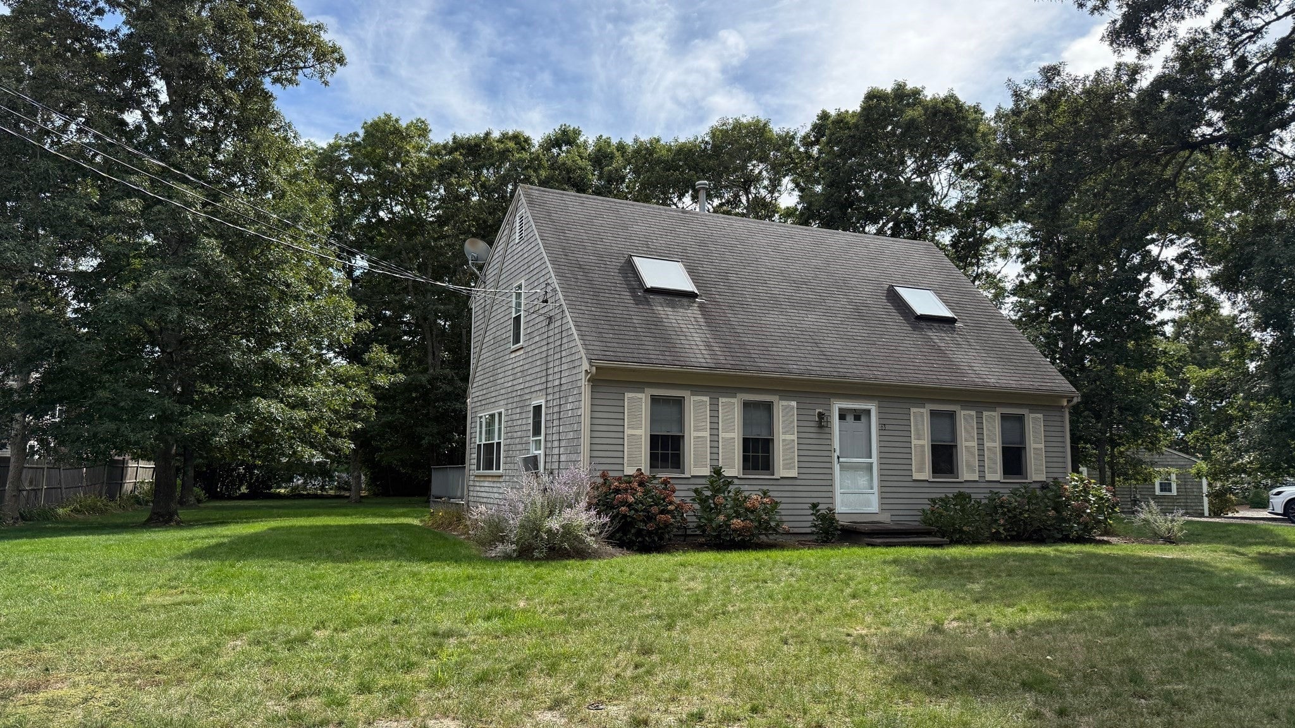
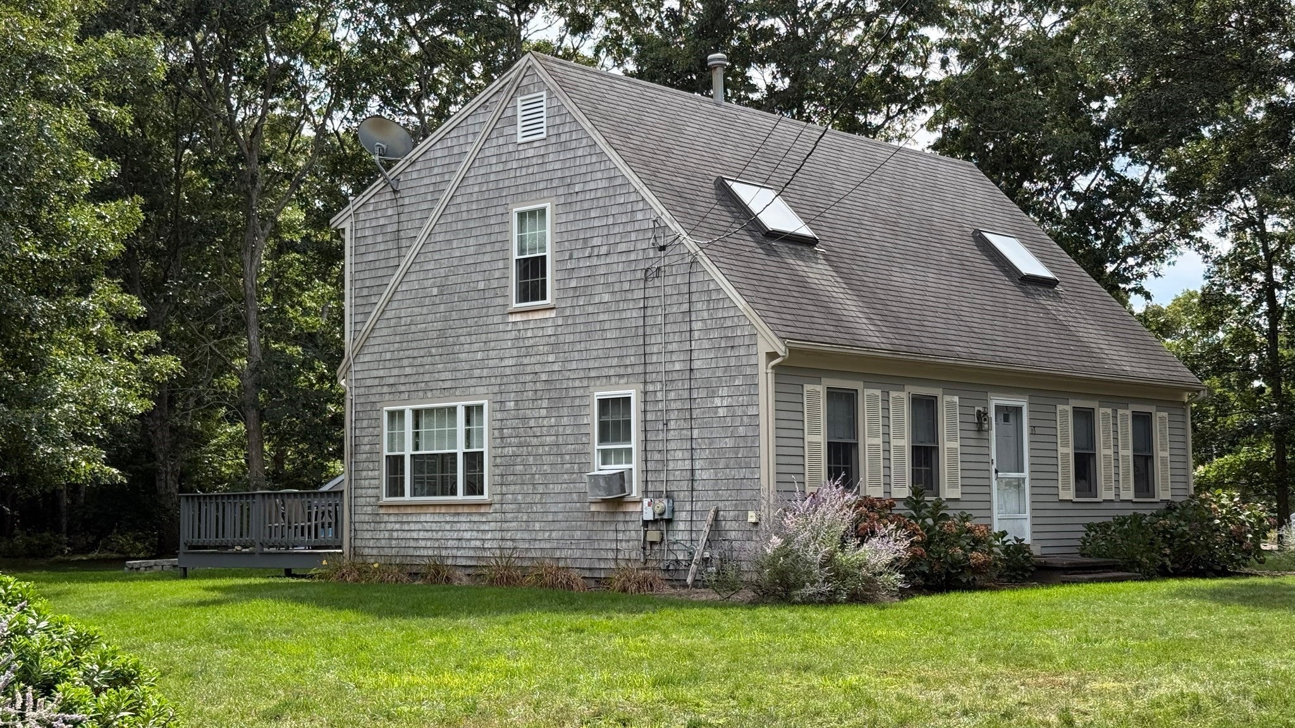
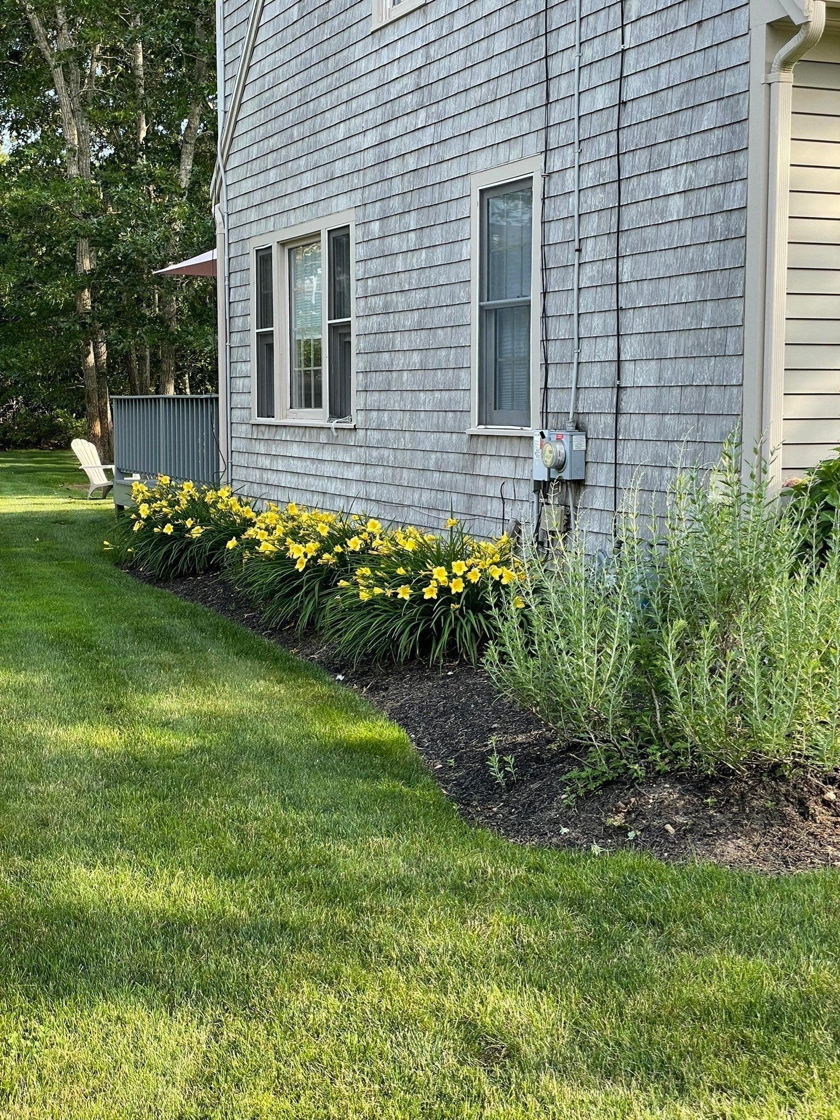
Enter an interest rate to see your estimated monthly payment.Imagine living on Cape Cod with a choice of two of Yarmouth's most beautiful and inviting family beaches on Nantucket Sound, Parkers River Beach and South Middle Beach. Set south of Route 28 on a .44-acre lot, this classic full Cape offers something truly special for the area: 5 bedrooms, 3 full baths, and an exceptionally private backyard where summer days can unfold at your own pace. The first floor offers a comfortable primary bedroom and a remodeled full bath, while four additional bedrooms upstairs provide plenty of room for family and guests, with two additional full baths. The spacious lot offers lots of breathing room and a peaceful backyard creating a wonderful sense of privacy rarely found in the neighborhood. Close to beaches, shopping, dining, and all the summer fun and necessities of South Yarmouth, this inviting home offers the opportunity to create your own Cape Cod memories as a year-round residence or second home. Thoughtfully maintained, offered mostly furnished and ready to enjoy, the home features warm hardwood flooring throughout most living spaces on the first floor, with tiled floors in all three full baths. The large central kitchen overlooking the backyard is the heart of the home. A 2021 Weil-McLain natural gas boiler and water heater provide peace of mind. Tesla solar, installed in 2014, is leased and can help keep electric costs exceptionally low, particularly during the summer months. The full dry basement, with interior and bulkhead access, offers excellent storage and utility space—an uncommon feature in this neighborhood. The .44-acre lot offers generous side setbacks and an expansive backyard, with no neighboring home directly behind the property. This rare sense of privacy creates a peaceful setting for relaxing, entertaining, and enjoying summer days and nights on Cape Cod. The home presents a wonderful opportunity to enjoy it as a year-round home or personal Cape Cod retreat, while also having the option to explore the highly sought-after South Yarmouth family vacation rental market.
| 2 weeks ago | Listing updated with changes from the MLS | |
| a month ago | Status changed to Active | |
| 2 months ago | Listing first seen on site |

The property listing data and information, or the Images, set forth herein were provided to MLS Property Information Network, Inc. from third party sources, including sellers, lessors, landlords, and public records, and were compiled by MLS Property Information Network, Inc. The property listing data and information, and the Images, are for the personal, non-commercial use of consumers having a good faith interest in purchasing, leasing or renting listed properties of the type displayed to them and may not be used for any purpose other than to identify prospective properties which such consumers may have a good faith interest in purchasing, leasing or renting. MLS Property Information Network, Inc. and its subscribers disclaim any and all representations and warranties as to the accuracy of the property listing data and information, or as to the accuracy of any of the Images, set forth herein.
Last checked 2026-11-20 09:37 PM UTC