Save
Ask
Tour
Hide
Share
$5,300,000
3 Days On Site

23 Paine Avenue
Beverly, MA 01965

For Sale|Single Family Residence|Active
5
Beds
8
Total Baths
6
Full Baths
2
Partial Baths
6,732
SqFt
$787
/SqFt
1895
Built
Subdivision:
Prides Crossing
County:
Essex
23 Paine Avenue23 Paine Avenue23 Paine Avenue23 Paine Avenue
Save
Ask
Tour
Hide
Share

Mortgage Calculator

Monthly Payment (Est.)

Enter an interest rate to see your estimated monthly payment.
Calculator powered by Showcase IDX, a Constellation1 Company. Copyright ©2026 Information is deemed reliable but not guaranteed.

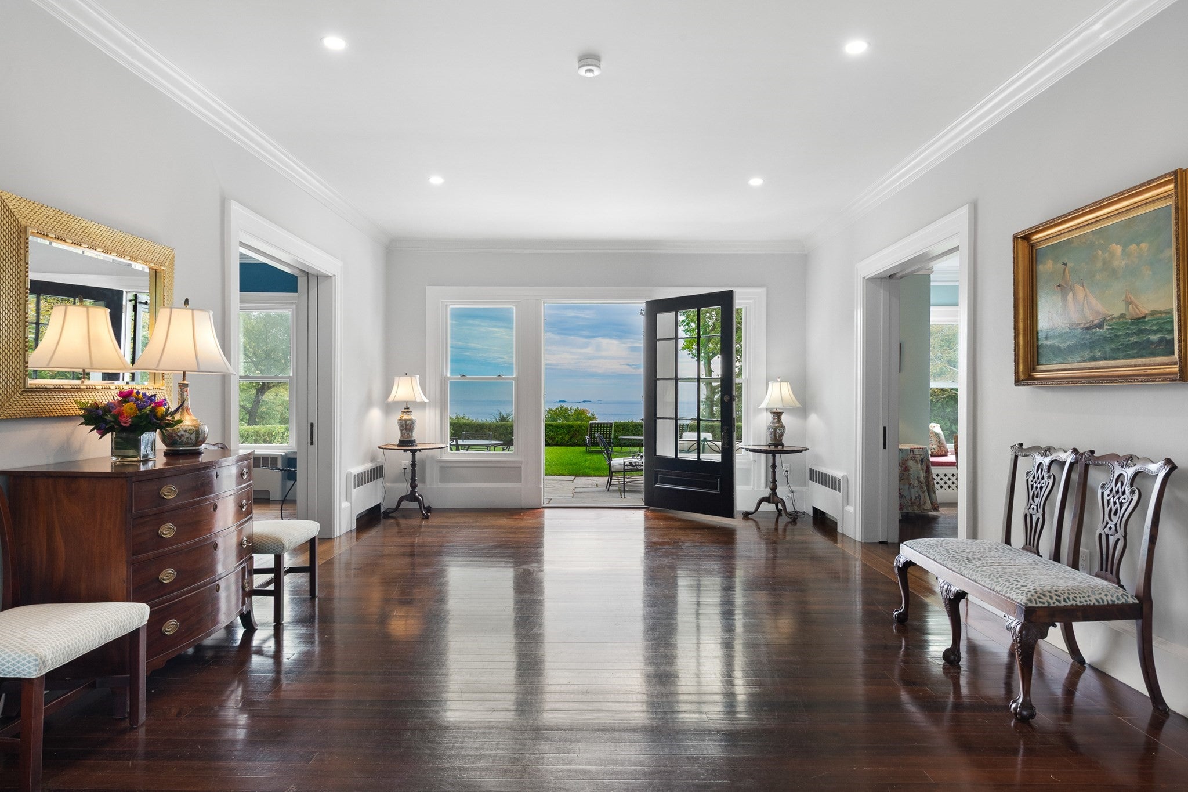
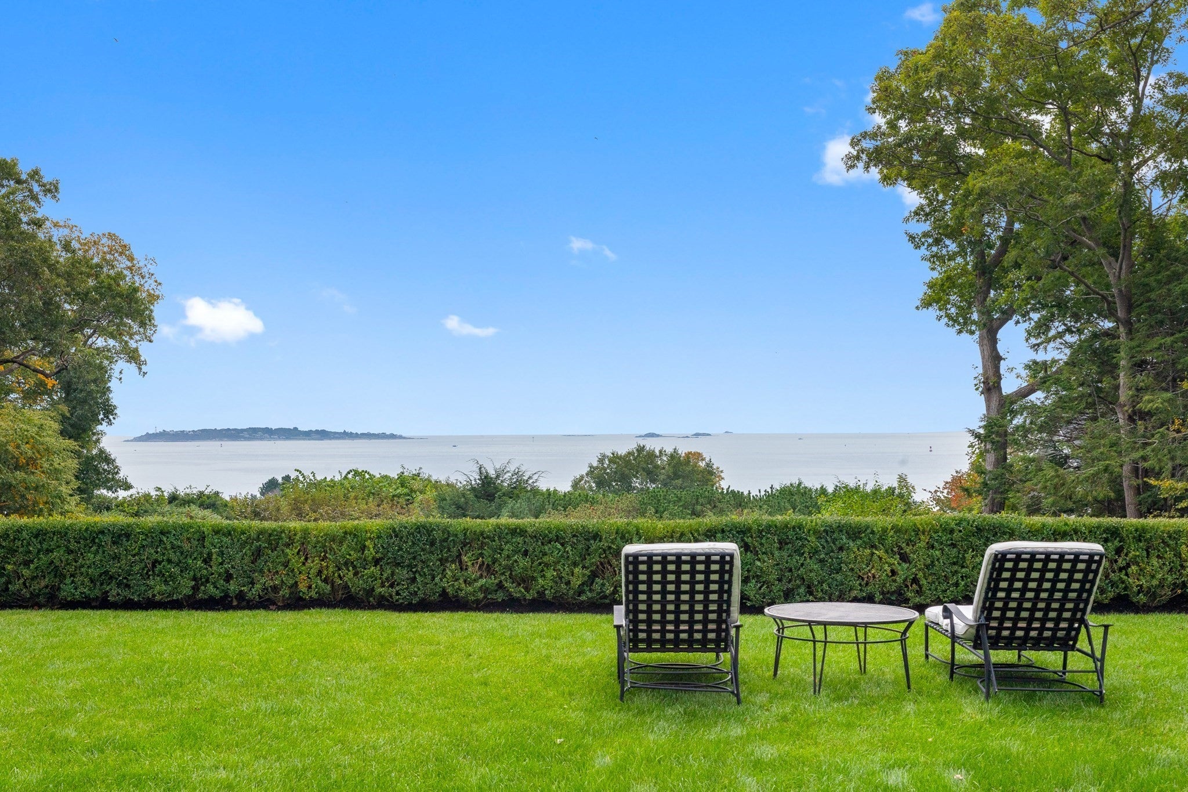
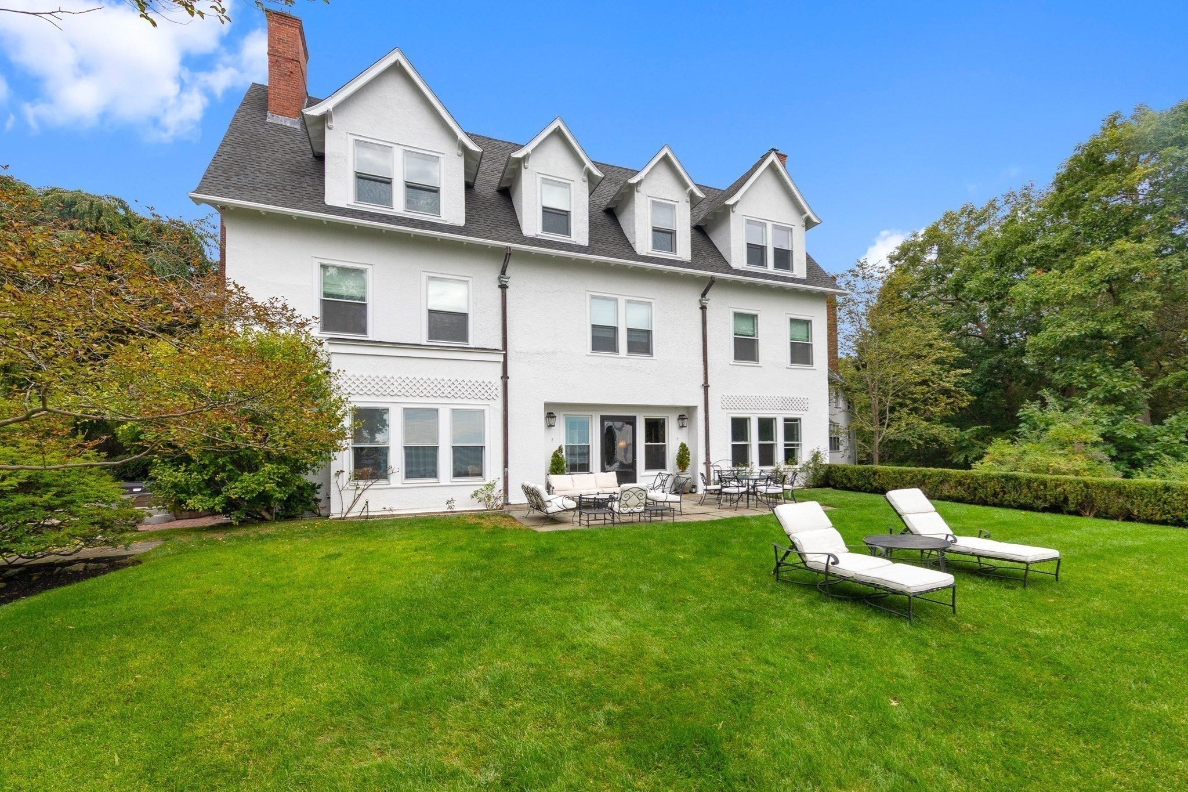
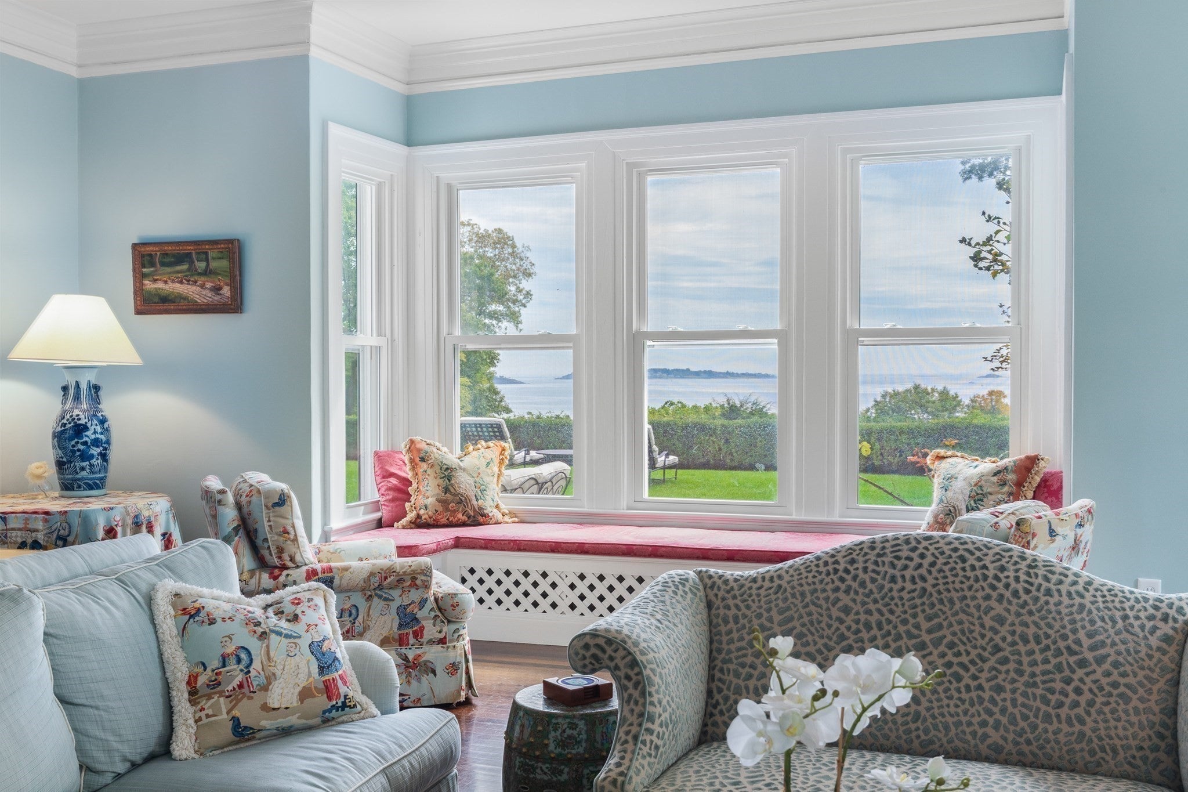
October Hill, the original estate on Paine Avenue in historic Prides Crossing reflects the quiet grace and coastal character that define Boston’s Gold Coast. This magnificent 2.6 acre private property features original Olmsted-designed gardens, southern exposure, and breathtaking views of Baker’s and Misery Islands and Salem Sound, plus deeded private beach access and a current mooring off the beach. Cherished and meticulously maintained by the same owners for more than 35 years, the home has benefited from several significant updates in the past 2 years including new windows, upgraded electrical systems, updated Primary suite and bath with custom walk-in closet, refinished floors, and fresh exterior and interior paint. Inside, timeless craftsmanship shines through original custom woodwork, hardwood floors, soaring ceilings, fireplaces, and an expansive eat-in kitchen. Ideal setting for both everyday living and elegant entertaining. A home gym, outdoor shower, hot tub and game room bring a touch of resort-style ease to daily life.

Save
Ask
Tour
Hide
Share
Listing Snapshot
Price 
$5,300,000
Days On Site 
3 Days
Bedrooms 
5
Inside Area (SqFt) 
6,732 sqft
Total Baths 
8
Full Baths 
6
Partial Baths 
2
Lot Size 
2.59 Acres
Year Built 
1895
MLS® Number 
73586522
Status 
Active
Property Tax 
$34,604.22
HOA/Condo/Coop Fees 
$66.67 monthly
Sq Ft Source 
Public Records
Friends & Family
Recent Activity
5 hours agoListing updated with changes from the MLS®
4 days agoListing first seen on site
General Features
Acres 
2.59
Disclosures 
Bathrooms have also been updated. Public record notes house as five bedrooms but can live as eight bedrooms. Title V scheduled.
Foundation 
Stone
Garage 
Yes
Garage Spaces 
2
Parking 
PavedDetachedGarage Door OpenerOff Street
Parking Spaces 
11
Property Sub Type 
Single Family Residence
Security 
Security System
Sewer 
Private Sewer
SqFt Above 
6732
SqFt Total 
6732
Style 
Colonial
Water Source 
Public
Zoning 
R90
Interior Features
Appliances 
Water HeaterRangeDishwasherRefrigeratorFreezer
Basement 
FullPartially FinishedWalk-Out AccessInterior Entry
Electric 
Circuit Breakers
Fireplace 
Yes
Fireplace Features 
Dining RoomLiving RoomMaster Bedroom
Fireplaces 
7
Flooring 
WoodTileCarpet
Heating 
Hot WaterOilPropaneFireplace(s)
Interior 
Walk-In Closet(s)
Laundry Features 
Laundry Closet
Window Features 
Insulated Windows
Bathroom 1 
Dimensions - 7.333333333x11.166666666Level - FirstArea - 81
Bathroom 2 
Level - Second
Bathroom 3 
Level - Second
Bedroom 2 
Level - Second
Bedroom 3 
Level - Second
Bedroom 4 
Level - Second
Bedroom 5 
Level - Second
Dining Room 
Dimensions - 16x20.583333333Level - FirstArea - 329
Family Room 
Dimensions - 13x23.833333333Level - FirstArea - 309
Kitchen 
Dimensions - 20.25x16.416666666Level - MainArea - 332
Living Room 
Dimensions - 21.5x23.583333333Level - FirstArea - 507
Master Bedroom 
Dimensions - 21.5x20.583333333Level - SecondArea - 442
Save
Ask
Tour
Hide
Share
Exterior Features
Construction Details 
Frame
Exterior 
StorageGarden
Fencing 
Stone
Lot Features 
Gentle SlopingOtherLandscaped
Other Structures 
Storage
Patio And Porch 
PorchPatio
Road Frontage 
Private Road
Roof 
Shingle
View 
OceanWaterScenic
Waterfront Features 
Ocean Front
Waterview 
OceanWaterScenic
Windows/Doors 
Insulated Windows
Community Features
Association Fee 
$800.0
Association Fee Frequency 
Annually
Community Features 
Park
MLS Area 
Prides Crossing
Financing Terms Available 
Contract
Schools
School District
Unknown
Elementary School
Beverly
Middle School
Beverly
High School
Beverly
Listing courtesy of Gretchen Berg of J. Barrett & Company


The property listing data and information, or the Images, set forth herein were provided to MLS Property Information Network, Inc. from third party sources, including sellers, lessors, landlords, and public records, and were compiled by MLS Property Information Network, Inc. The property listing data and information, and the Images, are for the personal, non-commercial use of consumers having a good faith interest in purchasing, leasing or renting listed properties of the type displayed to them and may not be used for any purpose other than to identify prospective properties which such consumers may have a good faith interest in purchasing, leasing or renting. MLS Property Information Network, Inc. and its subscribers disclaim any and all representations and warranties as to the accuracy of the property listing data and information, or as to the accuracy of any of the Images, set forth herein.

Last checked 2026-10-09 12:06 PM UTC

Neighborhood & Commute
Source: Walkscore
Save
Ask
Tour
Hide
Share