

15 Stallbrook Rd 15Milford, MA 01757
Mortgage Calculator
Monthly Payment (Est.)
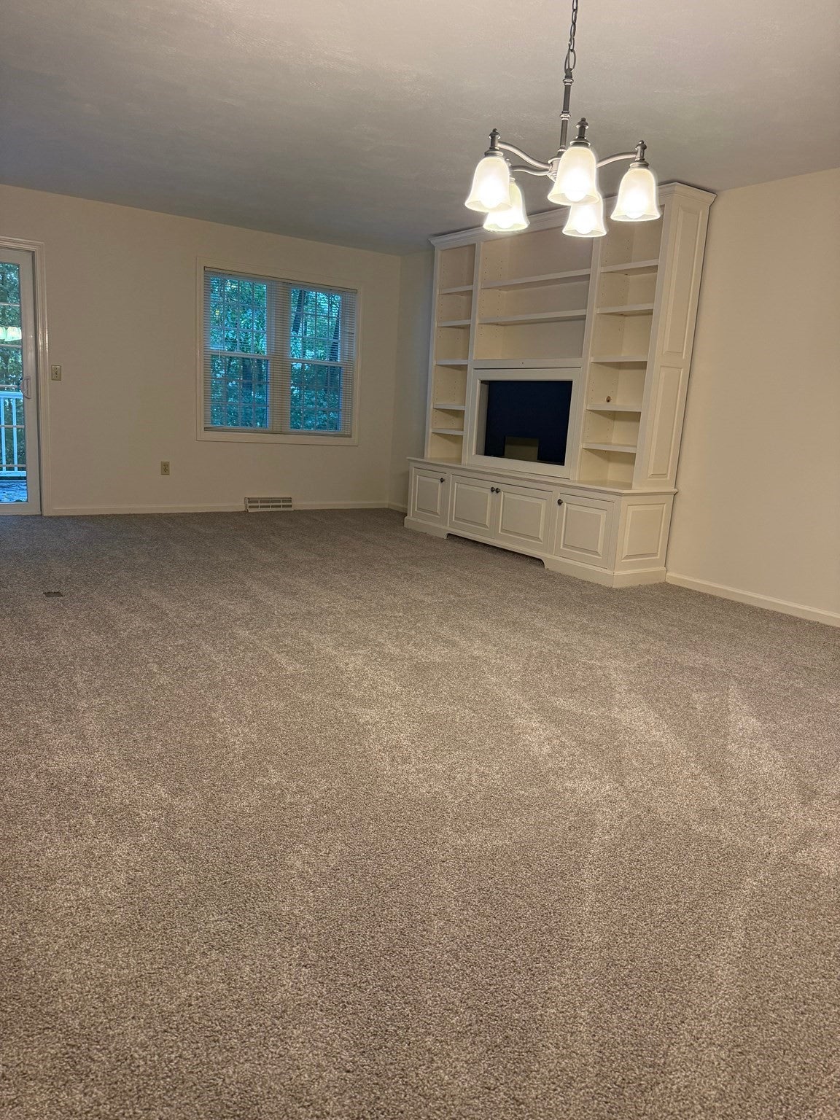
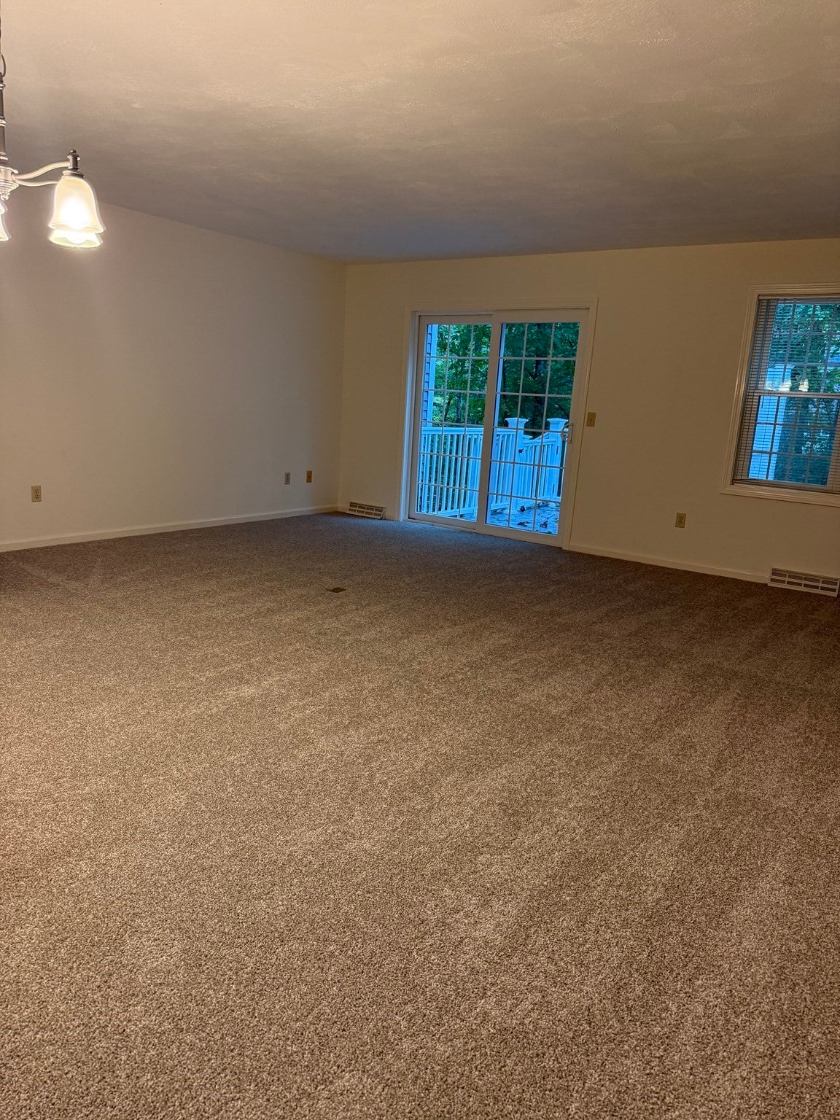
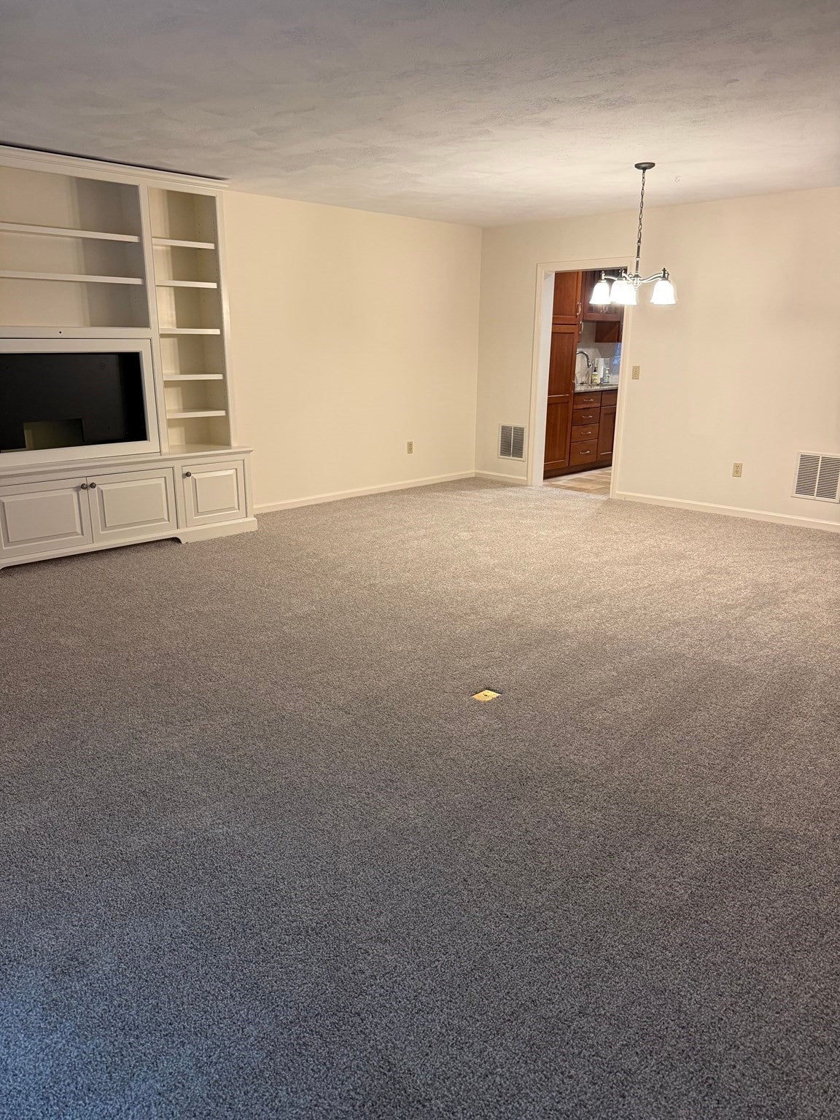
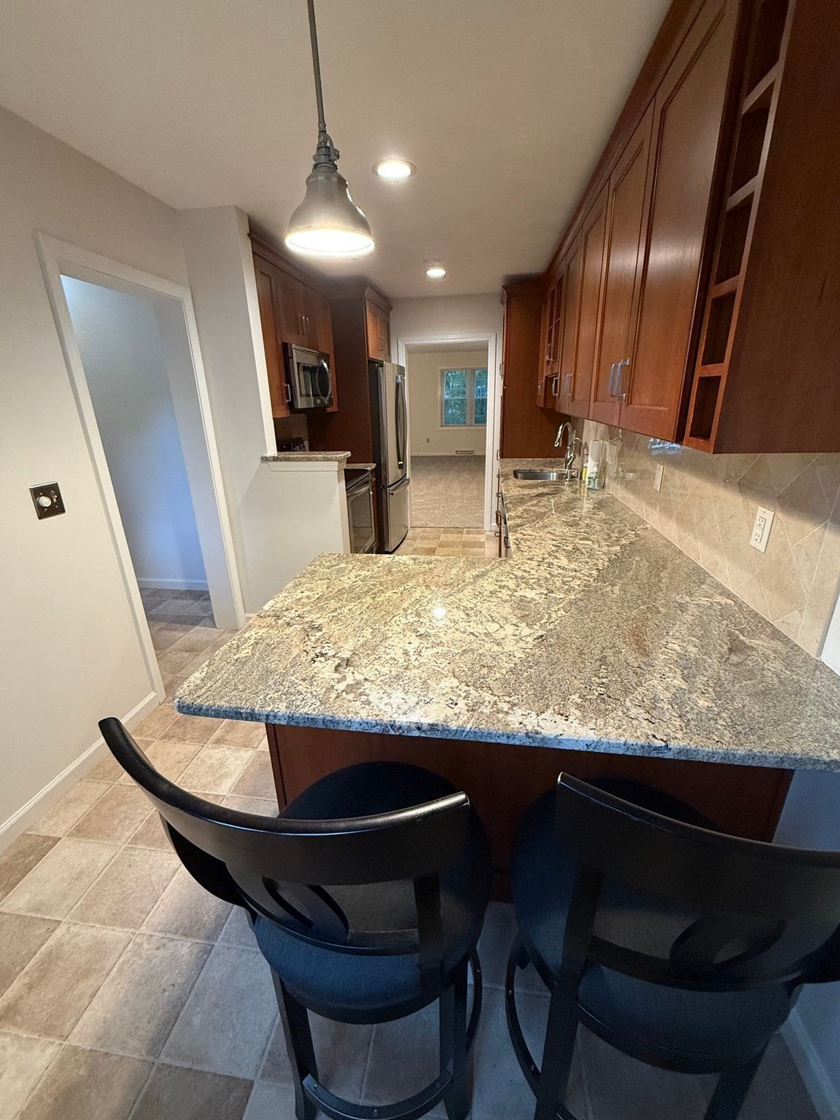
Enter an interest rate to see your estimated monthly payment.Discover an exceptional opportunity at 15 Stallbrook Rd, Milford, MA, a meticulously maintained condominium built in 1989. This inviting home, spanning 1433 square feet, offers a seamless transition for its next owner. The kitchen is thoughtfully designed for both culinary enthusiasts and everyday living, featuring sleek stainless steel appliances, elegant stone counters, and a functional peninsula, ideal for meal preparation and casual dining. The living room provides a comfortable and organized space, enhanced by practical built-in shelves that offer display and storage solutions. The spacious living room opens to your private deck where you can entertain or have your morning coffee This three-story residence includes two bedrooms, two full bathrooms, and one half bathroom, providing ample accommodation. The fully finished basement [provides an additional 700 sq ft to use as you may need A single-car garage adds convenience and secure parking for residents. We invite you to experience the refined appeal of this property by scheduling a private viewing.
| a week ago | Listing updated with changes from the MLS® | |
| 2 weeks ago | Listing first seen on site |

The property listing data and information, or the Images, set forth herein were provided to MLS Property Information Network, Inc. from third party sources, including sellers, lessors, landlords, and public records, and were compiled by MLS Property Information Network, Inc. The property listing data and information, and the Images, are for the personal, non-commercial use of consumers having a good faith interest in purchasing, leasing or renting listed properties of the type displayed to them and may not be used for any purpose other than to identify prospective properties which such consumers may have a good faith interest in purchasing, leasing or renting. MLS Property Information Network, Inc. and its subscribers disclaim any and all representations and warranties as to the accuracy of the property listing data and information, or as to the accuracy of any of the Images, set forth herein.
Last checked 2026-10-17 09:45 PM UTC