

1189 Bark StSwansea, MA 02777
Mortgage Calculator
Monthly Payment (Est.)
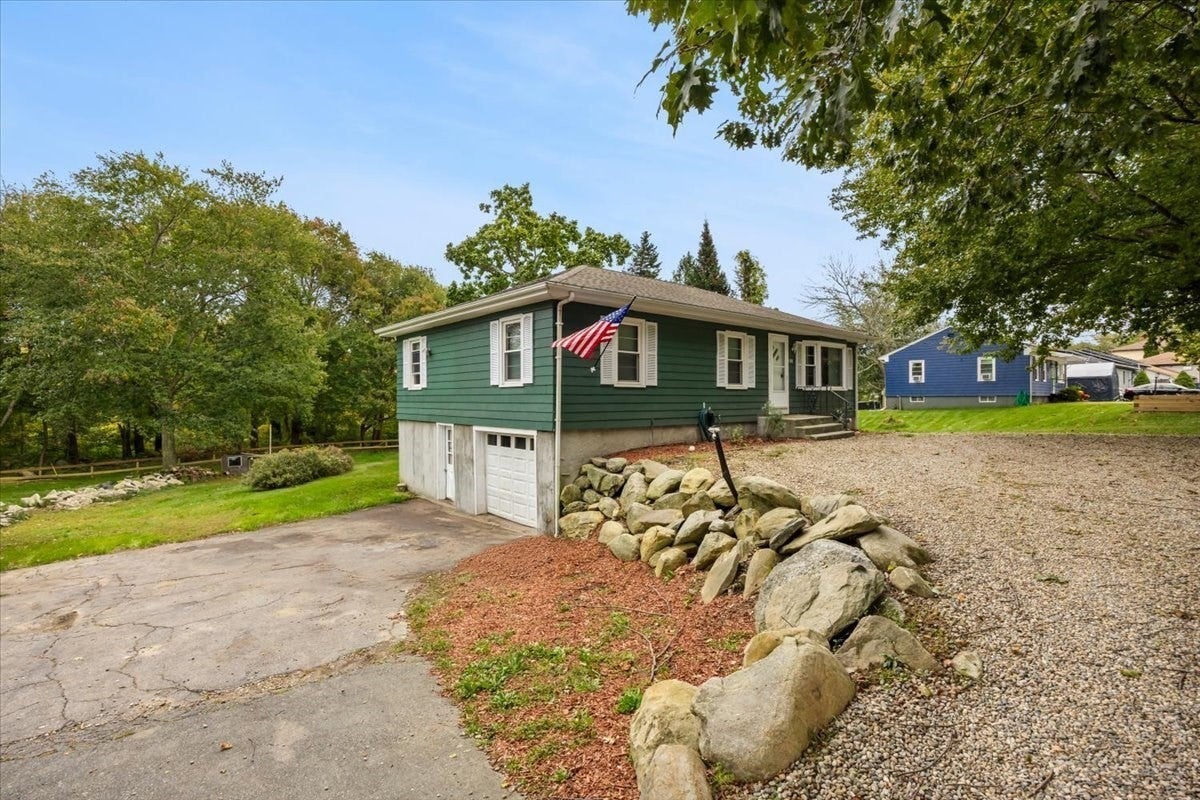
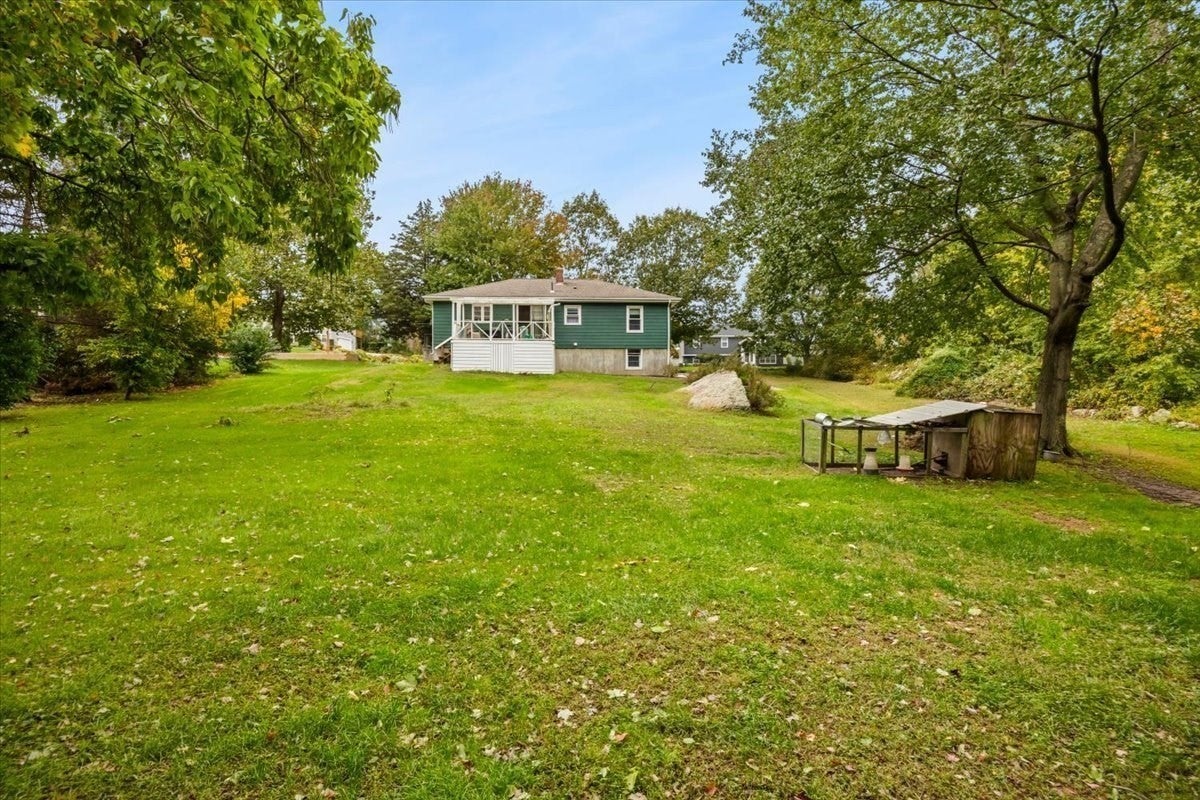
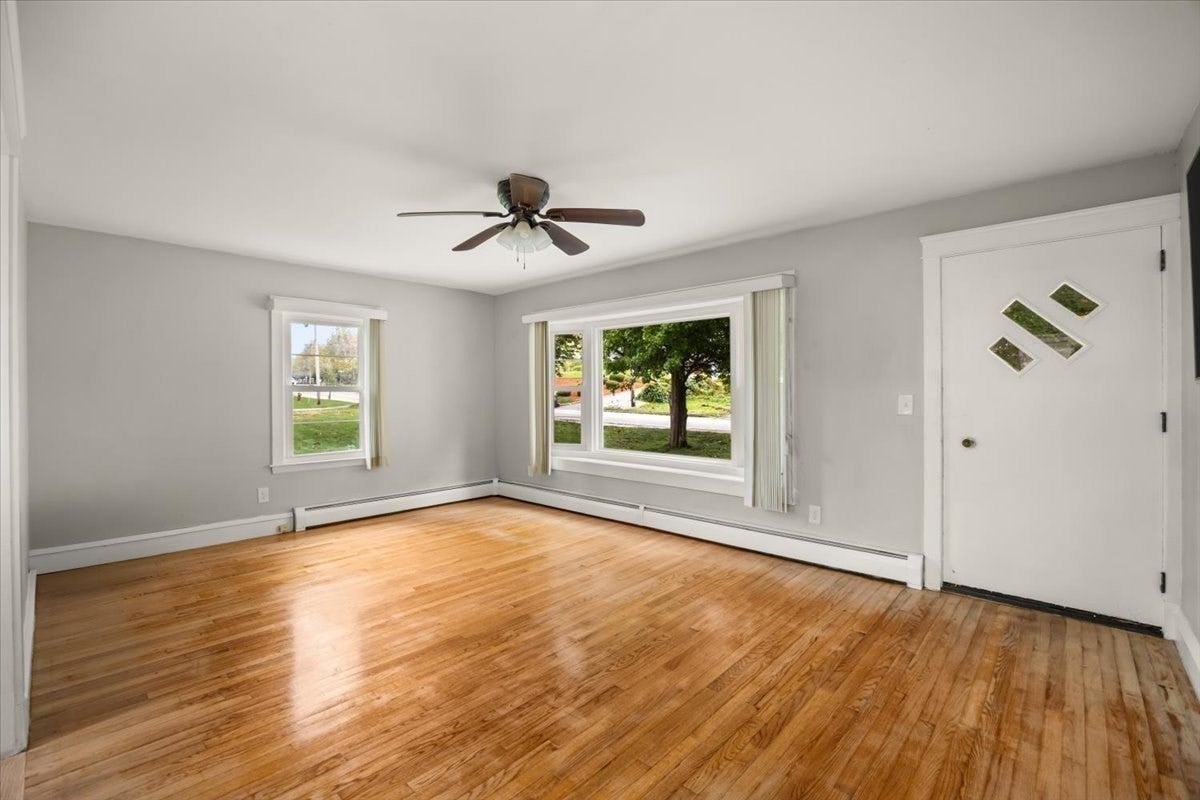
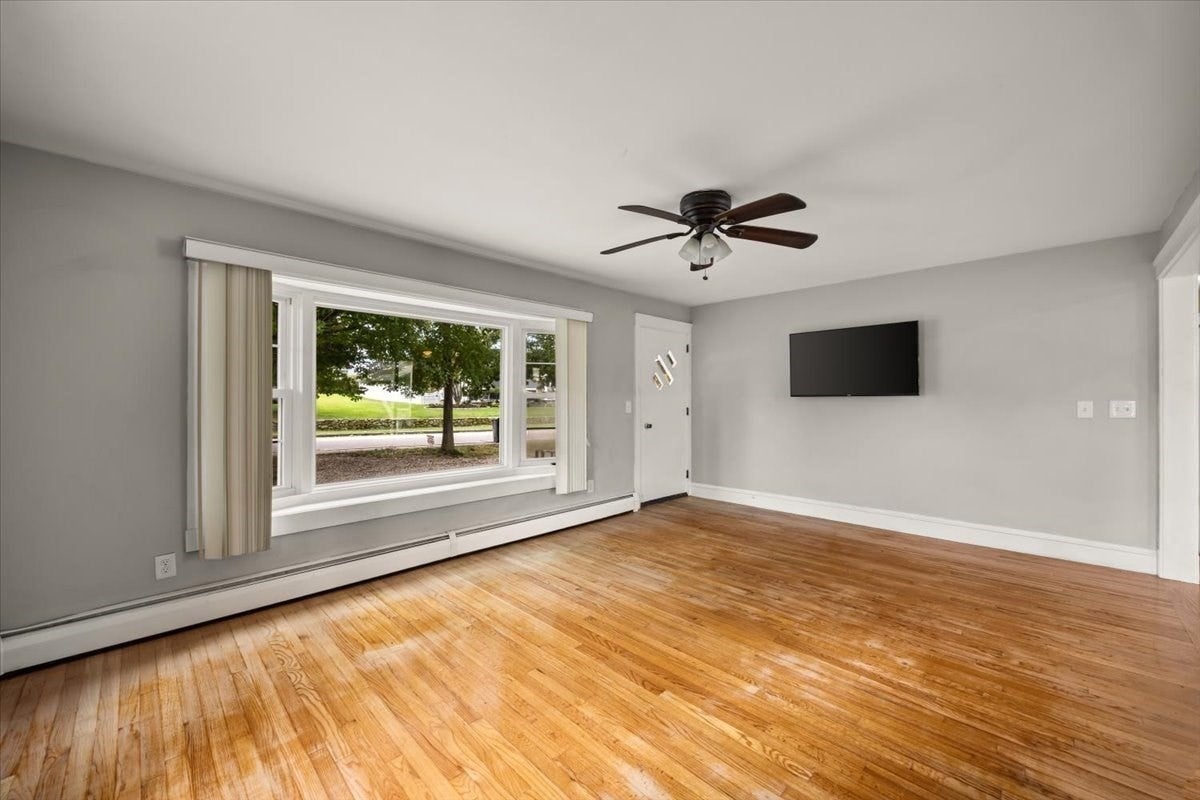
Enter an interest rate to see your estimated monthly payment.HIGHEST AND BEST DUE MONDAY 10/12 by 4:00PM. Single-Level Living on Over Two Acres! This classic ranch-style home offers comfortable one-level living with a private backyard and a covered deck overlooking the grounds. The property also features a single-stall garage beneath the home with convenient walk-out basement access. Inside, the living room features a picture window that fills the space with natural light, along with red oak hardwood floors. The kitchen offers wood cabinetry and an eat-in dining area with a slider leading directly to the covered deck—perfect for enjoying the private outdoor setting. The home includes three ample sized bedrooms, each with closet space. The walk-out basement provides abundant storage and offers potential to be finished for additional living space. Additional updates and features include full insulation completed in 2025, a roof approximately nine years old per the seller, and 200-amp electrical service. Conveniently located within walking distance of Medeiros Farm Recreation & Park, scheduled to open in 2027 and featuring youth soccer fields, a disc golf course, walking trails, and expansive open green space. Seller to install a brand-new three-bedroom septic system prior to closing.
| 5 days ago | Listing updated with changes from the MLS® | |
| 5 days ago | Status changed to Active Under Contract | |
| 2 weeks ago | Listing first seen on site |

The property listing data and information, or the Images, set forth herein were provided to MLS Property Information Network, Inc. from third party sources, including sellers, lessors, landlords, and public records, and were compiled by MLS Property Information Network, Inc. The property listing data and information, and the Images, are for the personal, non-commercial use of consumers having a good faith interest in purchasing, leasing or renting listed properties of the type displayed to them and may not be used for any purpose other than to identify prospective properties which such consumers may have a good faith interest in purchasing, leasing or renting. MLS Property Information Network, Inc. and its subscribers disclaim any and all representations and warranties as to the accuracy of the property listing data and information, or as to the accuracy of any of the Images, set forth herein.
Last checked 2026-10-18 04:21 PM UTC