

Milford Country Club Condominiums25B Country Club Ln BMilford, MA 01757
Mortgage Calculator
Monthly Payment (Est.)
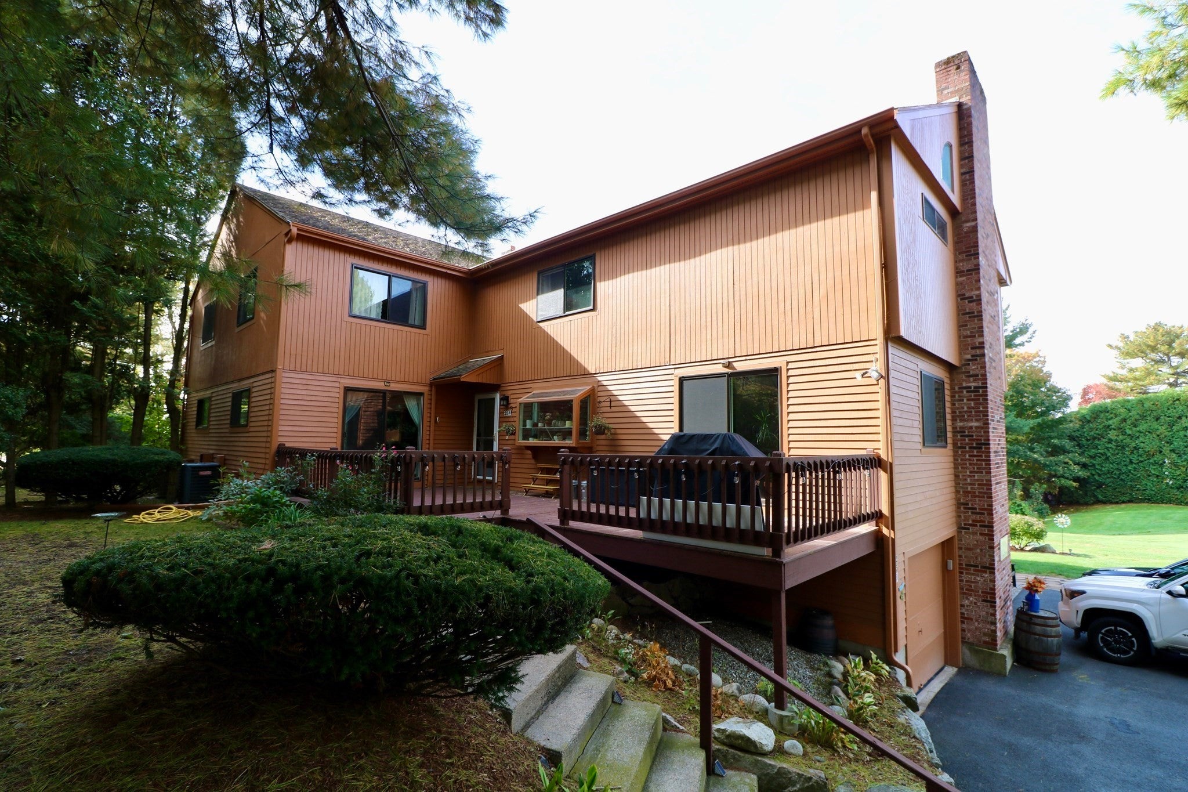
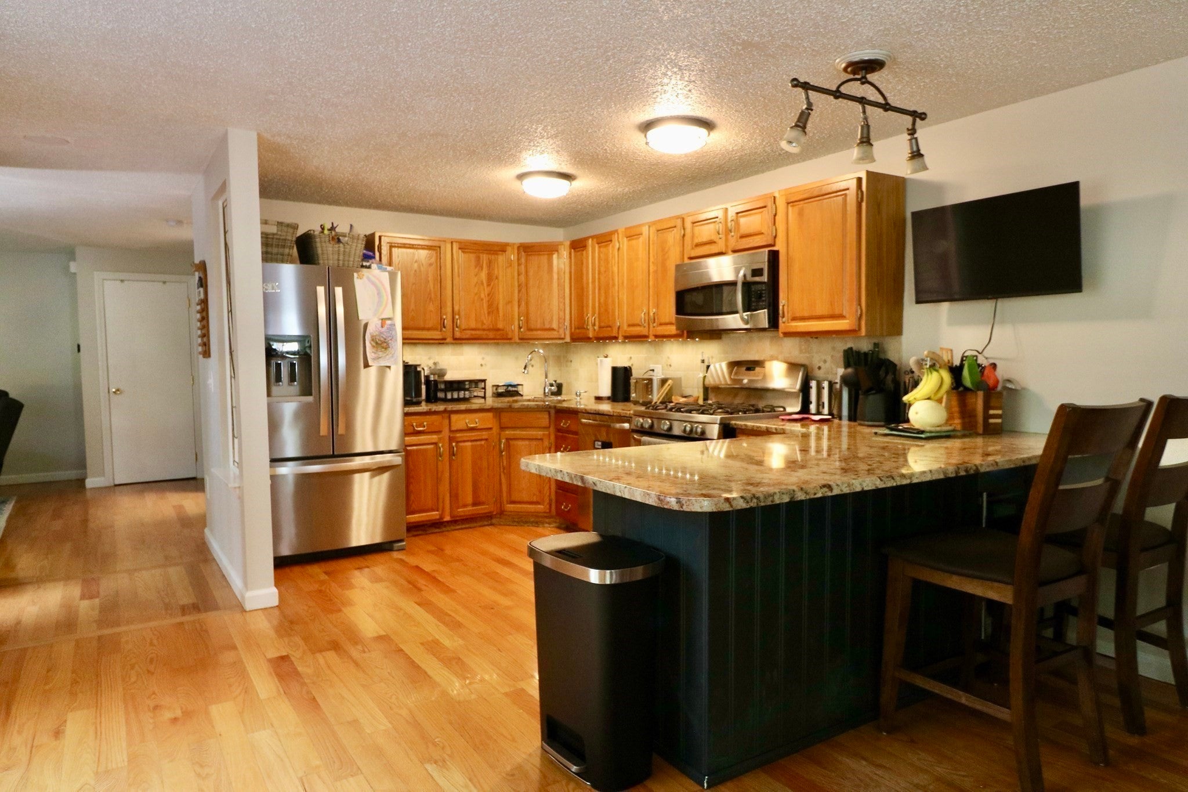
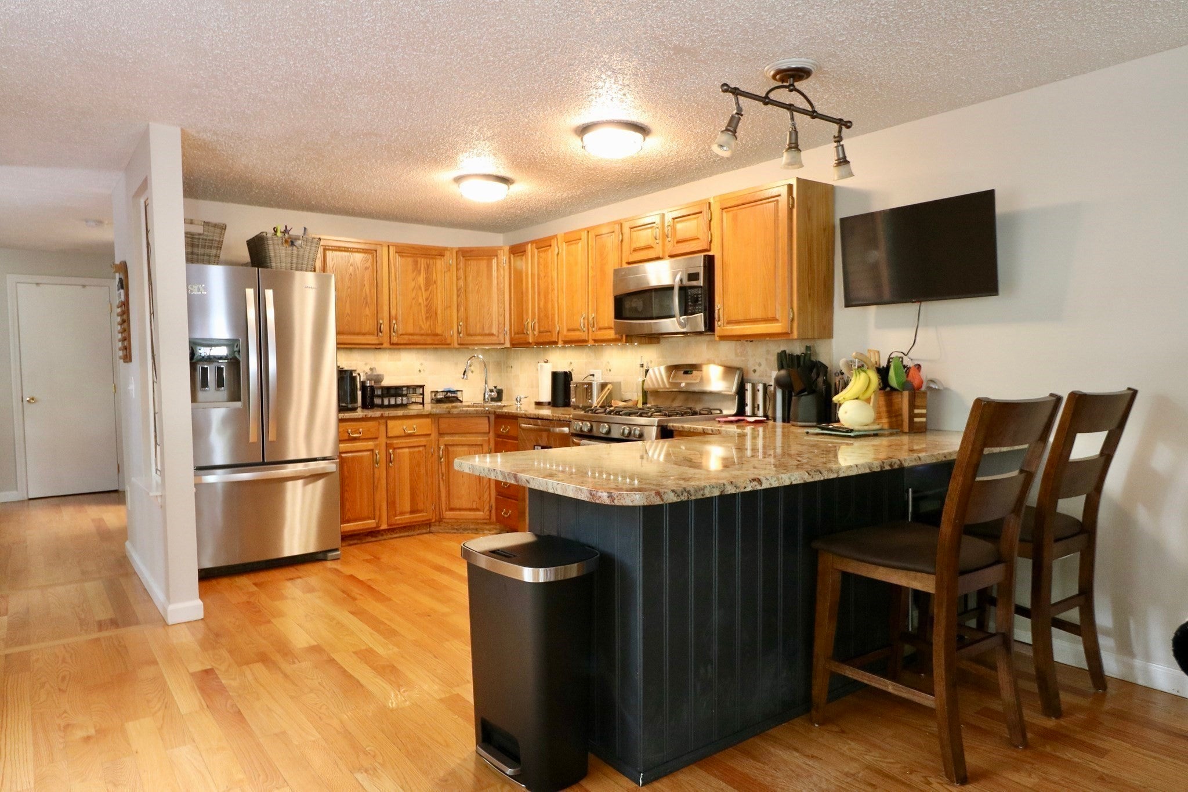
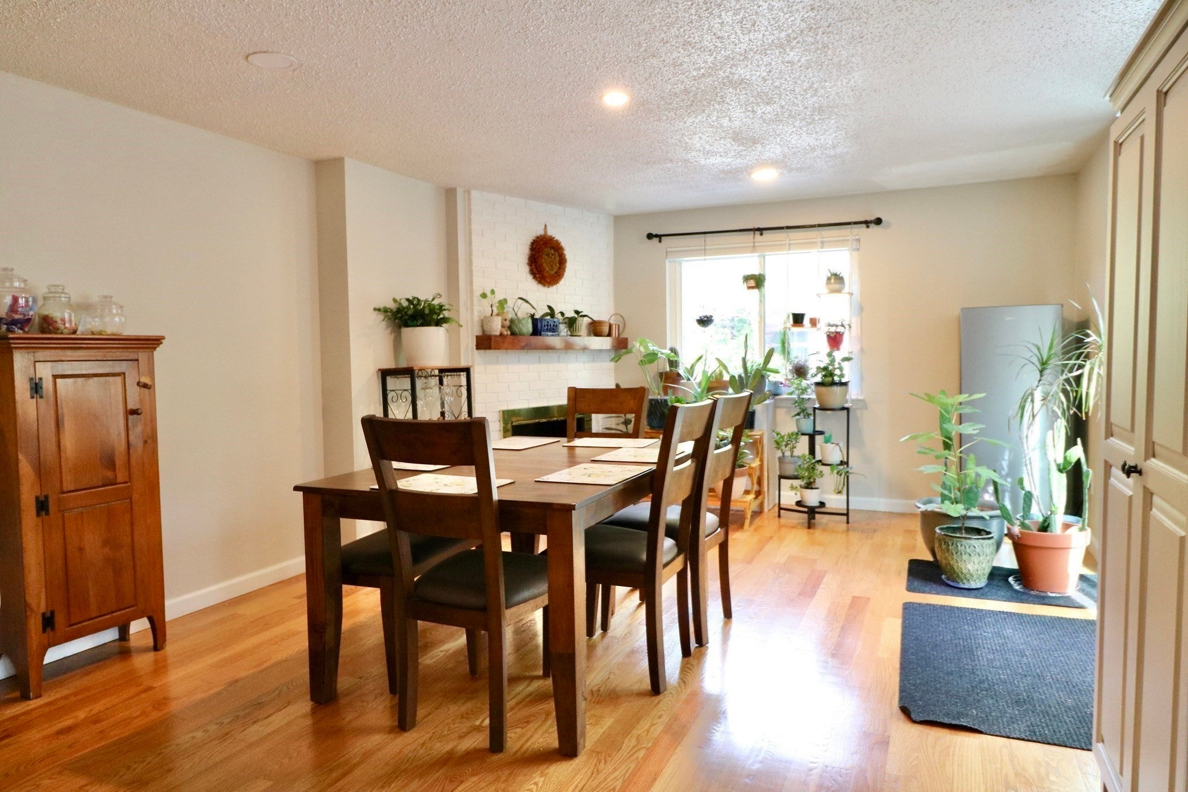
Enter an interest rate to see your estimated monthly payment.New price! Great Value!!! Come check it out before it's gone!!! Well maintained condo, the kitchen shines with modern stainless-steel appliances & elegant granite countertops and includes a beverage refrigerator plus a bright planter window. Two sliding doors fill the main level with natural light. Key updates include a heating system that's only 7 years old and a 4-year-old hot water tank. The second-floor main bedroom has newer carpeting, high ceilings a large walk-in closet along with a 2nd closet for lots of storage. The second bedroom is large with an ensuite bathroom with a new vanity and flooring. For added convenience, there's an updated half-bath on the first floor. The first floor has wood flooring. Newer windows throughout enhance energy savings. The lower level offers a finished room. The two-car tandem garage provides ample parking and storage. The garage, heat & air conditioning are all WiFi-enabled. Residents can enjoy community amenities such as an in-ground pool, pickleball/tennis courts, and golf!
| yesterday | Listing updated with changes from the MLS® | |
| yesterday | Price changed to $385,000 | |
| yesterday | Status changed to Active | |
| 2 weeks ago | Listing first seen on site |

The property listing data and information, or the Images, set forth herein were provided to MLS Property Information Network, Inc. from third party sources, including sellers, lessors, landlords, and public records, and were compiled by MLS Property Information Network, Inc. The property listing data and information, and the Images, are for the personal, non-commercial use of consumers having a good faith interest in purchasing, leasing or renting listed properties of the type displayed to them and may not be used for any purpose other than to identify prospective properties which such consumers may have a good faith interest in purchasing, leasing or renting. MLS Property Information Network, Inc. and its subscribers disclaim any and all representations and warranties as to the accuracy of the property listing data and information, or as to the accuracy of any of the Images, set forth herein.
Last checked 2026-10-18 01:51 AM UTC