

4 Oxbow DrPlainville, MA 02762
Mortgage Calculator
Monthly Payment (Est.)
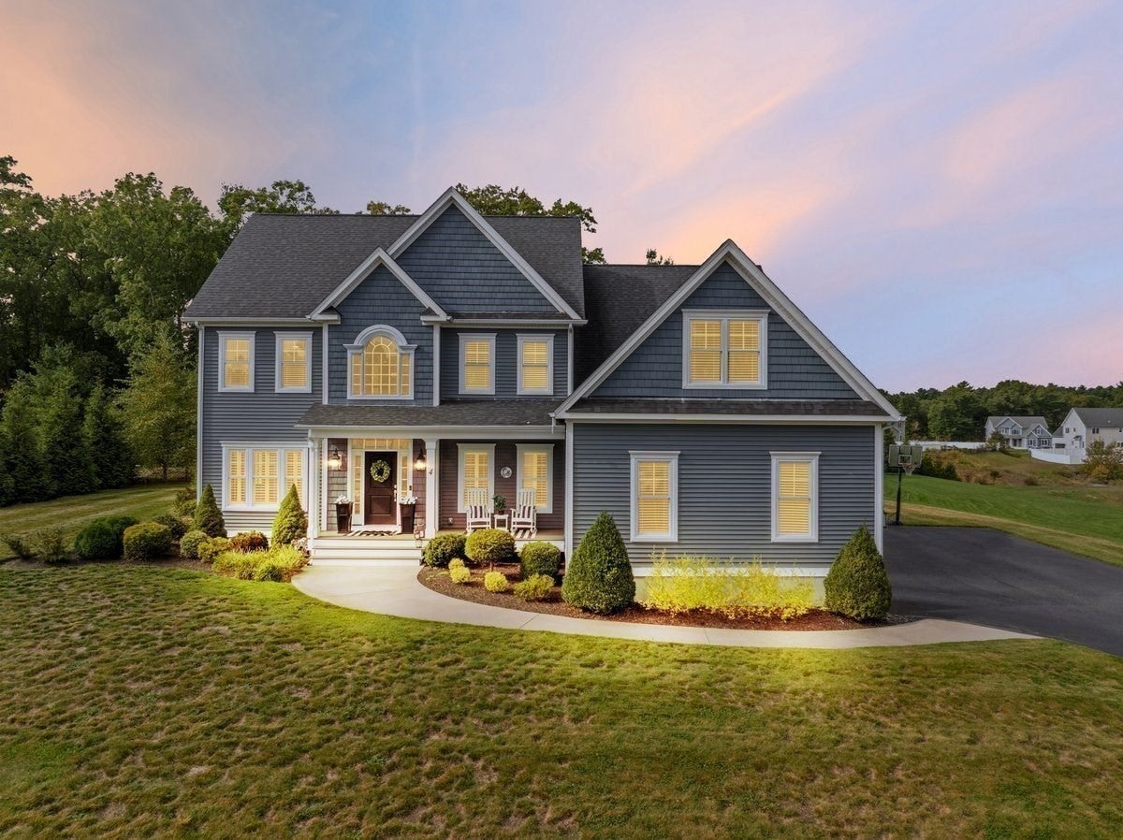
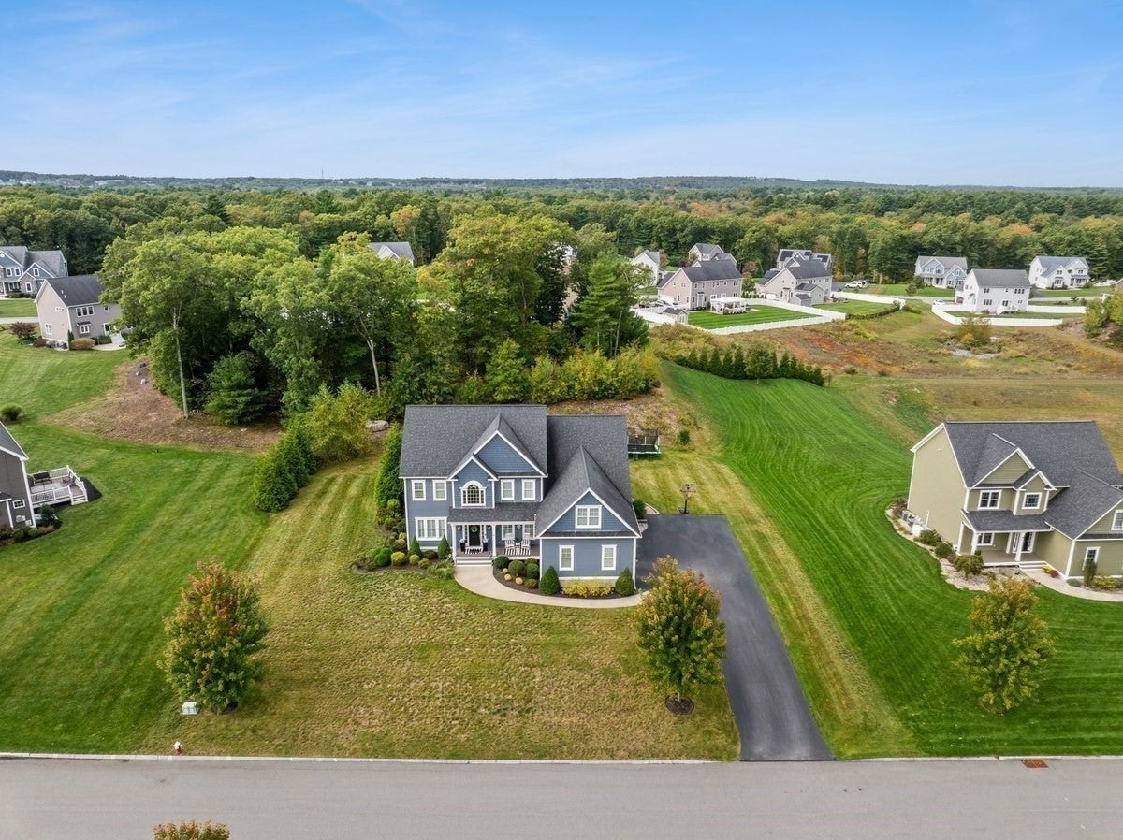
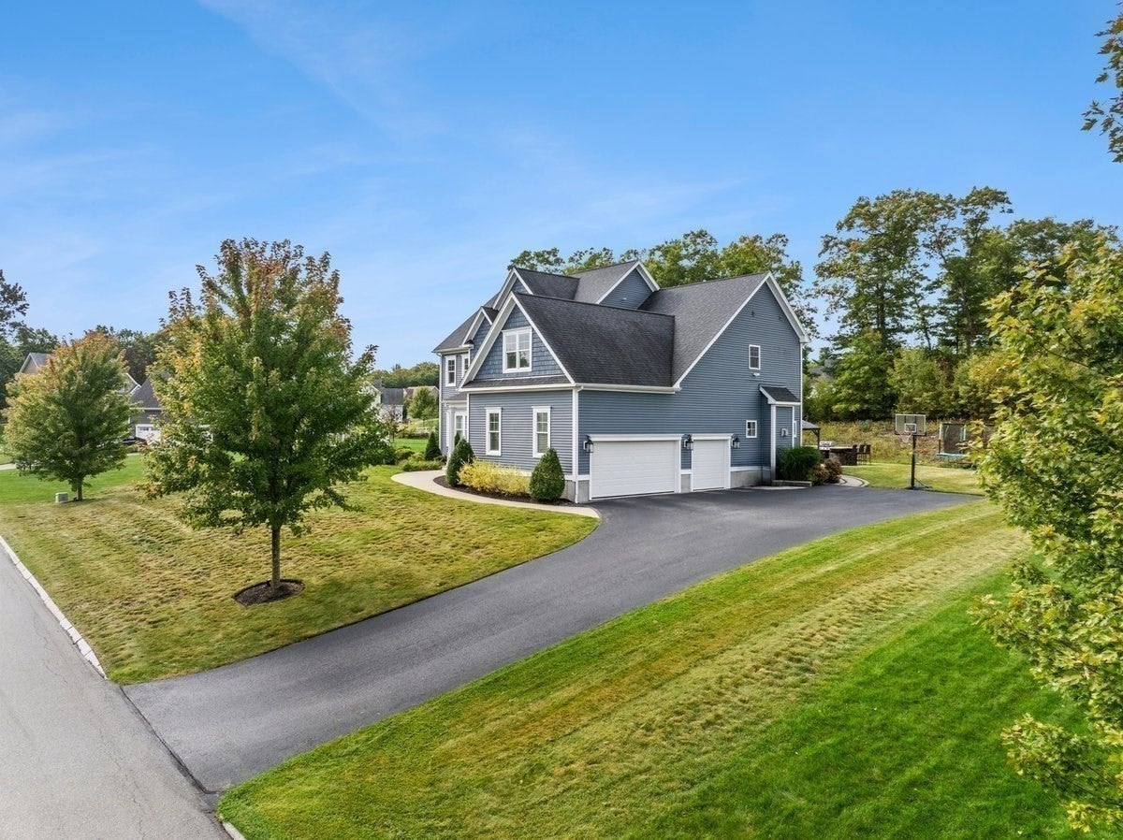
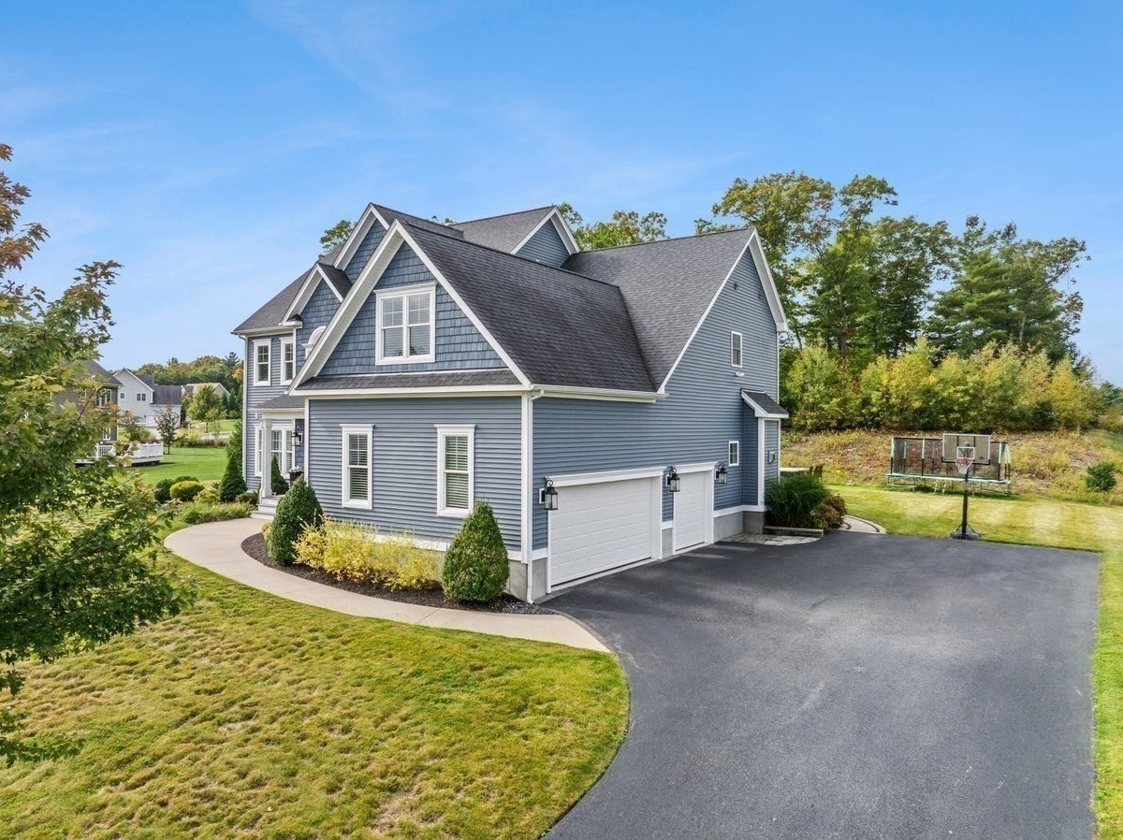
Enter an interest rate to see your estimated monthly payment.Set in a desirable Plainville neighborhood, on a cul de sac, this 4-bedroom, 2.5-bath home pairs warm finishes with inviting spaces for everyday living and entertaining. Beautiful hardwood floors complement the open-concept layout, anchored by an oversized kitchen with stainless steel appliances and a generous center island. A dry bar adds a stylish touch for hosting. Upstairs you will find a full laundry room and four generous sized bedrooms, while the primary bedroom features an adjoining bonus room ideal for a home office, dressing room, or private retreat. The three car garage offers an epoxy-finished floor including a garage door with easy in and out for lawn equipment. Outside, a stunning paver patio complete with a built in gas grilling station, fire pit, and hot tub extends the living space, creating a welcoming setting for entertaining.
| 5 days ago | Listing updated with changes from the MLS | |
| 5 days ago | Status changed to Pending | |
| a month ago | Listing first seen on site |

The property listing data and information, or the Images, set forth herein were provided to MLS Property Information Network, Inc. from third party sources, including sellers, lessors, landlords, and public records, and were compiled by MLS Property Information Network, Inc. The property listing data and information, and the Images, are for the personal, non-commercial use of consumers having a good faith interest in purchasing, leasing or renting listed properties of the type displayed to them and may not be used for any purpose other than to identify prospective properties which such consumers may have a good faith interest in purchasing, leasing or renting. MLS Property Information Network, Inc. and its subscribers disclaim any and all representations and warranties as to the accuracy of the property listing data and information, or as to the accuracy of any of the Images, set forth herein.
Last checked 2026-11-08 06:05 AM UTC