

8 Oran CirPeabody, MA 01960
Mortgage Calculator
Monthly Payment (Est.)
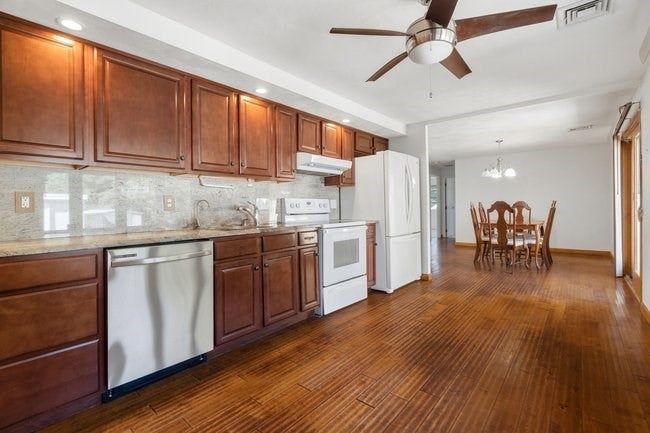
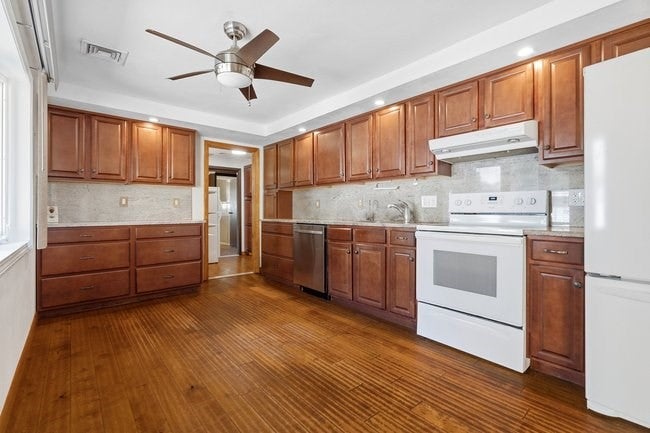
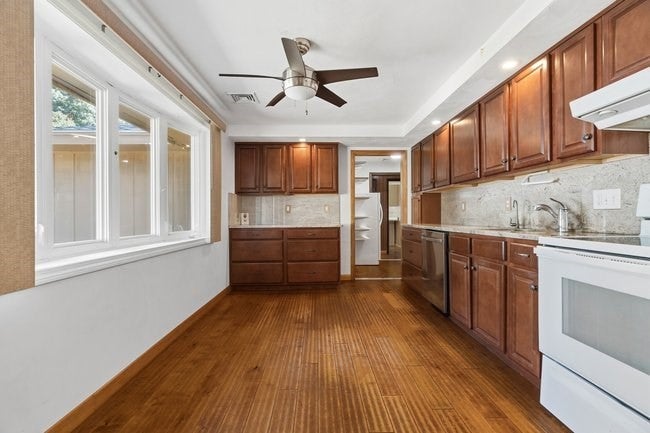
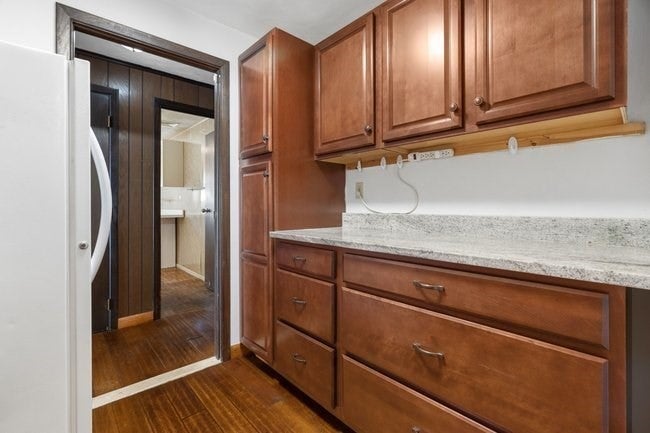
Enter an interest rate to see your estimated monthly payment.Sprawling West Peabody Hawthorne Ranch On A Cul-De-Sac! Welcome To This Spacious 4-Bedroom, 4-Bathroom Ranch-Style Home, Ideally Situated On A Desirable Cul-De-Sac In West Peabody. With Plenty Of Room For Everyone, This Home Offers A Wonderful Combination Of Space, Comfort, And Convenience. Enter Through The Impressive Double Front Doors Into A Welcoming Foyer, Leading To A Large Formal Living Room And Elegant Formal Dining Room. The Heart Of The Home Features An Eat-In Kitchen That Opens To A Spacious Great Room—Perfect For Everyday Living And Entertaining. A Convenient Laundry Room And Oversized Walk-In Pantry Add Valuable Functionality, While The Attached Two-Car Garage Provides Easy Access And Ample Storage. Enjoy The Peace And Charm Of A Lovely Residential Neighborhood While Being Just Minutes From Major Highways And Commuter Routes. The Location Puts You Close To Shopping, Dining, Schools, And Everything Peabody Has To Offer. Best Of All, Enjoy The Benefits Of Peabody's Lower Property Tax Rates And Electric Costs While Living In A Convenient West Peabody Location.
| 2 days ago | Listing updated with changes from the MLS® | |
| 3 days ago | Status changed to Pending | |
| 2 weeks ago | Listing first seen on site |

The property listing data and information, or the Images, set forth herein were provided to MLS Property Information Network, Inc. from third party sources, including sellers, lessors, landlords, and public records, and were compiled by MLS Property Information Network, Inc. The property listing data and information, and the Images, are for the personal, non-commercial use of consumers having a good faith interest in purchasing, leasing or renting listed properties of the type displayed to them and may not be used for any purpose other than to identify prospective properties which such consumers may have a good faith interest in purchasing, leasing or renting. MLS Property Information Network, Inc. and its subscribers disclaim any and all representations and warranties as to the accuracy of the property listing data and information, or as to the accuracy of any of the Images, set forth herein.
Last checked 2026-10-16 07:14 PM UTC