

Admiral's Flagship Condominium's100 Boatswains Way 510Chelsea, MA 02150
Mortgage Calculator
Monthly Payment (Est.)
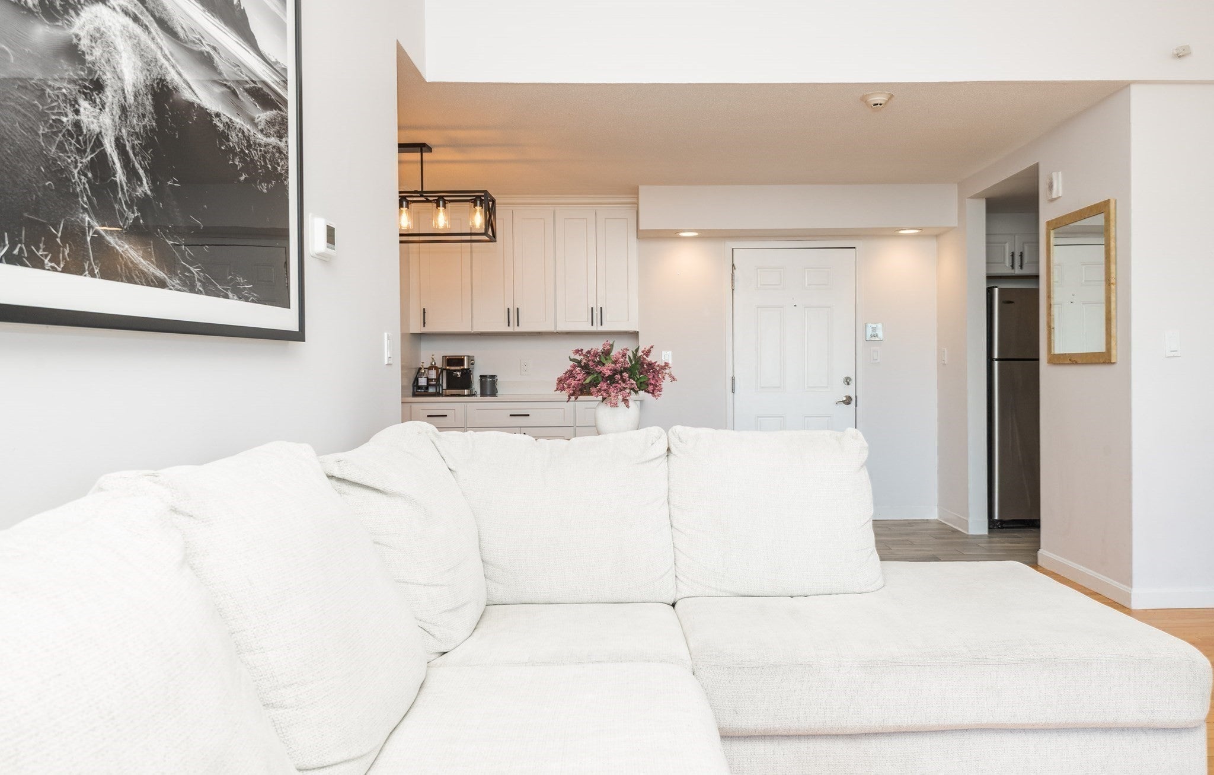
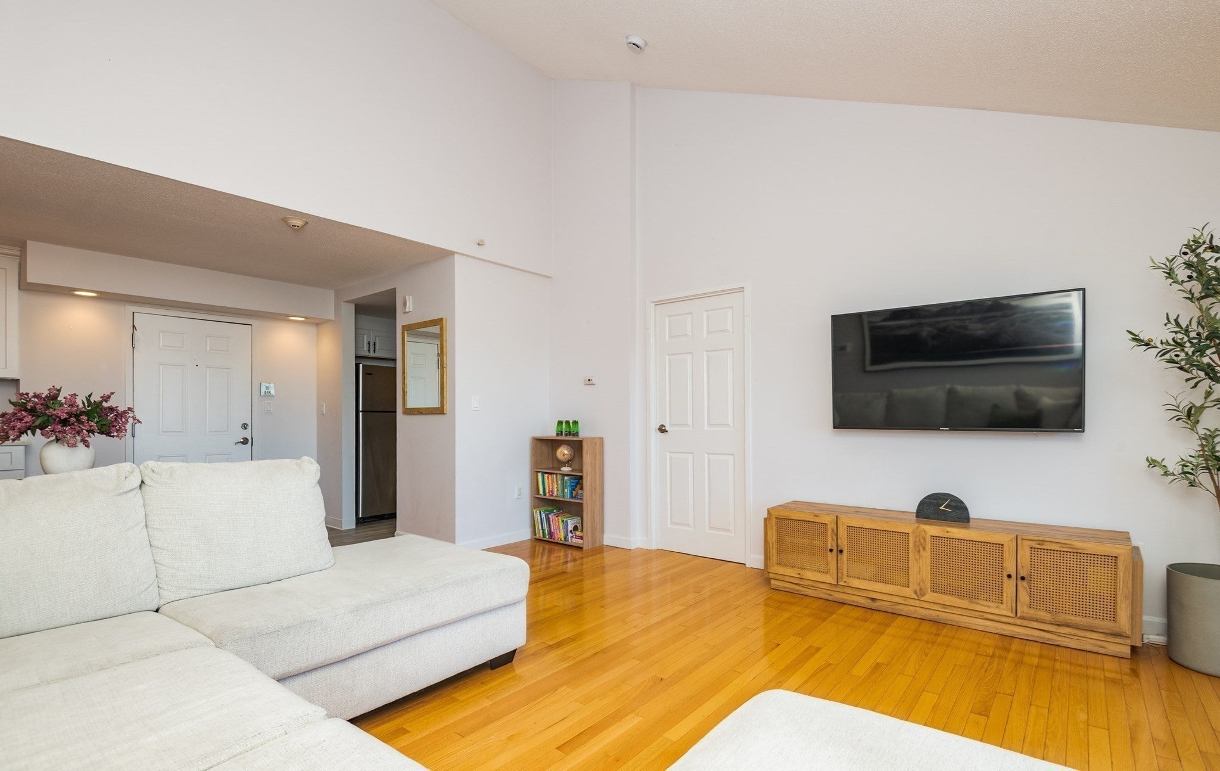
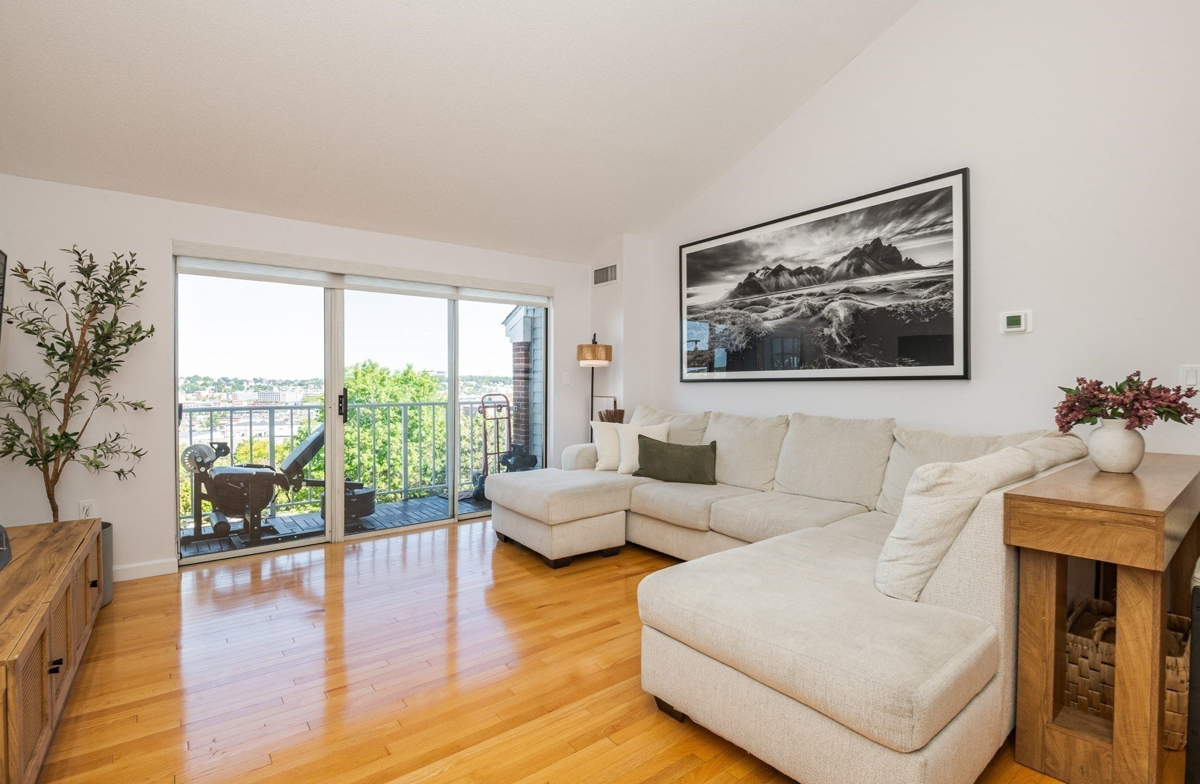
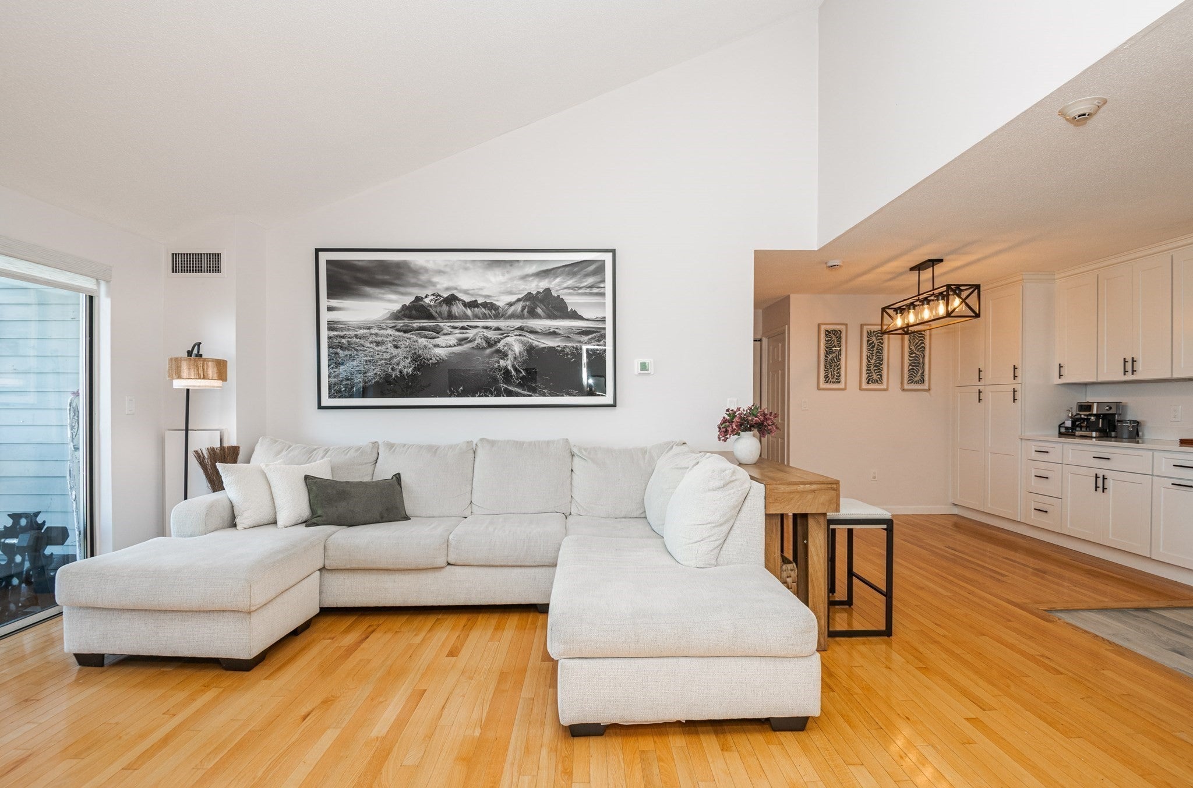
Enter an interest rate to see your estimated monthly payment.Welcome to 100 Boatswains Way #510, a spectacular top-floor corner penthouse at Admiral’s Flagship Condominiums, where sophisticated condo living near the city meets the serenity of 19+ acres of waterfront open space. Perched high above Chelsea’s coveted Admiral’s Hill neighborhood, ton a private way, this sun-drenched residence offers dramatic vaulted ceilings, exceptional open space, a private 14-foot balcony, deeded garage parking & storage. In 2025/2026, the seller invested $25K+ in improvements, creating a beautifully refreshed, truly move-in-ready home. The renovated 2023 kitchen features sleek quartz countertops, custom cabinetry, stainless steel appliances and brand-new flooring. Both bathrooms were completely renovated in 2023, including a beautifully appointed primary bath with custom tile walk-in shower and frameless glass door. A new custom designed coffee niche/bar with coordinating cabinetry was thoughtfully added to the dining area — perfect for morning coffee or evening entertaining. The expansive living area is flooded with natural light and framed by dramatic vaulted ceilings. Both bedrooms are exceptionally spacious, featuring new hardwood flooring, new custom blinds and generous closets. Additional conveniences include in-unit laundry with stackable washer/dryer. Apprx 2023 - The HVAC system was replaced. In 2026, the association replaced the main stack heating/cooling systems - Need some fresh air? Step outside to your private, sun-splashed balcony, accessible from both the living room and primary suite—the perfect place to start your day, entertain friends or simply unwind as the sun sets. Outdoor enthusiasts will love having acres of waterfront open space a short distance beyond their front door at The Mary O’Malley State Park. Enjoy scenic waterfront trails, running paths, tennis courts, expansive green space and a playground. ADD a well-managed association with LOW condominium fees that include HEAT & HOT WATER, a private inground swimming pool, private evening security from 6PM–5AM and association-wide security cameras, and you have a truly rare combination of LOCATION, VALUE, LIFESTYLE & PEACE OF MIND. All condo documents and additional materials are available in MLS or upon request. Private showings commence Monday, 10/05/26 after 3PM. Private showings will be easy to schedule throughout the week.
| 30 minutes ago | Listing updated with changes from the MLS® | |
| 13 hours ago | Listing first seen on site |

The property listing data and information, or the Images, set forth herein were provided to MLS Property Information Network, Inc. from third party sources, including sellers, lessors, landlords, and public records, and were compiled by MLS Property Information Network, Inc. The property listing data and information, and the Images, are for the personal, non-commercial use of consumers having a good faith interest in purchasing, leasing or renting listed properties of the type displayed to them and may not be used for any purpose other than to identify prospective properties which such consumers may have a good faith interest in purchasing, leasing or renting. MLS Property Information Network, Inc. and its subscribers disclaim any and all representations and warranties as to the accuracy of the property listing data and information, or as to the accuracy of any of the Images, set forth herein.
Last checked 2026-10-04 05:57 PM UTC