

73 Tern LaneBarnstable, MA 02632


Mortgage Calculator
Monthly Payment (Est.)
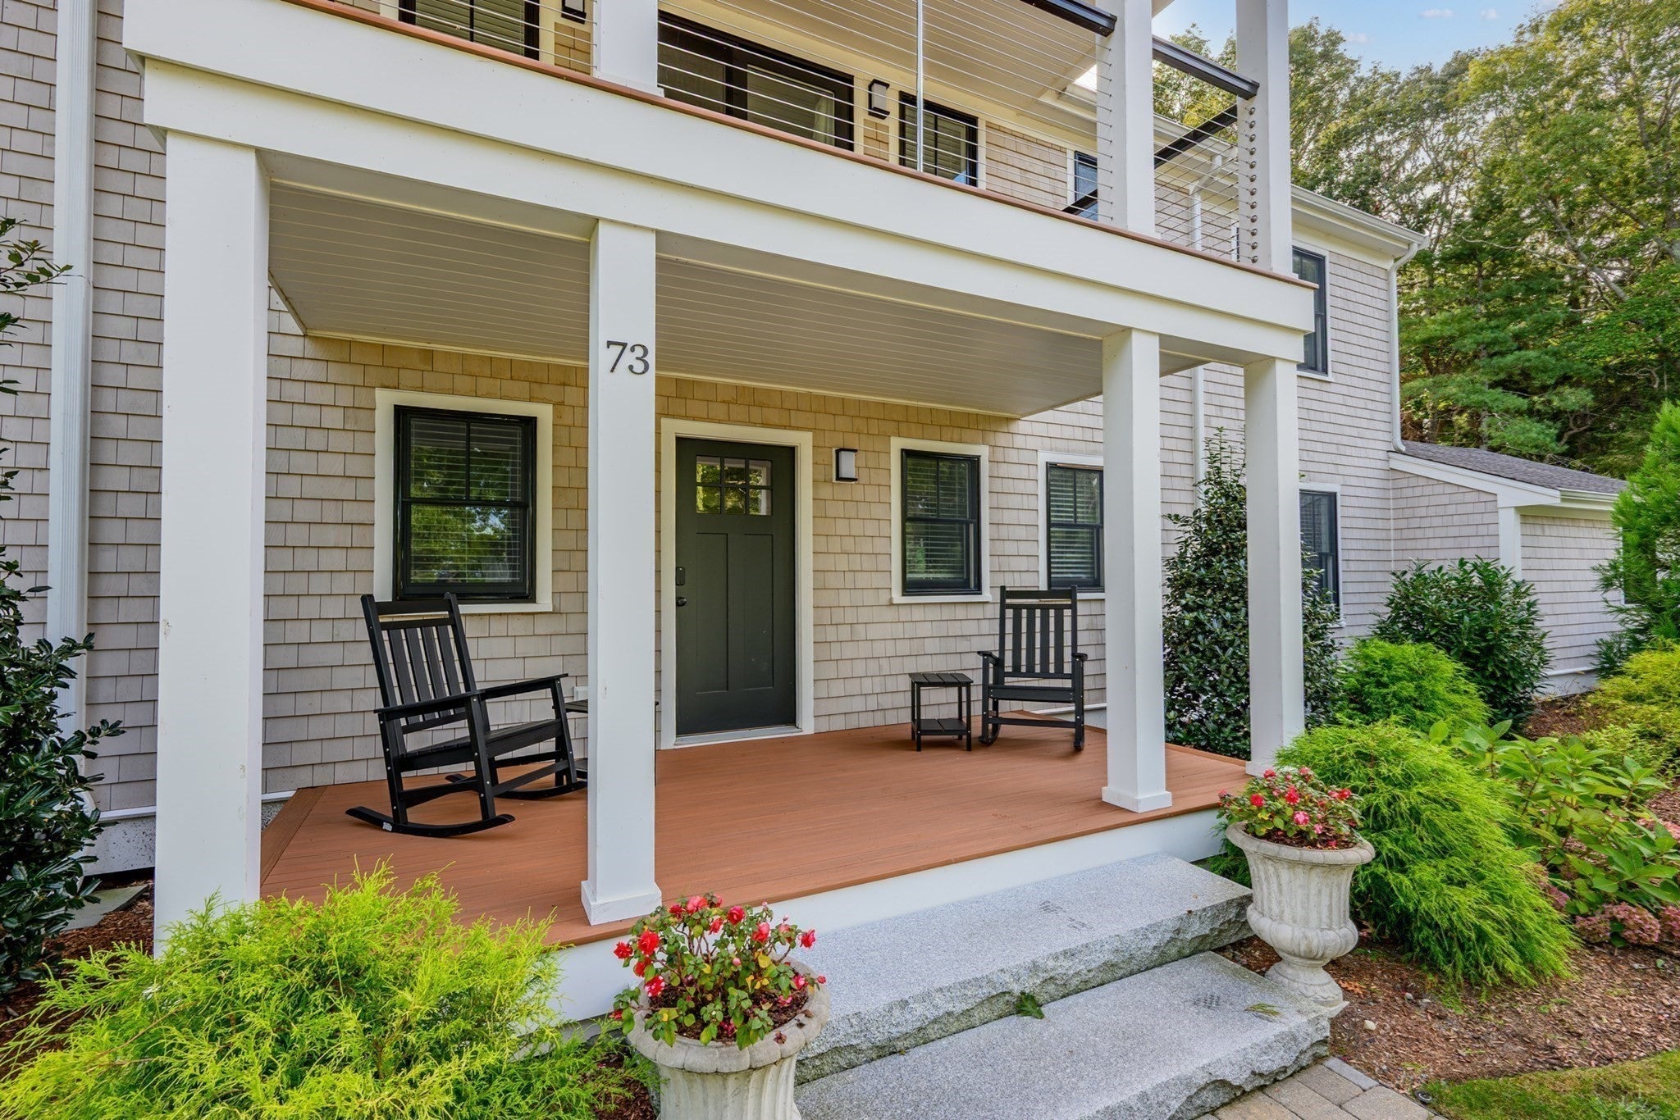
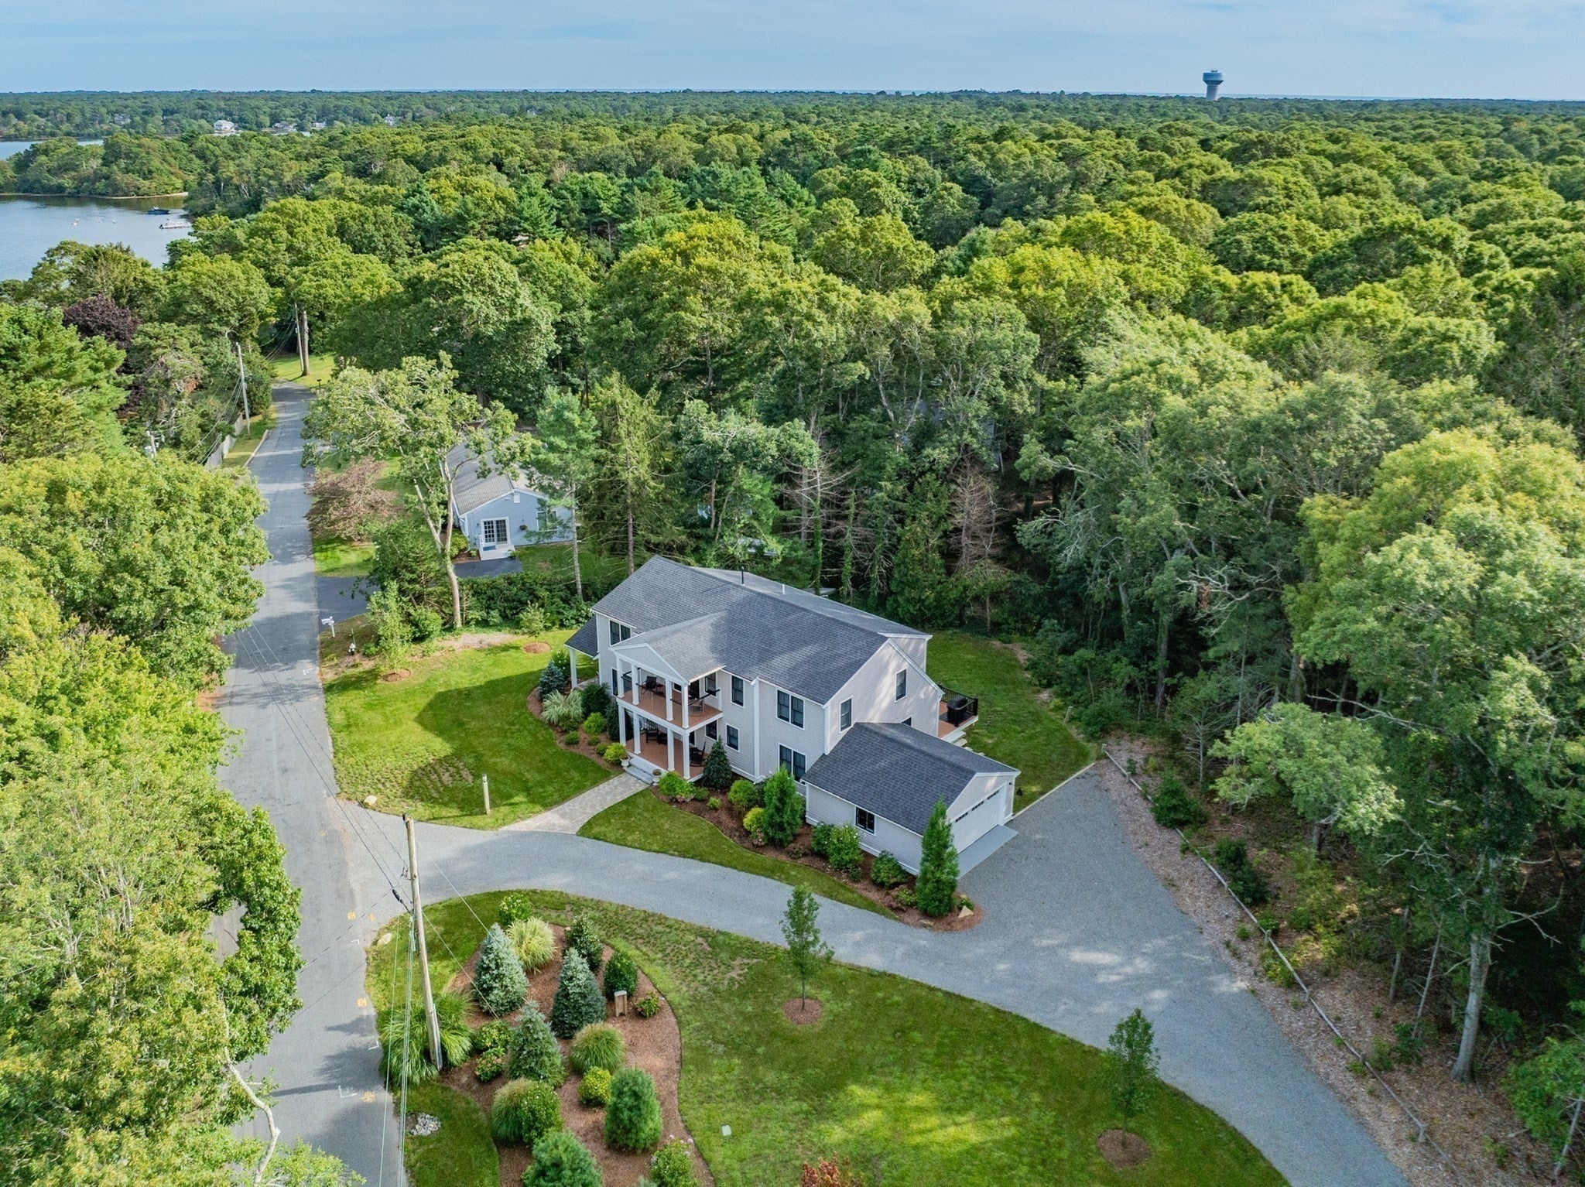
Enter an interest rate to see your estimated monthly payment.Experience the ultimate lifestyle on Lake Wequaquet with WATER VIEWS and a DOCK just steps from your door. This "like new" property boasts a bright, stylish interior and a flexible floor plan designed for effortless entertaining. Upscale features and modern fixtures provide a sophisticated backdrop, while highly efficient systems and central AC ensure year-round comfort. The layout is thoughtfully designed with primary suite options on both the first and second floors, plus a versatile den or office. Upstairs, a second living room features a wet bar and opens to a private balcony—the perfect spot to take in the views. This is mirrored by a charming front porch below, offering another vantage point to enjoy the surroundings. Outside, the private backyard serves as an oasis with a deck and a refreshing outdoor shower. The professional landscaping includes seasonal plantings designed for year-round color. For those needing more space, the walkout basement offers incredible potential for future finishing. Whether you are boating, fishing, or relaxing on the deck, this home offers a seamless blend of luxury and lakefront living.
| 18 hours ago | Listing updated with changes from the MLS® | |
| 18 hours ago | Listing first seen on site |

The property listing data and information, or the Images, set forth herein were provided to MLS Property Information Network, Inc. from third party sources, including sellers, lessors, landlords, and public records, and were compiled by MLS Property Information Network, Inc. The property listing data and information, and the Images, are for the personal, non-commercial use of consumers having a good faith interest in purchasing, leasing or renting listed properties of the type displayed to them and may not be used for any purpose other than to identify prospective properties which such consumers may have a good faith interest in purchasing, leasing or renting. MLS Property Information Network, Inc. and its subscribers disclaim any and all representations and warranties as to the accuracy of the property listing data and information, or as to the accuracy of any of the Images, set forth herein.
Last checked 2026-10-04 05:57 PM UTC