

210 Summer StreetArlington, MA 02474
Mortgage Calculator
Monthly Payment (Est.)
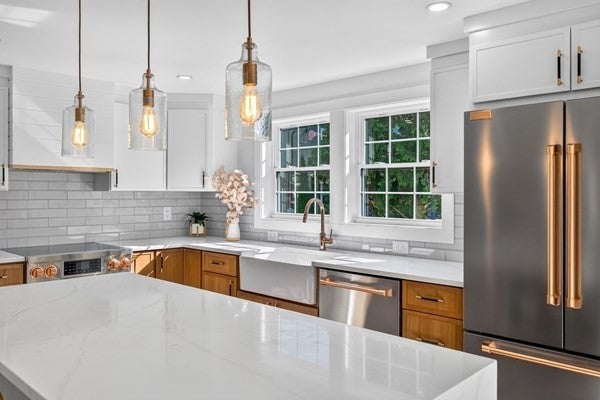
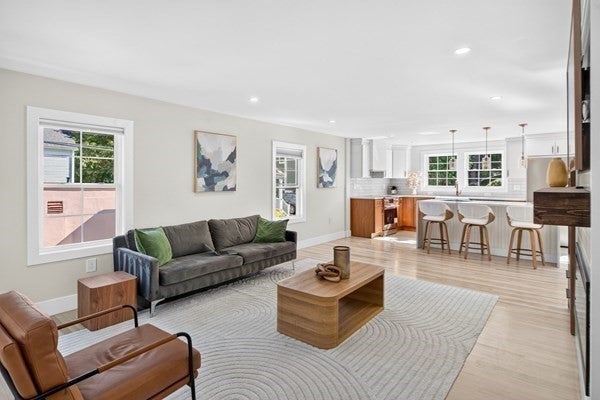
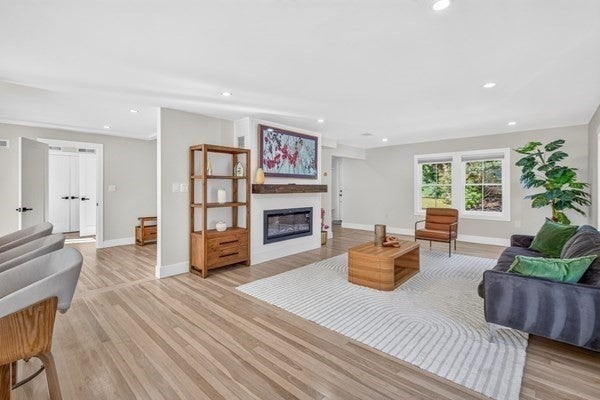
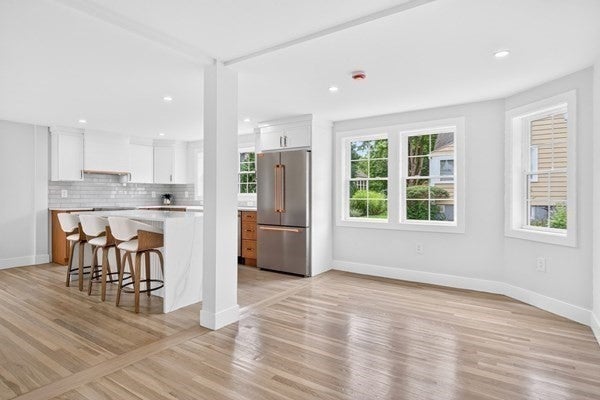
Enter an interest rate to see your estimated monthly payment.Rare Arlington Studs-Out Renovation: 4-Bed Main Home + Legal 2-Bed ADU ! Rebuilt from the studs up, this turnkey home combines top-tier modern craftsmanship with rare income-generating flexibility. Main Residence of first and second floor: Hardwood oak flooring flows through an open-concept living area with a sleek fireplace. Gourmet kitchen features quartz waterfall counters, custom cabinetry, farmhouse sink, and a bright bay dining area. Lower-level : Legal Accessory Dwelling Unit with 2 Private Entrances: Self-contained home. Turnkey Layout: 2 full bedrooms, 1 bath, open kitchen and living space, and dedicated in-unit laundry hookups. Matching Finish Level: Completed to the exact high standards as the primary home—perfect for offsetting your mortgage, housing extended family, or generating immediate rental revenue.Outdoor Space & Parking:Fully fenced, professionally landscaped yard featuring a new stone retaining wall. Freshly paved driveway with 4+ private parking spaces and an installed Tesla EV charger.
| 20 hours ago | Listing updated with changes from the MLS® | |
| 20 hours ago | Listing first seen on site |

The property listing data and information, or the Images, set forth herein were provided to MLS Property Information Network, Inc. from third party sources, including sellers, lessors, landlords, and public records, and were compiled by MLS Property Information Network, Inc. The property listing data and information, and the Images, are for the personal, non-commercial use of consumers having a good faith interest in purchasing, leasing or renting listed properties of the type displayed to them and may not be used for any purpose other than to identify prospective properties which such consumers may have a good faith interest in purchasing, leasing or renting. MLS Property Information Network, Inc. and its subscribers disclaim any and all representations and warranties as to the accuracy of the property listing data and information, or as to the accuracy of any of the Images, set forth herein.
Last checked 2026-10-04 06:02 PM UTC