

Amiuty Place Condominium62 Amity Place 62Amherst, MA 01002
Mortgage Calculator
Monthly Payment (Est.)
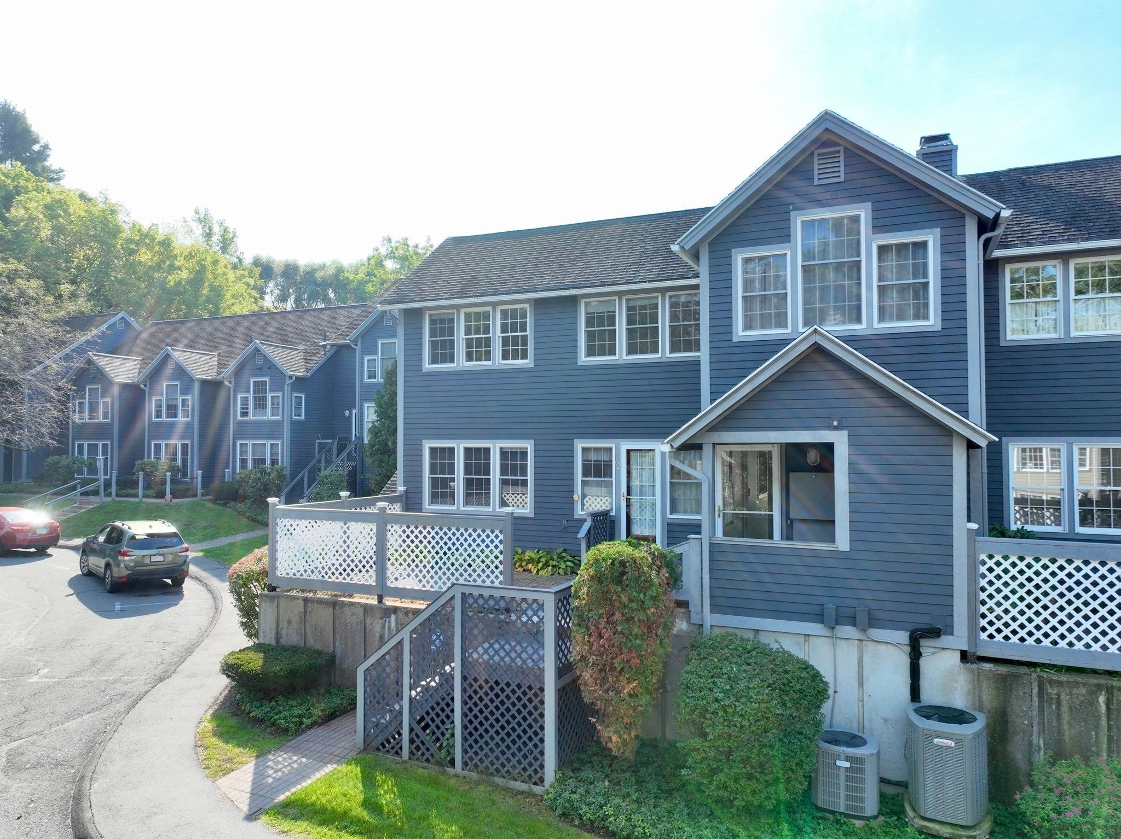
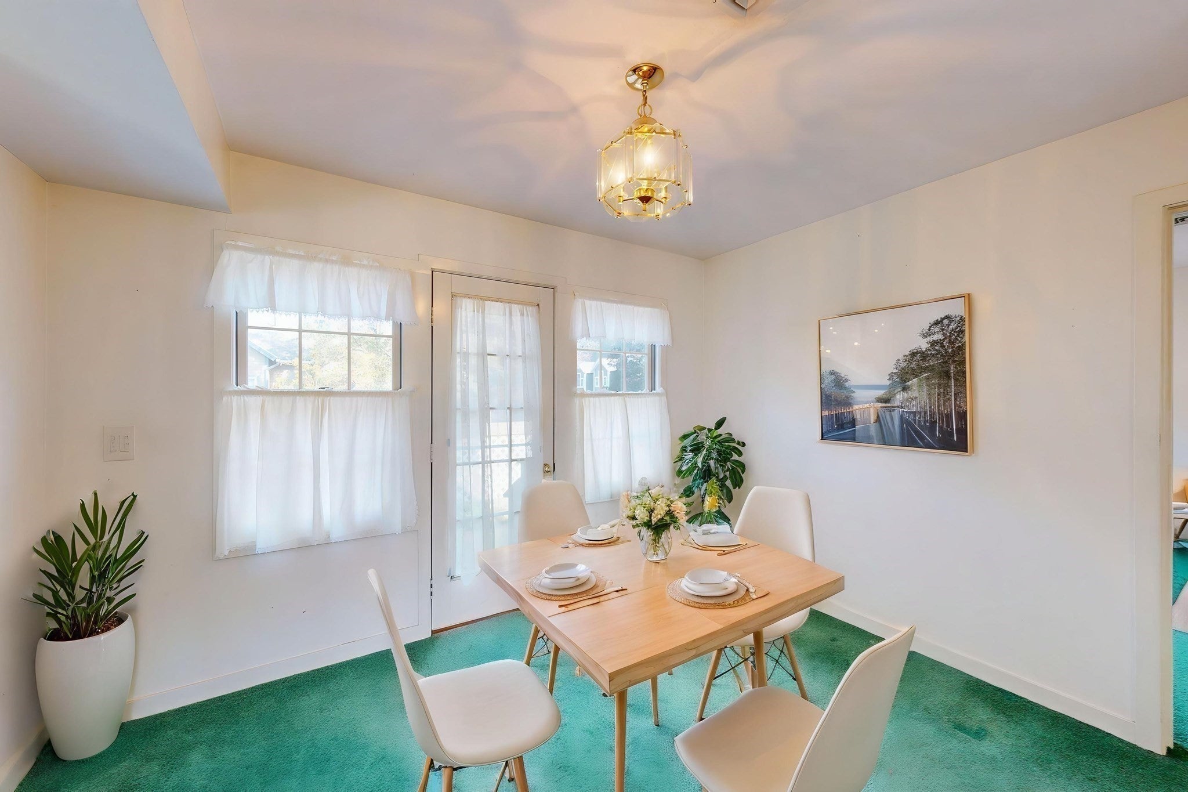
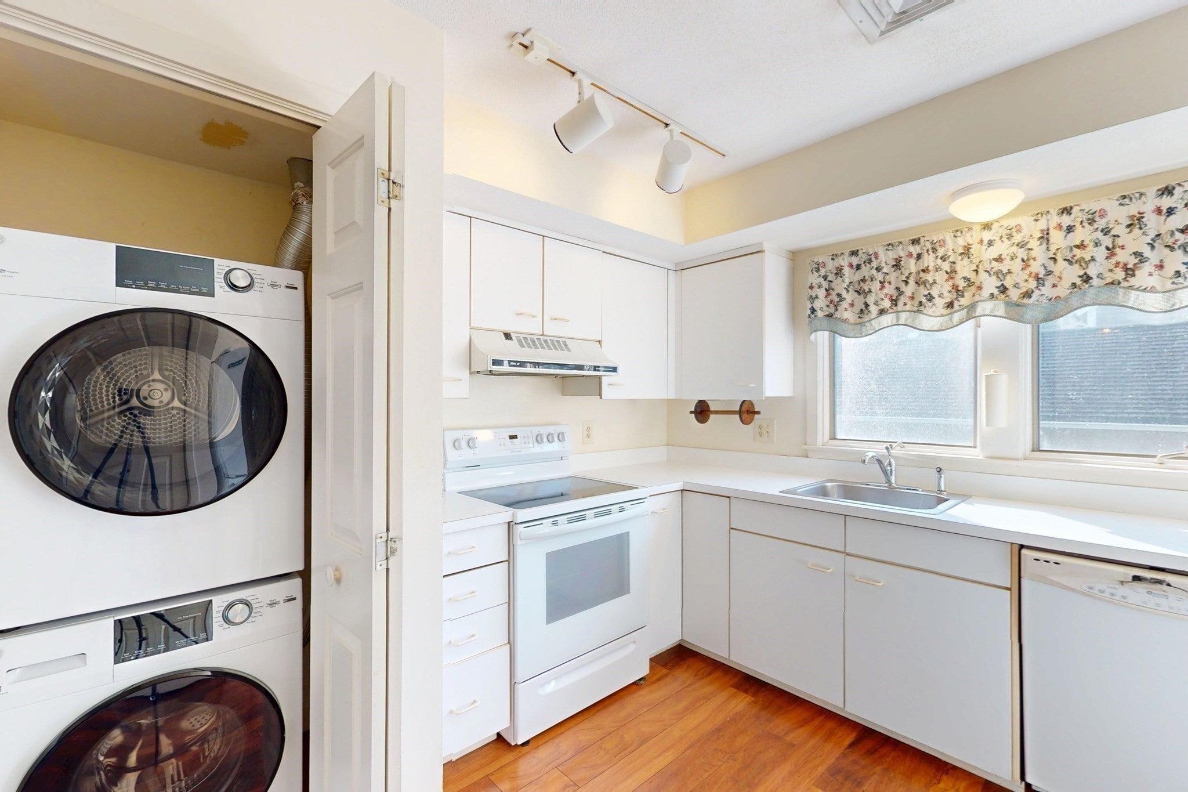
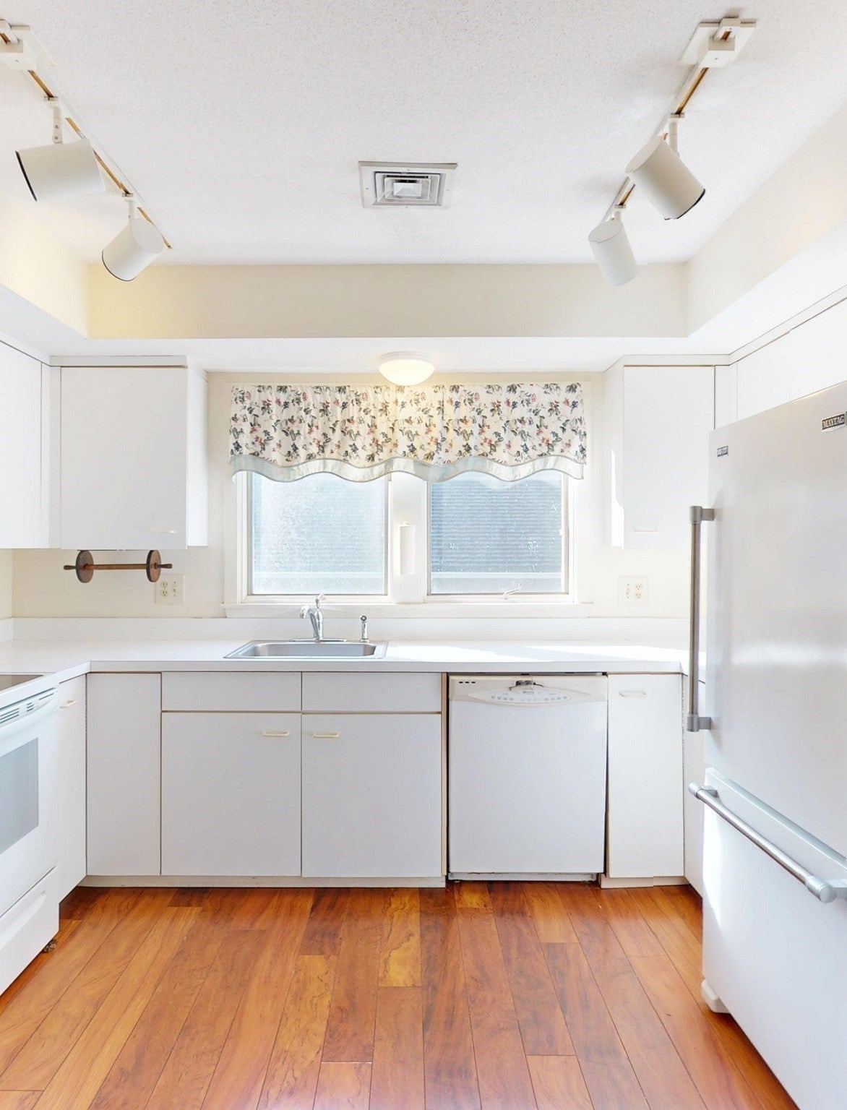
Enter an interest rate to see your estimated monthly payment.Rarely available and thoughtfully maintained, this distinctive 1,719+ sq ft, 6 RM, 3 BR, end unit with a convenient attached garage sits above the neighboring condos in a quiet back corner of Amity Place, offering added privacy and distant views. It affords the comfort and functionality of a townhouse with the ease of condo living in one of Amherst’s most walkable locations. Moments from downtown Amherst, UMass, Amherst College, shopping, dining, and entertainment venues, this light-filled home offers a flexible floor plan, plus the added convenience of a spacious primary bedroom and a 3/4 bath w/a double walk-in shower on the main level. Add a fully appointed kitchen, a roomy living room with a fireplace, an inviting dining room w/a wall of windows and direct French door access to the home’s private deck and patio, and you have a perfect place to relax or entertain with family and friends—both inside and out! But that’s not all! Upstairs, you’ll find two generously sized bedrooms, including one with a spacious walk-in closet, plus access to an attic walk-in, overhead storage, and a neighboring full bath. This well-designed second-floor plan also includes a comfortable study nook and sitting area—perfect for a home office and relaxation space. Now’s the time to bring your vision to life with a few cosmetic updates to make this easy, low-maintenance, truly one-of-a-kind property your own, steps from it all! Call the Listing Agent’s cell today for your private tour! **SHOWINGS BEGIN AT THE OPEN HOUSE ON SUNDAY, OCTOBER 4th, 11:00 to 2:00 PM **
| 4 hours ago | Listing updated with changes from the MLS® | |
| 22 hours ago | Listing first seen on site |

The property listing data and information, or the Images, set forth herein were provided to MLS Property Information Network, Inc. from third party sources, including sellers, lessors, landlords, and public records, and were compiled by MLS Property Information Network, Inc. The property listing data and information, and the Images, are for the personal, non-commercial use of consumers having a good faith interest in purchasing, leasing or renting listed properties of the type displayed to them and may not be used for any purpose other than to identify prospective properties which such consumers may have a good faith interest in purchasing, leasing or renting. MLS Property Information Network, Inc. and its subscribers disclaim any and all representations and warranties as to the accuracy of the property listing data and information, or as to the accuracy of any of the Images, set forth herein.
Last checked 2026-10-04 07:40 PM UTC