

Mill St Condos21 Mill Street Court 3Lancaster, MA 01523
Mortgage Calculator
Monthly Payment (Est.)
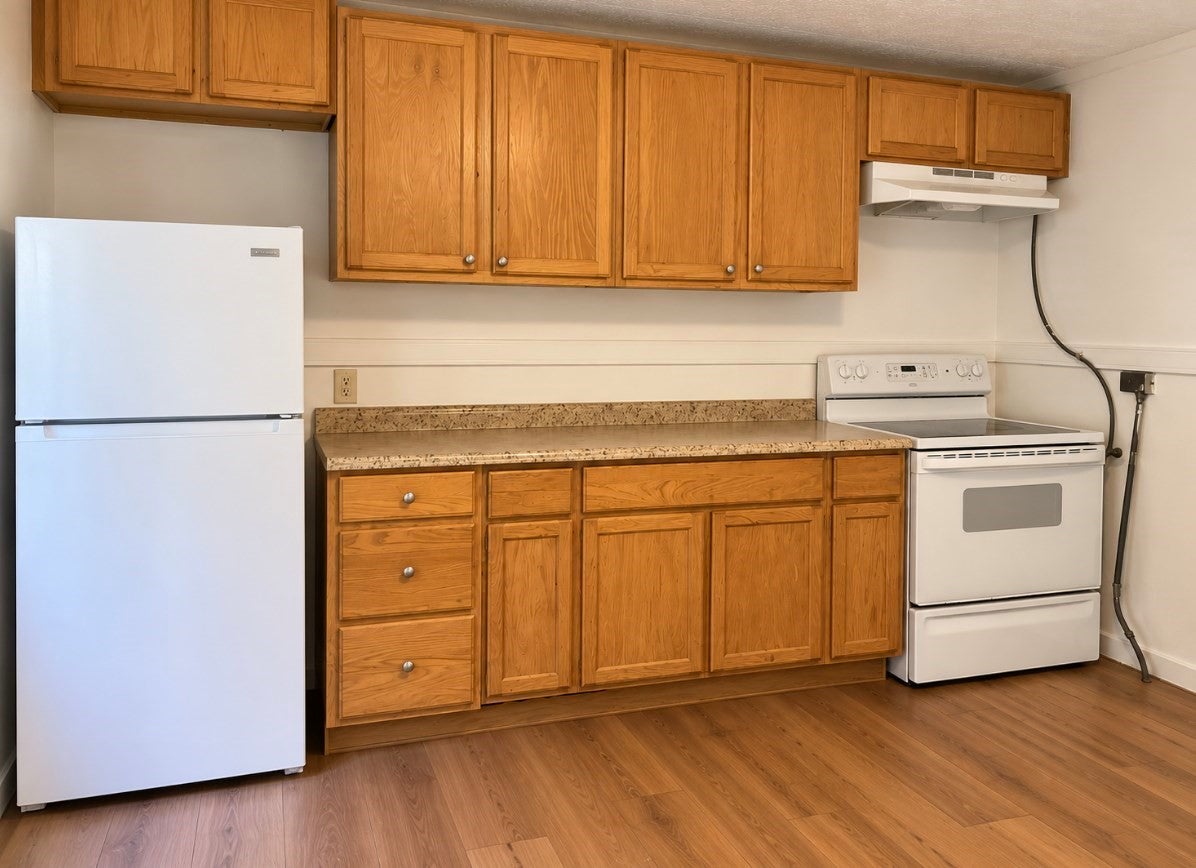
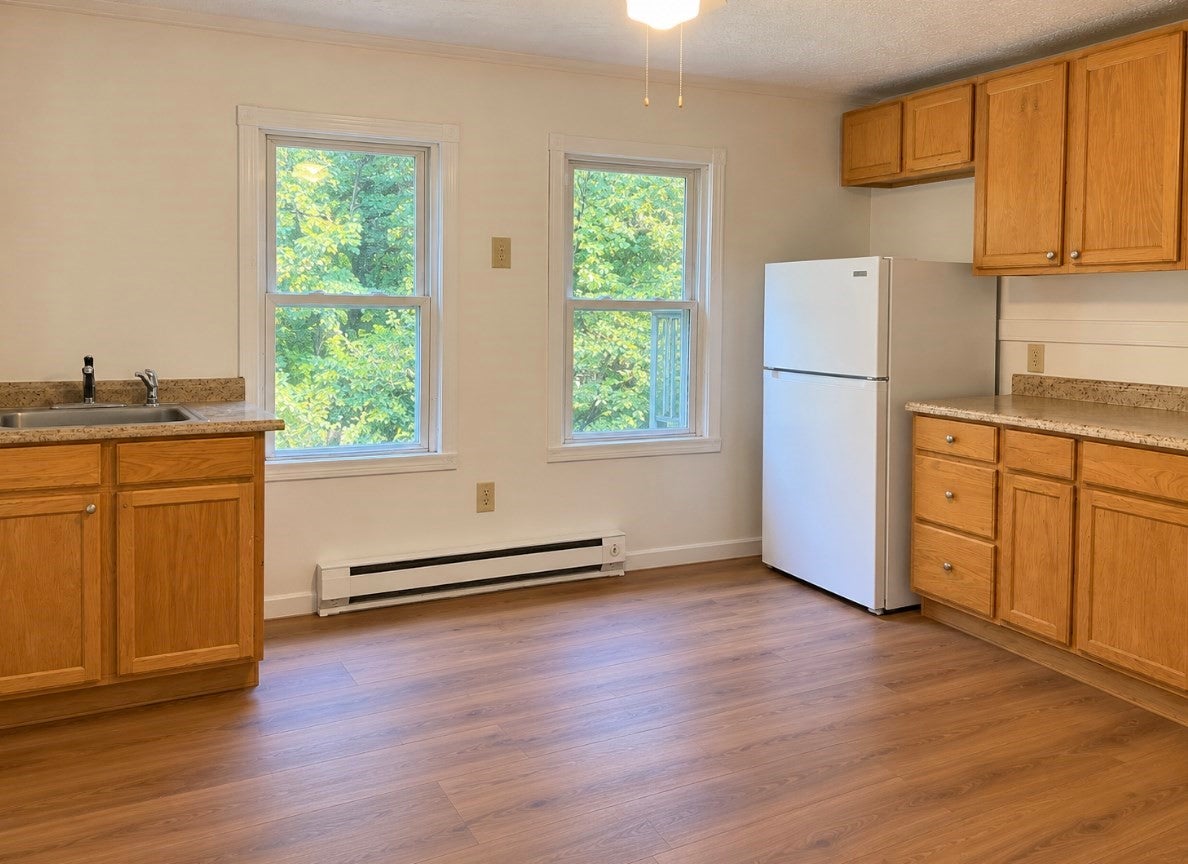
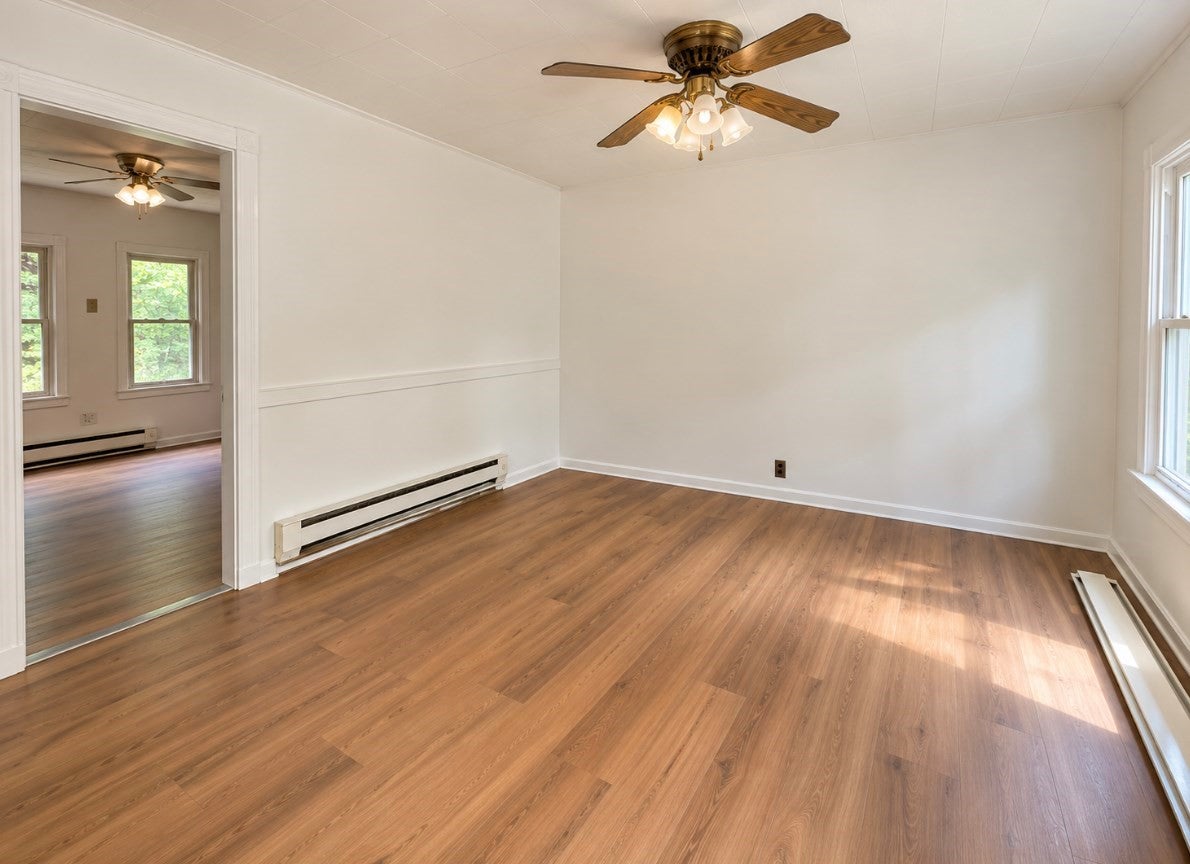
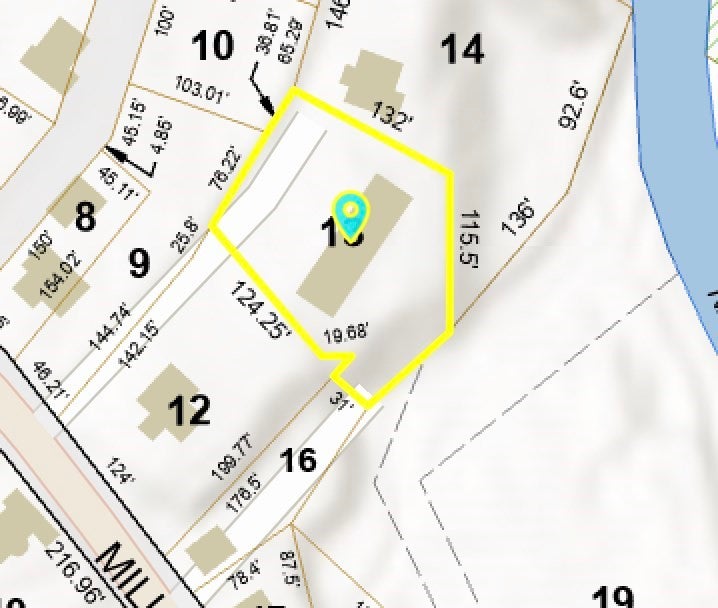
Enter an interest rate to see your estimated monthly payment.Fantastic opportunity to buy this 3 bedroom,1 bath townhouse-style condo thats priced to sell!! ATTENTION contractors/investors or buyers looking to build equity! This unit offers five rooms, a full basement for additional storage - two off-street parking spaces. Located in a small professionally managed 6-unit complex and pets are allowed. Condo fee INCLUDES water, sewer, master insurance, exterior maintenance, landscaping, snow removal and management. Property is being sold AS-IS. The unit has had some work completed, while still offering plenty of opportunity for additional updating and improvements. Walk out basement. Great schools! Conveniently located near shopping, public transportation, walking/jogging trails, schools and the T-station. Great opportunity!
| 7 hours ago | Listing updated with changes from the MLS® | |
| yesterday | Listing first seen on site |

The property listing data and information, or the Images, set forth herein were provided to MLS Property Information Network, Inc. from third party sources, including sellers, lessors, landlords, and public records, and were compiled by MLS Property Information Network, Inc. The property listing data and information, and the Images, are for the personal, non-commercial use of consumers having a good faith interest in purchasing, leasing or renting listed properties of the type displayed to them and may not be used for any purpose other than to identify prospective properties which such consumers may have a good faith interest in purchasing, leasing or renting. MLS Property Information Network, Inc. and its subscribers disclaim any and all representations and warranties as to the accuracy of the property listing data and information, or as to the accuracy of any of the Images, set forth herein.
Last checked 2026-10-04 07:40 PM UTC