

15 Crest DrDover, MA 02030
Mortgage Calculator
Monthly Payment (Est.)
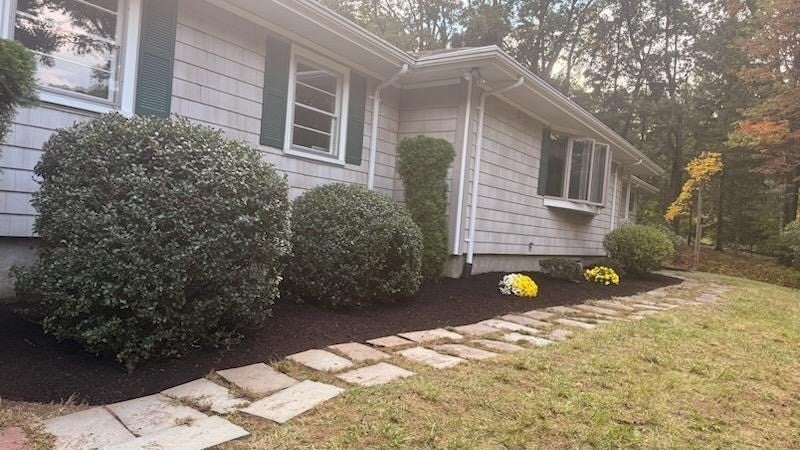
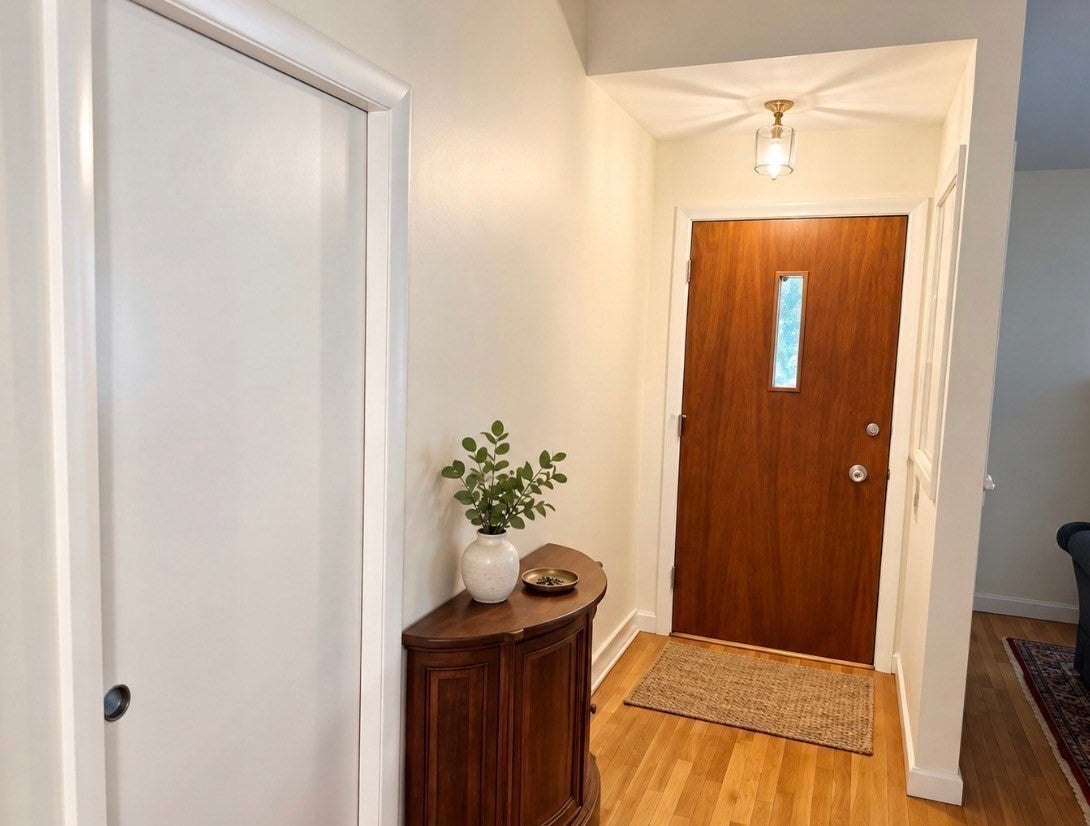
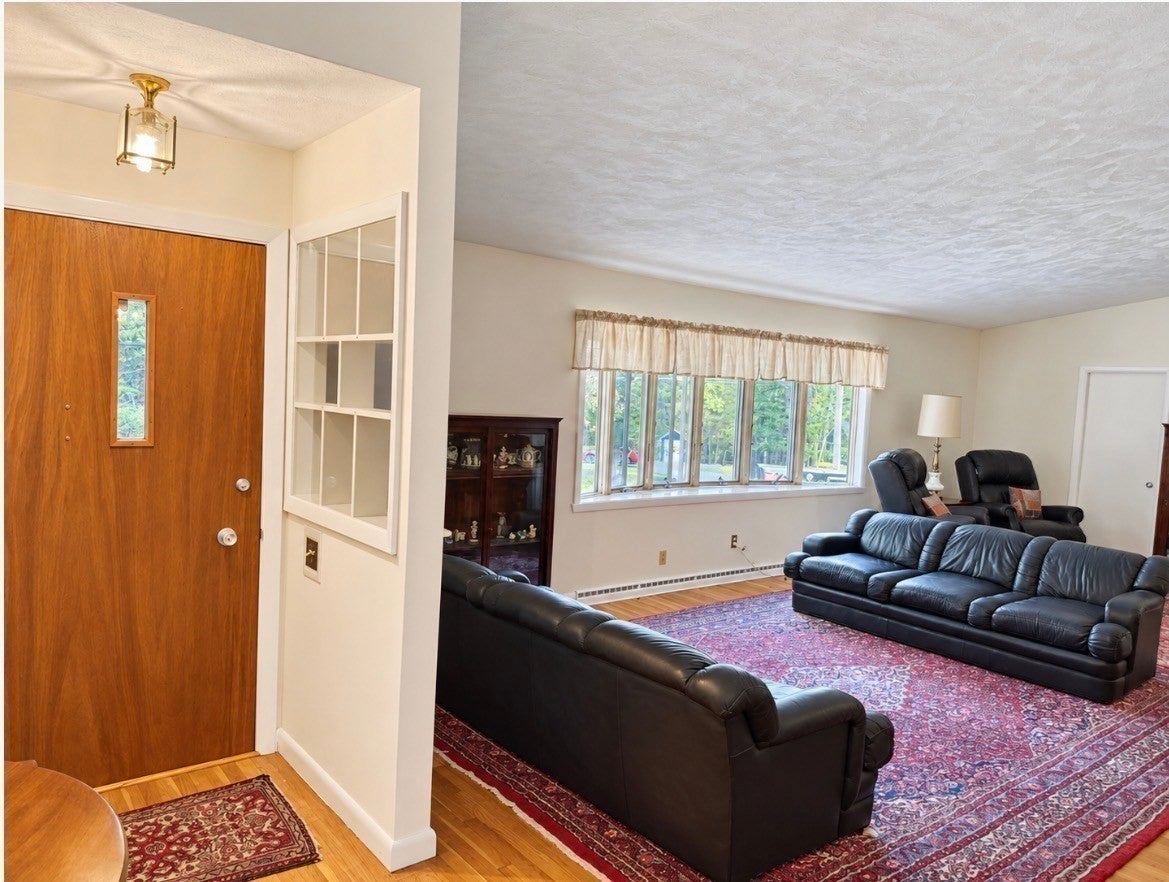
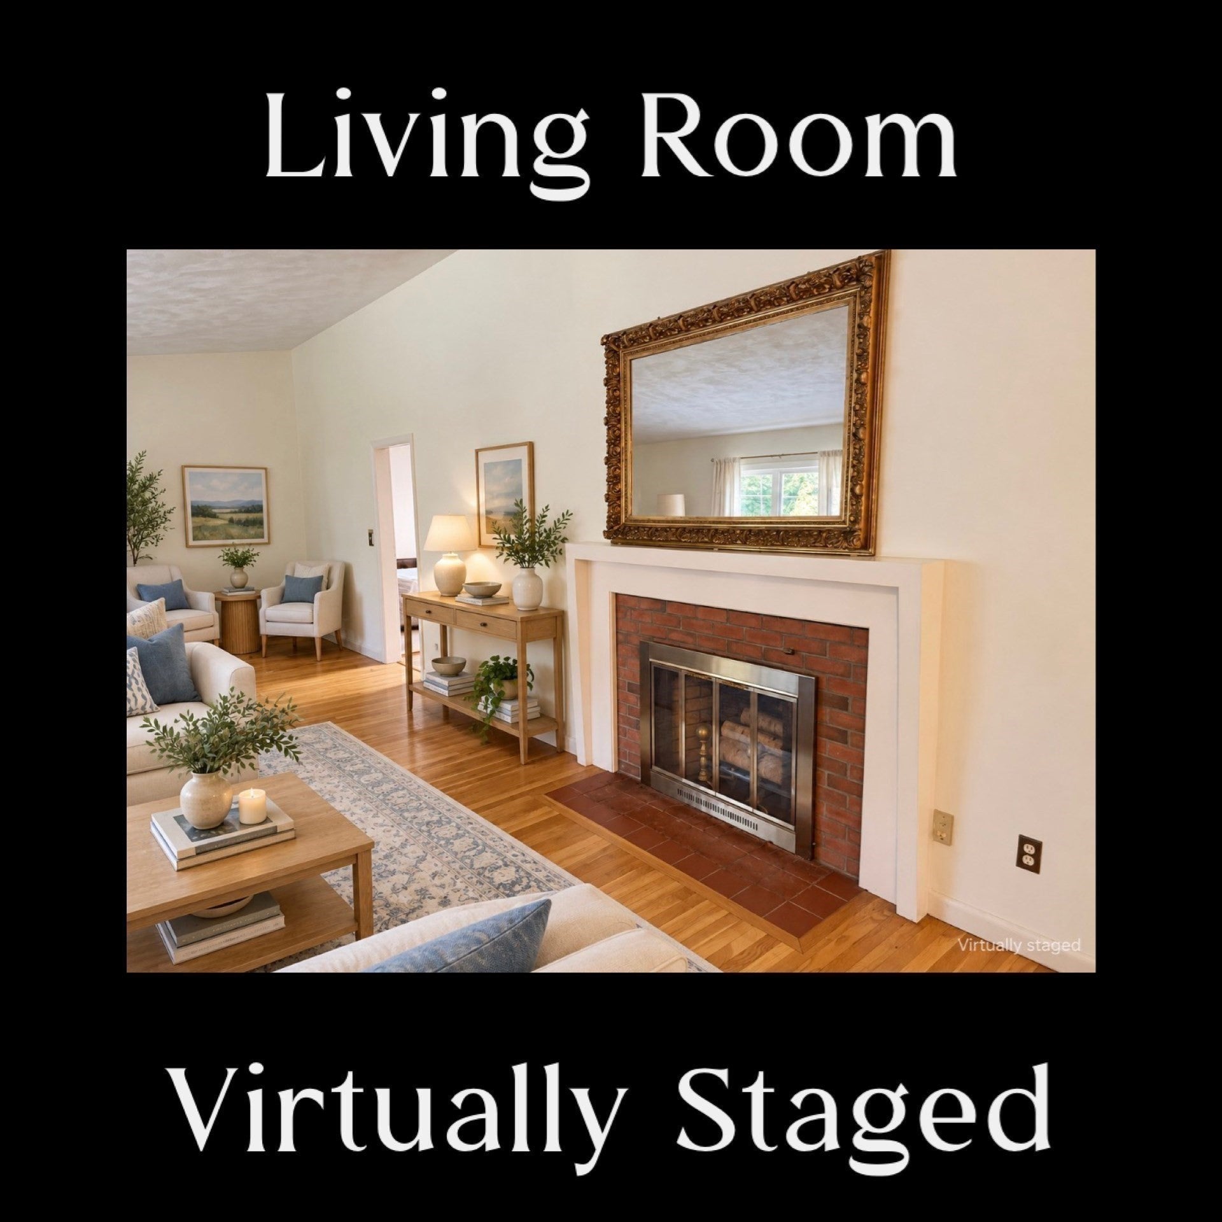
Enter an interest rate to see your estimated monthly payment.Space, privacy and possibility come together at 15 Crest Drive! Set on a professionally landscaped one-acre lot in Dover, this inviting home offers more than 3,300 square feet of living space, generous gathering areas and the opportunity to make it your own. From its impressive living room to its oversized glass four-season family room, the home provides room to entertain, relax and enjoy every season.The expansive living room makes a memorable impression with its vaulted ceiling, fireplace and gorgeous oversized bay window. With ample space for multiple seating areas, it is equally suited to lively gatherings and quiet evenings at home. The lovely dining room features a built-in cabinet, adding character and useful storage for serving pieces and special occasions. An eat-in kitchen with granite countertops & 2 skylights offers space for casual meals and everyday conversation.A standout feature is the huge glass four-season family room, where views of the surrounding property bring the outdoors into daily life. Picture morning coffee, an afternoon with a good book or gathering with guests as the seasons change beyond the windows. This generous space adds another inviting destination for both everyday living and entertaining.Two bedrooms, including one with an en suite bath, are complemented by additional finished space that offers flexibility for your needs. Two beautifully renovated bathrooms bring a fresh, updated feel. Abundant closets throughout the home, along with plentiful lower-level storage, provide space to keep belongings organized. A finished room in the lower level offers options for a recreation room, hobby area or additional gathering space.The oversized two-car garage features new garage doors and generous room for vehicles and storage. Oil heat and air conditioning support comfort throughout the year. Outside, the private one-acre setting and professional landscaping create an appealing backdrop for outdoor enjoyment, gardening and relaxation.Bring your vision to the home's generous interior and expansive lot. Potential expansion opportunities, subject to applicable approvals, offer another avenue to explore as you plan for the future. Enjoy the space today while considering the possibilities ahead.Offered at $1,100,000. Showings begin at the open house on Sunday, October 4, from 1-3 PM. Discover the room, privacy and potential that make 15 Crest Drive a special opportunity!
| yesterday | Listing updated with changes from the MLS® | |
| yesterday | Listing first seen on site |

The property listing data and information, or the Images, set forth herein were provided to MLS Property Information Network, Inc. from third party sources, including sellers, lessors, landlords, and public records, and were compiled by MLS Property Information Network, Inc. The property listing data and information, and the Images, are for the personal, non-commercial use of consumers having a good faith interest in purchasing, leasing or renting listed properties of the type displayed to them and may not be used for any purpose other than to identify prospective properties which such consumers may have a good faith interest in purchasing, leasing or renting. MLS Property Information Network, Inc. and its subscribers disclaim any and all representations and warranties as to the accuracy of the property listing data and information, or as to the accuracy of any of the Images, set forth herein.
Last checked 2026-10-04 07:40 PM UTC