Save
Ask
Tour
Hide
Share
$499,900
1 Day On Site

66 Eleanor St
Dartmouth, MA 02747

For Sale|Single Family Residence|Active
3
Beds
1
Total Bath
1
Full Bath
1,296
SqFt
$386
/SqFt
1966
Built
County:
Bristol
66 Eleanor St66 Eleanor St66 Eleanor St66 Eleanor St
Save
Ask
Tour
Hide
Share

Mortgage Calculator

Monthly Payment (Est.)

Enter an interest rate to see your estimated monthly payment.
Calculator powered by Showcase IDX, a Constellation1 Company. Copyright ©2026 Information is deemed reliable but not guaranteed.

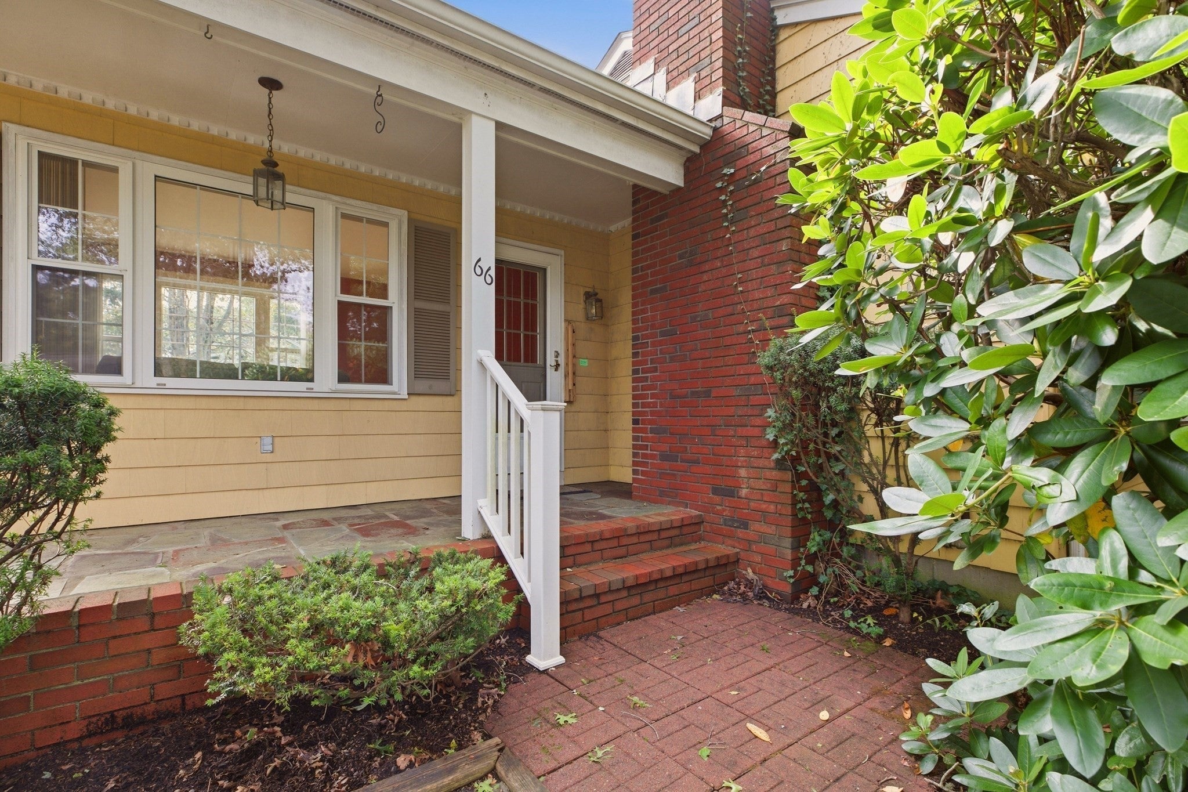
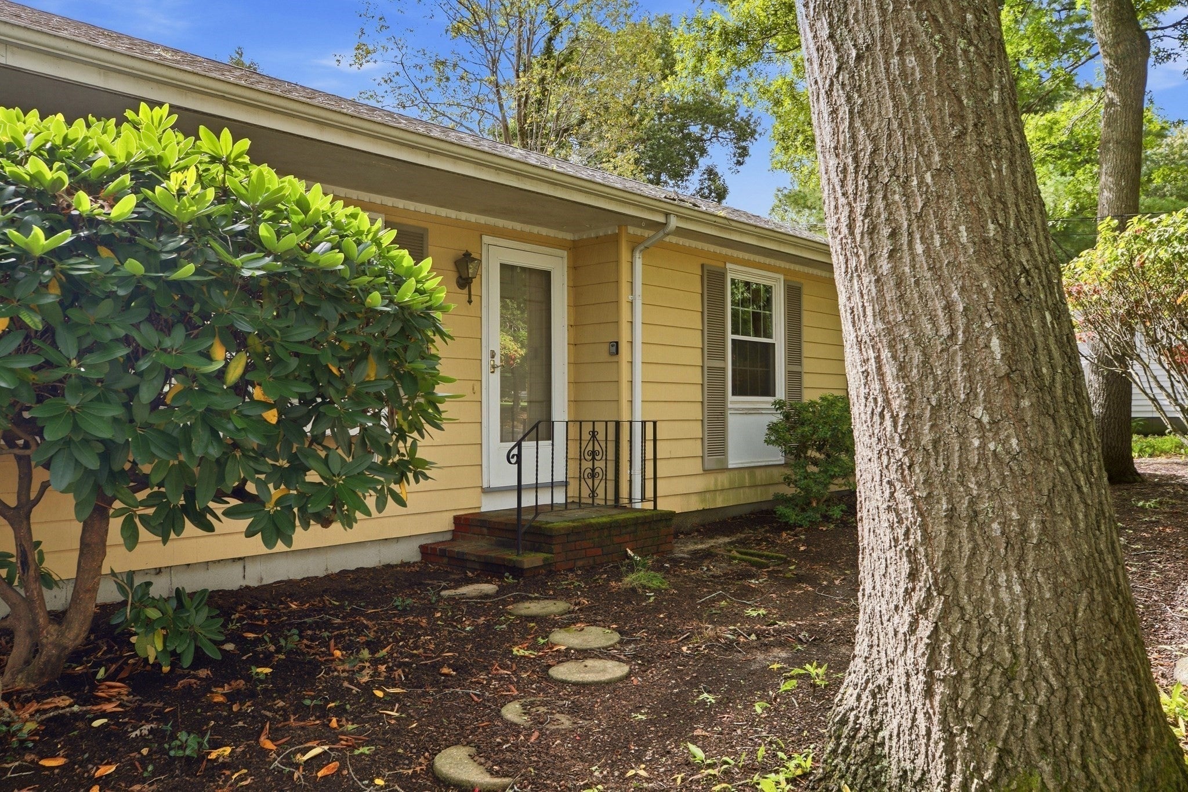
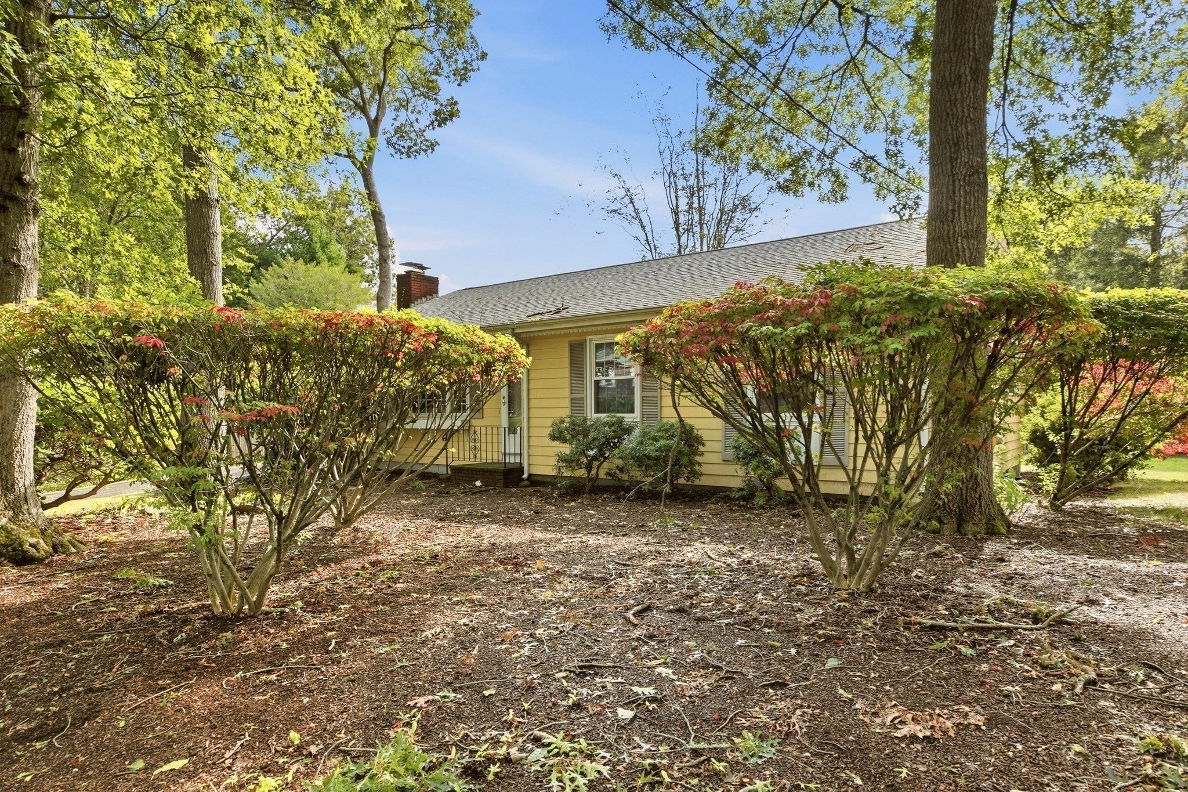
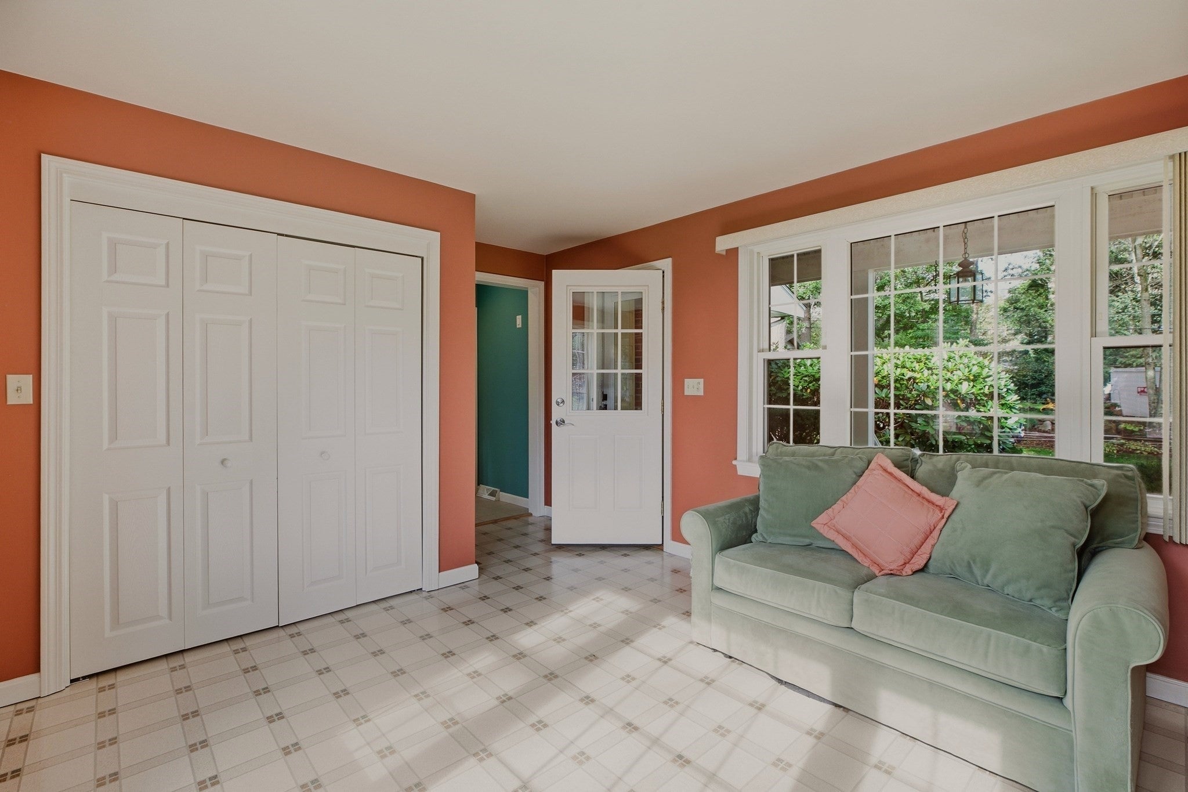
Charming one-level ranch in a highly sought after area offering easy, comfortable living with everything conveniently on one floor. Enter through the 4 season Sun-Room where the laundry is also located, Three bedrooms, One full bath with a walk-in shower. Bright South facing kitchen has a bow window, granite countertops and is fully applianced with a dishwasher and an electric range. Dining rooom with sliders to an expansive deck that lead to a beautiful level back yard, perfect for entertaining or enjoying the outdoors. Living room has a cozy wood burning fire place flanked by built-in bookcases, adding warmth and character. Central Air provides comfort in the warmer weather. Close proximity to the University and to all dining, shopping and entertainment amenities. Quick Highway Acces. With a little sweat equity, this home will shine bright like a diamond!

Save
Ask
Tour
Hide
Share
Listing Snapshot
Price 
$499,900
Days On Site 
1 Day
Bedrooms 
3
Inside Area (SqFt) 
1,296 sqft
Total Baths 
1
Full Baths 
1
Partial Baths 
N/A
Lot Size 
0.29 Acres
Year Built 
1966
MLS® Number 
73586202
Status 
Active
Property Tax 
$3,437
HOA/Condo/Coop Fees 
N/A
Sq Ft Source 
Public Records
Friends & Family
Recent Activity
yesterdayListing updated with changes from the MLS®
yesterdayListing first seen on site
General Features
Acres 
0.29
Disclosures 
Wall to Wall Carpet in Living Room and Dining Room appear to have hardwood underneath.
Foundation 
Concrete Perimeter
Parking 
Off Street
Parking Spaces 
2
Property Sub Type 
Single Family Residence
Sewer 
Public Sewer
SqFt Above 
1296
SqFt Total 
1296
Style 
Ranch
Water Source 
Public
Zoning 
SRA
Interior Features
Appliances 
Water Heater
Basement 
FullInterior EntryUnfinished
Cooling 
Central Air
Electric 
Circuit Breakers
Fireplace 
Yes
Fireplace Features 
Living Room
Fireplaces 
1
Heating 
Forced AirOil
Interior 
Master DownstairsOpen Floorplan
Laundry Features 
Electric Dryer HookupWasher Hookup
Bathroom 1 
Dimensions - 3.5x8Level - FirstArea - 28
Bedroom 2 
Dimensions - 10.5x10Level - FirstArea - 105
Bedroom 3 
Dimensions - 12x9Level - FirstArea - 108
Dining Room 
Dimensions - 10.5x15Level - FirstArea - 157
Family Room 
Dimensions - 10.5x15Level - FirstArea - 157
Kitchen 
Dimensions - 13x8Level - FirstArea - 104
Living Room 
Dimensions - 19.5x11.5Level - FirstArea - 224
Master Bedroom 
Dimensions - 10x13.5Level - FirstArea - 135
Save
Ask
Tour
Hide
Share
Exterior Features
Construction Details 
Frame
Exterior 
Storage
Fencing 
Fenced
Lot Features 
Level
Other Structures 
Storage
Patio And Porch 
PorchDeck
Roof 
Shingle
Community Features
MLS Area 
North Dartmouth
Schools
School District
Unknown
Elementary School
George H. Potter
Middle School
Dartmouth Middle
High School
Dartmouth High
Listing courtesy of Holly Bronhard of eXp Realty LLC


The property listing data and information, or the Images, set forth herein were provided to MLS Property Information Network, Inc. from third party sources, including sellers, lessors, landlords, and public records, and were compiled by MLS Property Information Network, Inc. The property listing data and information, and the Images, are for the personal, non-commercial use of consumers having a good faith interest in purchasing, leasing or renting listed properties of the type displayed to them and may not be used for any purpose other than to identify prospective properties which such consumers may have a good faith interest in purchasing, leasing or renting. MLS Property Information Network, Inc. and its subscribers disclaim any and all representations and warranties as to the accuracy of the property listing data and information, or as to the accuracy of any of the Images, set forth herein.

Last checked 2026-10-04 07:46 PM UTC

Neighborhood & Commute
Source: Walkscore
Save
Ask
Tour
Hide
Share